1383 W Woodland Park, Bitely, MI 49309
Local realty services provided by:CENTURY 21 Northland
1383 W Woodland Park,Bitely, MI 49309
$325,000
- 3 Beds
- 2 Baths
- 1,280 sq. ft.
- Single family
- Active
Listed by: ashlee andrews
Office: bellabay realty llc.
MLS#:70564446
Source:MI_REALSOURCE
Price summary
- Price:$325,000
- Price per sq. ft.:$253.91
About this home
Enjoy room to roam on 27 acres in Bitely! This 3-bedroom, 2-bath manufactured home offers a peaceful country setting with space for outdoor recreation, hobbies, and storage. Built in 2004, the home features an 8.5' x 24' three-season room--the perfect spot to enjoy your morning coffee and views of the property. Three outbuildings add exceptional versatility, including a 48' x 36' pole barn built in 2012 with a concrete floor, heat, water, and a bathroom. Two additional sheds with electricity provide extra room for tools and equipment. A generator serves the home and outbuildings for added convenience. Explore your own acreage and get ready for hunting season with two blinds included. Whether you're looking for a full-time residence or a Northern Michigan getaway, this property offers space to spread out and make it your own. Ask for more information on an introduction to a lender offering potential lender-fee savings for qualified buyers.
Contact an agent
Home facts
- Year built:2004
- Listing ID #:70564446
- Added:9 day(s) ago
- Updated:October 21, 2026 at 10:32 PM
Rooms and interior
- Bedrooms:3
- Total bathrooms:2
- Full bathrooms:2
- Rooms Total:7
- Kitchen Description:Dishwasher, Microwave, Range/Oven, Refrigerator
- Living area:1,280 sq. ft.
Heating and cooling
- Heating:Forced Air, LP/Propane Gas
Structure and exterior
- Year built:2004
- Building area:1,280 sq. ft.
- Lot area:27 Acres
- Construction Materials:Vinyl Siding
- Foundation Description:Crawl
- Levels:1 Story
Finances and disclosures
- Price:$325,000
- Price per sq. ft.:$253.91
- Tax amount:$1,650
Features and amenities
- Appliances:Dishwasher, Dryer, Microwave, Range/Oven, Refrigerator, Washer
- Laundry features:Dryer, Washer
- Pool features:Spa/Hot Tub
Parking
- Parking description:Detached Garage, Garage Door Opener
- Garage spaces:4
 Provided through IDX via MiRealSource. Courtesy of MiRealSource Shareholder. Copyright MiRealSource. The information published and disseminated by MiRealSource is communicated verbatim, without change by MiRealSource, as filed with MiRealSource by its members. The accuracy of all information, regardless of source, is not guaranteed or warranted. All information should be independently verified. Copyright 2026 MiRealSource. All rights reserved. The information provided hereby constitutes proprietary information of MiRealSource, Inc. and its shareholders, affiliates and licensees and may not be reproduced or transmitted in any form or by any means, electronic or mechanical, including photocopy, recording, scanning or any information storage and retrieval system, without written permission from MiRealSource, Inc. MI_REALSOURCE Member Broker: Brad Platt
New listings near 1383 W Woodland Park
- New
 $50,000Active0.29 Acres
VL W Franklin Street, Brohman, MI 49312
MLS# 26056642Listed by: KELLER WILLIAMS GR NORTH - New
 $35,000Active2.31 Acres
962 W 18 Mile Road, Bitely, MI 49309
MLS# 26056345Listed by: KELLER WILLIAMS GR NORTH - New
 $140,000Active17 Acres
5301 W 16 Mile Rd, Bitely, MI 49309
MLS# 26056222Listed by: REAL BROKER LLC - New
 $125,000Active4.15 Acres
11590 N Bingham Avenue, Bitely, MI 49309
MLS# 26055482Listed by: GREENRIDGE REALTY INC  $29,800Pending1.53 Acres
VL W Lake Shore Drive, Bitely, MI 49309
MLS# 26053088Listed by: ERA REARDON REALTY GREAT LAKES
 $299,000Active1 beds 1 baths5,301 sq. ft.
9051 N Woodbridge Avenue, Bitely, MI 49309
MLS# 26051801Listed by: CENTURY 21 WHITE HOUSE REALTY $19,900Pending0.23 Acres
V/L Pinewood Blvd, Bitely, MI 49309
MLS# 26051557Listed by: RE/MAX WEST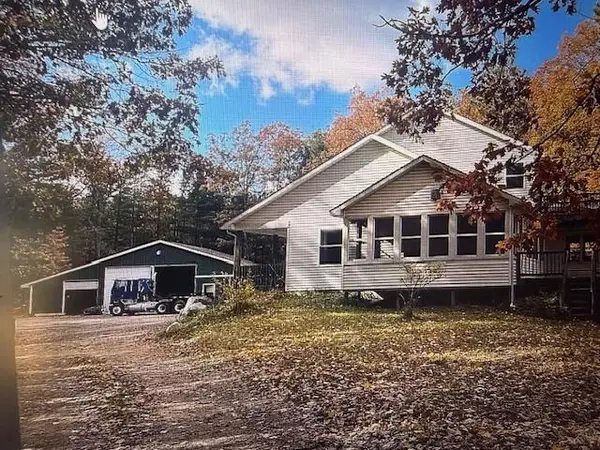 $569,900Active3 beds 2 baths2,187 sq. ft.
9858 N Woodbridge Avenue, Bitely, MI 49309
MLS# 26050666Listed by: AT HOME REAL ESTATE $28,000Active0.23 Acres
10846 N Bingham, Bitely, MI 49309
MLS# 61032300Listed by: KW PLATINUM


Protect your home and budget from life's surprises with an Assurant Home Warranty, backed by a partner that supports you through every step of homeownership. Explore Plans.
©2026 Century 21 Real Estate LLC. All rights reserved. CENTURY 21®, the CENTURY 21 Logo and C21® are service marks owned by Century 21 Real Estate LLC. Century 21 Real Estate LLC fully supports the principles of the Fair Housing Act and the Equal Opportunity Act. Each office is independently owned and operated. Listing information is deemed reliable but not guaranteed accurate.