4442 N Lake Shore Dr 1 Drive, Black River, MI 48721
Local realty services provided by:CENTURY 21 Bayshore Real Estate
4442 N Lake Shore Dr 1 Drive,Black River, MI 48721
$597,700
- 4 Beds
- 3 Baths
- 3,676 sq. ft.
- Single family
- Pending
Listed by: matthew burt
Office: dream quest realty team
MLS#:26038889
Source:MI_MICHRIC
Price summary
- Price:$597,700
- Price per sq. ft.:$162.6
About this home
Located on Huron's "Golden Stretch", this home has spectacular views of 185 feet Lake Huron shoreline and complemented by a private setting... This sprawling 4/3/2 waterfront estate home underwent extensive reconstruction and design changes in 2005, tripling square footage. The "stick-built" third floor incorporates dramatic ceiling heights with phenomenal lake views and the second level 110" long wraparound enclosed porch (insulated/year-round) overlooking the lake, sets this home apart from all others. The main entrance has a 2-story foyer, and the home features a main floor stone fireplace, along with a wood burner in the third-floor master suite. There remain a few unfinished areas (3rd floor and porch) and (lower level/walk-out) that are roughed-in, insulated and wired and ready for new owner(s) finishing touches. The owner has left a large (dense) stand of cedar trees between Lake Shore drive and home, a big plus for those who value their privacy. Be sure to view virtual tour!
Contact an agent
Home facts
- Year built:1912
- Listing ID #:26038889
- Added:45 day(s) ago
- Updated:September 12, 2026 at 08:11 AM
Rooms and interior
- Bedrooms:4
- Total bathrooms:3
- Full bathrooms:2
- Half bathrooms:1
- Rooms Total:12
- Basement:Yes
- Living area:3,676 sq. ft.
Heating and cooling
- Heating:Forced Air
Structure and exterior
- Year built:1912
- Building area:3,676 sq. ft.
- Lot area:0.95 Acres
- Construction Materials:Stone
Utilities
- Water:Well
Finances and disclosures
- Price:$597,700
- Price per sq. ft.:$162.6
- Tax amount:$5,100 (2025)
Parking
- Garage:Yes
- Garage spaces:2
New listings near 4442 N Lake Shore Dr 1 Drive
 $372,000Active2 beds 2 baths926 sq. ft.
4870 E Malaski Road, BlackRiver, MI 48721
MLS# 81026039779Listed by: DREAM QUEST REALTY TEAM
 $372,000Active2 beds 2 baths926 sq. ft.
4870 E Malaski Road, Black River, MI 48721
MLS# 26039779Listed by: DREAM QUEST REALTY TEAM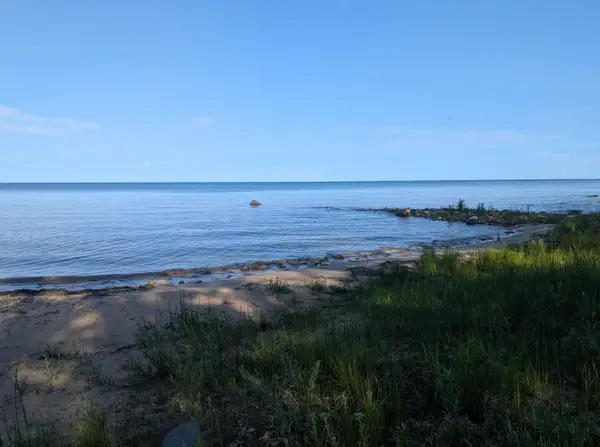 $284,900Active0.48 Acres
N/A N Lake Shore, BlackRiver, MI 48721
MLS# 77080070616Listed by: ARENAC REALTY CO., PETE STANLEY & ASSOCIATES
 $280,000Active11.7 Acres
V/L North Lake Shore Drive, Black River, MI 48721
MLS# 201841362Listed by: CENTURY 21 NORTHLAND OF ALPENA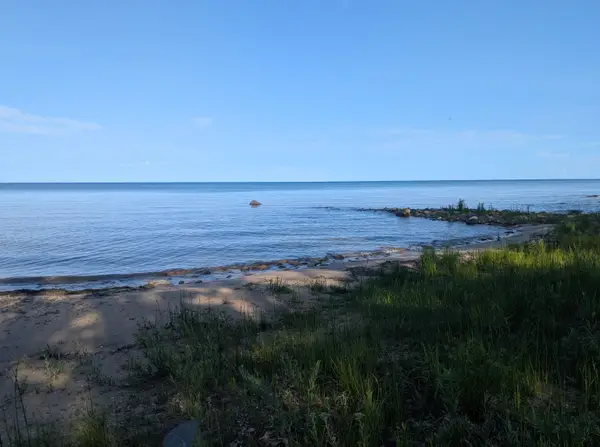 $284,900Active0.48 Acres
N/A N Lake Shore, Black River, MI 48721
MLS# 80070616Listed by: ARENAC REALTY CO., PETE STANLEY & ASSOCIATES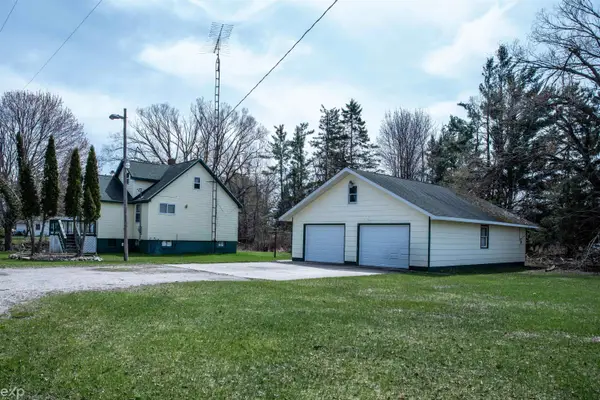 $185,000Active3 beds 1 baths2,000 sq. ft.
5368 Alger Smith Road, Black River, MI 48721
MLS# 50206200Listed by: EXP REALTY LLC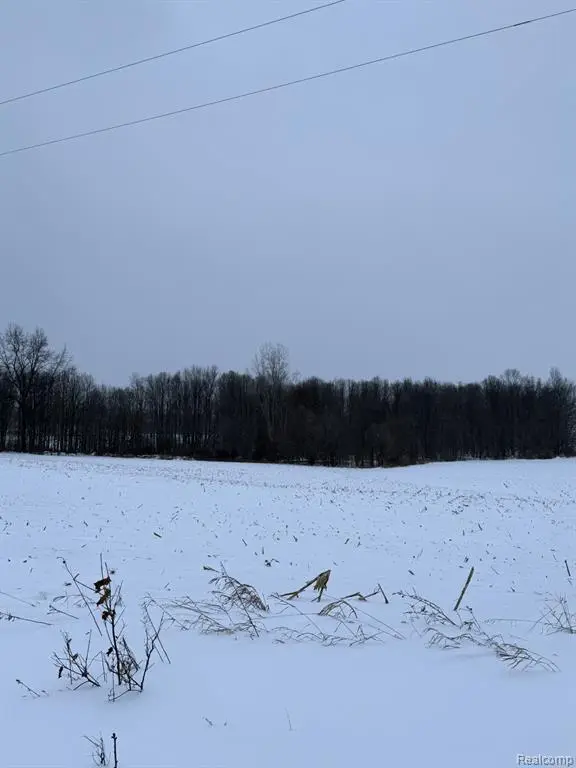 $79,900Active10 Acres
00 Thom, Columbiaville, MI 48721
MLS# 60967787Listed by: COULTER REAL ESTATE


Protect your home and budget from life's surprises with an Assurant Home Warranty, backed by a partner that supports you through every step of homeownership. Explore Plans.
©2026 Century 21 Real Estate LLC. All rights reserved. CENTURY 21®, the CENTURY 21 Logo and C21® are service marks owned by Century 21 Real Estate LLC. Century 21 Real Estate LLC fully supports the principles of the Fair Housing Act and the Equal Opportunity Act. Each office is independently owned and operated. Listing information is deemed reliable but not guaranteed accurate.