
1812 Robin DR, Blair, MI 49685
Local realty services provided by:CENTURY 21 Dynamic Realty
1812 Robin DR,Traversecity, MI 49685
$419,900
- 4 Beds
- 2 Baths
- 1,462 sq. ft.
- Single family
- Active
Listed by: judy curtice-porter, stephanie p flor
Office: reo-tcrandolph-233022
MLS#:78080069284
Source:MI_REALCOMP
Price summary
- Price:$419,900
- Price per sq. ft.:$287.21
- Monthly HOA dues:$26.25
About this home
BRAND-NEW 4-BEDROOM RANCH ‚ ONE-LEVEL LIVING ‚ QUARTZ COUNTERTOPS ‚ NATURAL GAS IN-FLOOR HEAT! MORE ROOM, MORE COMFORT, AND THE ADVANTAGES OF BRAND-NEW CONSTRUCTION! Discover exceptional everyday living in this beautifully designed four-bedroom ranch in Woodbury Estates, just minutes from Traverse City. Offering 1,462 square feet of finished living space, two full bathrooms, and a spacious attached two-car garage, this move-in-ready home combines modern style, functional design, and convenient single-level living. FOUR BEDROOMS - FLEXIBILITY FOR YOUR LIFESTYLE! Enjoy the versatility of an additional bedroom that can easily serve as a home office, guest room, hobby space, or whatever suits your needs. BEAUTIFUL KITCHEN WITH QUARTZ COUNTERTOPS! The modern kitchen features attractive quartz countertops and opens to the dining and living areas, creating a welcoming space for everyday living and entertaining. NATURAL GAS RADIANT IN-FLOOR HEAT! Experience consistent, comfortable warmth throughout Northern Michigan's colder months. Energy-conscious construction and ductless air conditioning add to the home's year-round comfort. EVERYTHING YOU NEED ON ONE LEVEL! All four bedrooms, both full bathrooms, and the laundry are conveniently located on the main floor. The primary bedroom includes its own private bathroom. ATTACHED TWO-CAR GARAGE AND REAR PATIO! Enjoy convenient garage access, a paved driveway, and outdoor space for relaxing, grilling, and entertaining. BRAND-NEW CONSTRUCTION ‚ FOUR BEDROOMS ‚ ONE-LEVEL LIVING ‚ $419,900!...
Contact an agent
Home facts
- Year built:2025
- Subdivision & Development:WOODBURY ESTATES
- Listing ID #:78080069284
- Added:143 day(s) ago
- Updated:October 26, 2026 at 07:15 PM
Rooms and interior
- Bedrooms:4
- Total bathrooms:2
- Full bathrooms:2
- Rooms Total:9
- Basement Description:Concrete
- Living area:1,462 sq. ft.
Heating and cooling
- Heating:Natural Gas, Radiant
Structure and exterior
- Year built:2025
- Building area:1,462 sq. ft.
- Lot area:0.22 Acres
- Architectural Style:Ranch
- Construction Materials:Vinyl Siding
- Levels:One
Utilities
- Water:Public
- Sewer:Septic Tank
Finances and disclosures
- Price:$419,900
- Price per sq. ft.:$287.21
Features and amenities
- Appliances:Dishwasher, Dryer, Microwave, Oven, Range, Refrigerator, Washer
Parking
- Parking description:Attached, Garage, Two Car Garage
- Garage spaces:2

New listings near 1812 Robin DR
- New
 $52,000Active1.01 Acres
5699 Greenleaf, Grawn, MI 49637
MLS# 80074830Listed by: BLUE LAKES REAL ESTATE GROUP TC LLC - New
 $249,900Active3 beds 2 baths1,680 sq. ft.
2823 E Ironwood, Grawn, MI 49685
MLS# 80074821Listed by: TRAVERSE REAL ESTATE - New
 $482,300Active3 beds 3 baths1,424 sq. ft.
4460 Lamarche, Traverse City, MI 49685
MLS# 80074810Listed by: ROCK CREEK REALTY - New
 $349,900Active4 beds 2 baths1,052 sq. ft.
4667 Quail, Traverse City, MI 49685
MLS# 80074813Listed by: BERKSHIRE HATHAWAY HOMESERVICES - TC - New
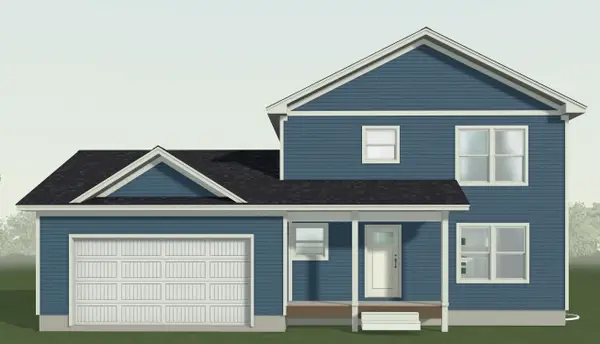 $379,765Active4 beds 4 baths1,403 sq. ft.
2063 Cottonwood, Grawn, MI 49637
MLS# 80074817Listed by: ROCK CREEK REALTY 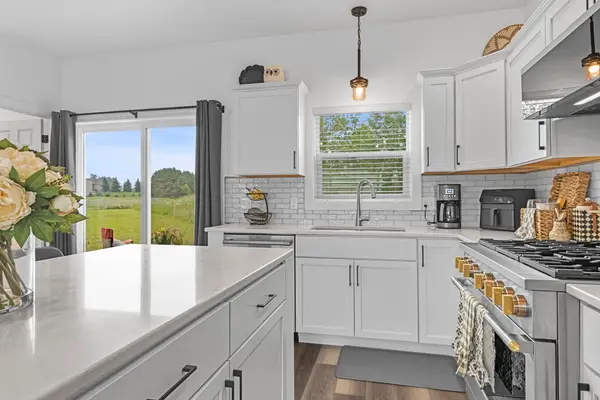 $350,000Active3 beds 3 baths1,794 sq. ft.
186 Thrive BLVD, TraverseCity, MI 49686
MLS# 78080071355Listed by: KELLER WILLIAMS NORTHERN MICHIGAN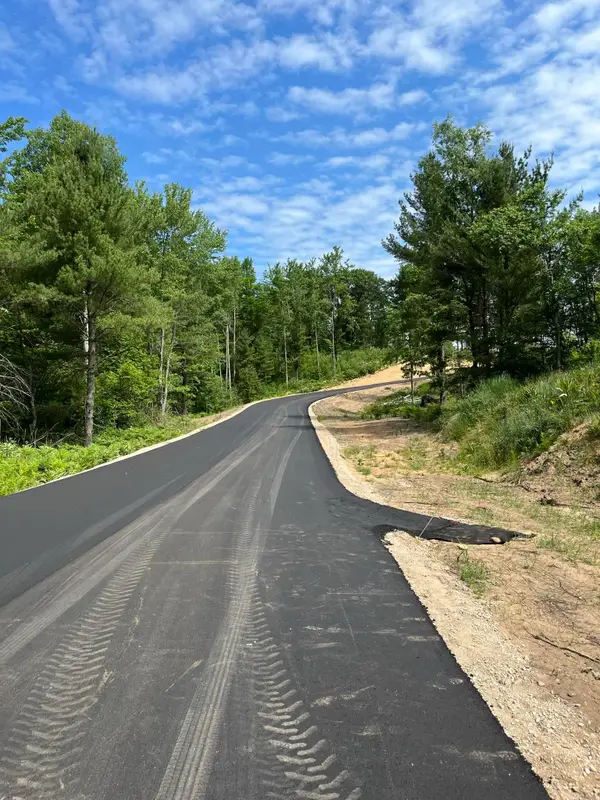 $39,900Active1.2 Acres
parcel A Hoosier Flats, TraverseCity, MI 49685
MLS# 78080072232Listed by: REMAX BAYSHORE - UNION ST TC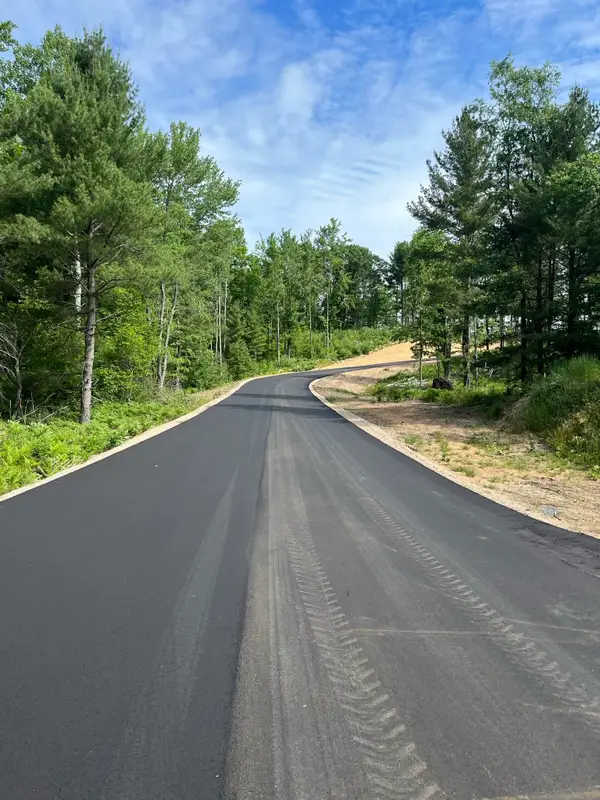 $39,900Active1 Acres
parcel B Hoosier Flats, TraverseCity, MI 49685
MLS# 78080072233Listed by: REMAX BAYSHORE - UNION ST TC- New
 $325,000Active2 beds 2 baths1,177 sq. ft.
3524 Vance, TraverseCity, MI 49685
MLS# 78080074518Listed by: REMAX BAYSHORE - UNION ST TC 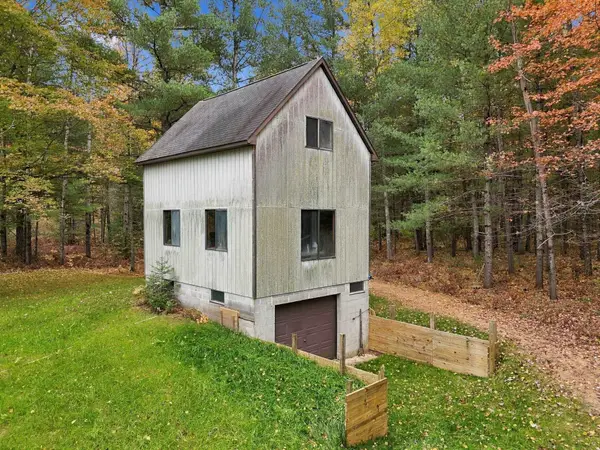 $249,900Pending2 beds 1 baths616 sq. ft.
3145 W Blair Townhall, TraverseCity, MI 49685
MLS# 78080074548Listed by: CITY2SHORE REAL ESTATE NORTHERN MICHIGAN


Protect your home and budget from life's surprises with an Assurant Home Warranty, backed by a partner that supports you through every step of homeownership. Explore Plans.
©2026 Century 21 Real Estate LLC. All rights reserved. CENTURY 21®, the CENTURY 21 Logo and C21® are service marks owned by Century 21 Real Estate LLC. Century 21 Real Estate LLC fully supports the principles of the Fair Housing Act and the Equal Opportunity Act. Each office is independently owned and operated. Listing information is deemed reliable but not guaranteed accurate.