
2632 Plover, Blair, MI 49685
Local realty services provided by:CENTURY 21 Dynamic Realty
Listed by: christina roberts
Office: keller williams northern michigan
MLS#:78080066285
Source:MI_REALCOMP
Price summary
- Price:$349,900
- Price per sq. ft.:$239.33
About this home
Why wait to build when you can have nearly new and completely move-in ready? Built in 2023, this 4-bedroom, 2-bath Traverse City home packs a lot into 1,463 square feet, with modern finishes, thoughtful features, and the kind of everyday comforts that make a house feel like home. Step inside and feel the difference of in-floor heating underfoot, a feature youll especially appreciate during Northern Michigan winters. The freshly painted interior feels bright, clean, and welcoming, while the well-designed layout makes great use of every square foot. With four bedrooms, theres plenty of flexibility for family, guests, a home office, hobby room, or whatever fits your lifestyle. The kitchen is ready to enjoy with all-new appliances, and an on-demand water heater adds another modern convenience to the home. Outside the living space, an attached two-car garage gives you room for vehicles, storage, bikes, kayaks, skis, and all the gear that comes with enjoying life in Northern Michigan. No renovation list. No waiting on contractors. No appliances to buy. Just a newer home thats already finished, freshly painted, and ready for its next chapter. Conveniently located in Traverse City with easy access to shopping, dining, recreation, and everything the area has to offer, 2632 Plover Lane brings together newer construction, four bedrooms, modern amenities, and true move-in-ready convenience. Come see why this one is more than just another newer home, its one you can start enjoying from day one...
Contact an agent
Home facts
- Year built:2024
- Subdivision & Development:WISTRAND WOODS
- Listing ID #:78080066285
- Added:172 day(s) ago
- Updated:September 11, 2026 at 05:03 PM
Rooms and interior
- Bedrooms:4
- Total bathrooms:2
- Full bathrooms:2
- Rooms Total:8
- Living area:1,462 sq. ft.
Heating and cooling
- Heating:Natural Gas, Radiant
Structure and exterior
- Year built:2024
- Building area:1,462 sq. ft.
- Lot area:0.26 Acres
- Architectural Style:Ranch
- Construction Materials:Vinyl Siding
- Levels:One
Utilities
- Water:Public
- Sewer:Septic Tank
Finances and disclosures
- Price:$349,900
- Price per sq. ft.:$239.33
- Tax amount:$5,063
Features and amenities
- Appliances:Dishwasher, Dryer, Microwave, Oven, Range, Refrigerator, Washer
- Amenities:Entrance Foyer
Parking
- Parking description:Attached, Garage, Two Car Garage
- Garage spaces:2

New listings near 2632 Plover
- Open Fri, 4:30 to 6pmNew
 $259,000Active3 beds 2 baths1,383 sq. ft.
4442 N Ironwood, Traverse City, MI 49685
MLS# 80073409Listed by: REMAX BAYSHORE - UNION ST TC - New
 $325,000Active3 beds 2 baths924 sq. ft.
3041 Crimson Ranch, Traverse City, MI 49685
MLS# 80073359Listed by: CENTURY 21 NORTHLAND - New
 $74,000Active2.05 Acres
parcel B Theron, Traverse City, MI 49685
MLS# 80073347Listed by: REMAX BAYSHORE - UNION ST TC - New
 $84,000Active2.79 Acres
parcel D Theron, Traverse City, MI 49685
MLS# 80073349Listed by: REMAX BAYSHORE - UNION ST TC - New
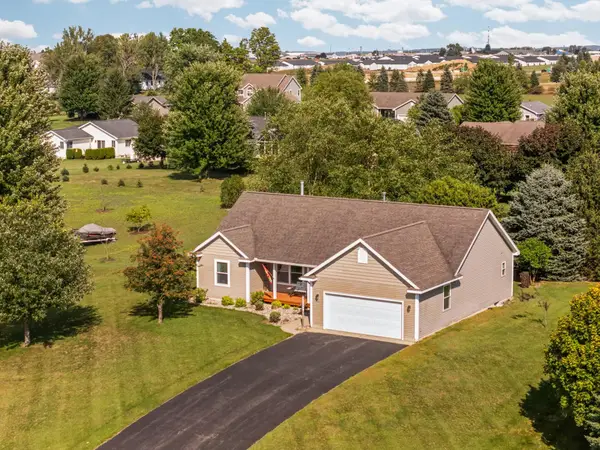 $460,000Active3 beds 2 baths1,428 sq. ft.
391 Farmstead, Traverse City, MI 49685
MLS# 80073240Listed by: REMAX BAYSHORE - UNION ST TC - New
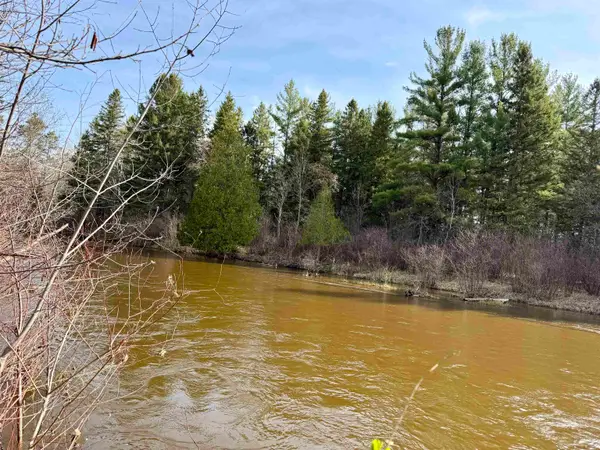 $175,000Active1.03 Acres
820 E Boardman Acres, Traverse City, MI 49696
MLS# 80073247Listed by: REMAX OF ELK RAPIDS - New
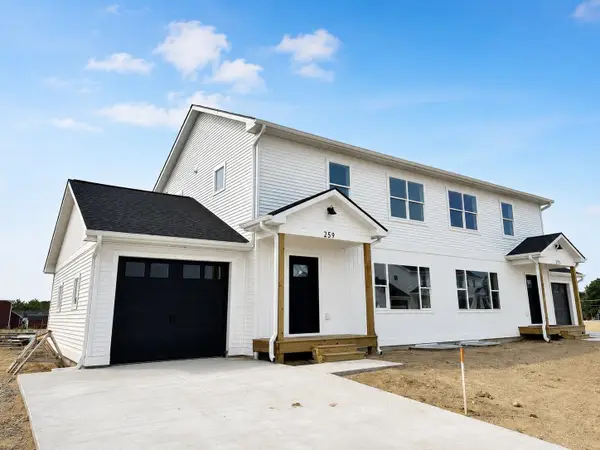 $332,500Active3 beds 2 baths1,500 sq. ft.
228 Viola, Traverse City, MI 49685
MLS# 80073190Listed by: REO-TCRANDOLPH-233022 - New
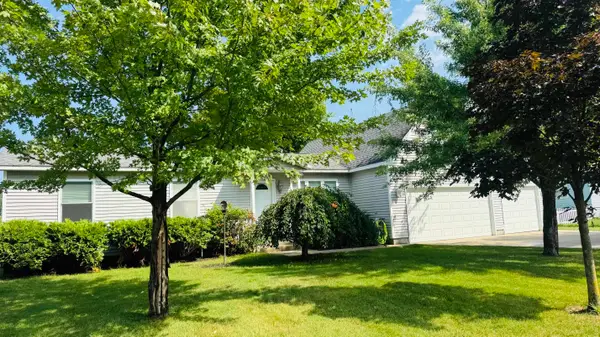 $399,900Active4 beds 4 baths1,785 sq. ft.
4520 N Manor Wood, TraverseCity, MI 49685
MLS# 78080073106Listed by: COLDWELL BANKER SCHMIDT TRAVERSE CITY - New
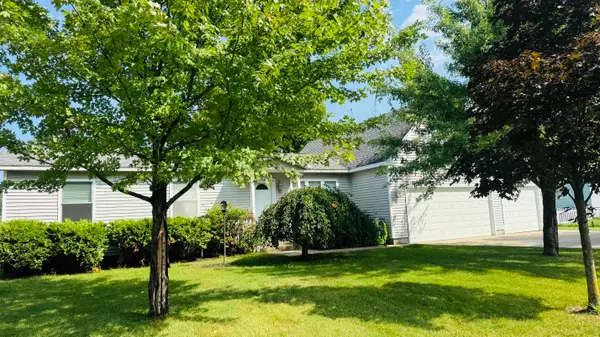 $399,900Active4 beds 4 baths1,491 sq. ft.
4520 N Manor Wood #Lot: 115, Traverse City, MI 49685
MLS# 80073106Listed by: COLDWELL BANKER SCHMIDT TRAVERSE CITY 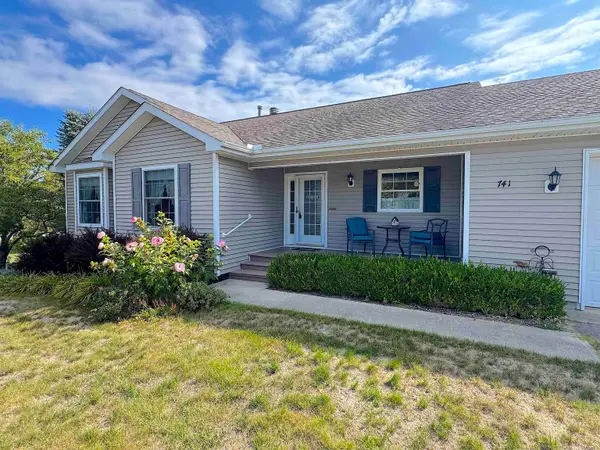 $419,900Active3 beds 2 baths1,270 sq. ft.
741 S Creek, Traverse City, MI 49696
MLS# 50220332Listed by: NORTH SHORES REALTY GROUP


Protect your home and budget from life's surprises with an Assurant Home Warranty, backed by a partner that supports you through every step of homeownership. Explore Plans.
©2026 Century 21 Real Estate LLC. All rights reserved. CENTURY 21®, the CENTURY 21 Logo and C21® are service marks owned by Century 21 Real Estate LLC. Century 21 Real Estate LLC fully supports the principles of the Fair Housing Act and the Equal Opportunity Act. Each office is independently owned and operated. Listing information is deemed reliable but not guaranteed accurate.