
4545 S Rolland, Blanchard, MI 49310
Local realty services provided by:CENTURY 21 Signature Realty
4545 S Rolland,Blanchard, MI 49310
$160,000
- 3 Beds
- 2 Baths
- 1,240 sq. ft.
- Single family
- Pending
Listed by: shaila powell
Office: five star real estate (e. division)
MLS#:70553180
Source:MI_REALSOURCE
Price summary
- Price:$160,000
- Price per sq. ft.:$129.03
About this home
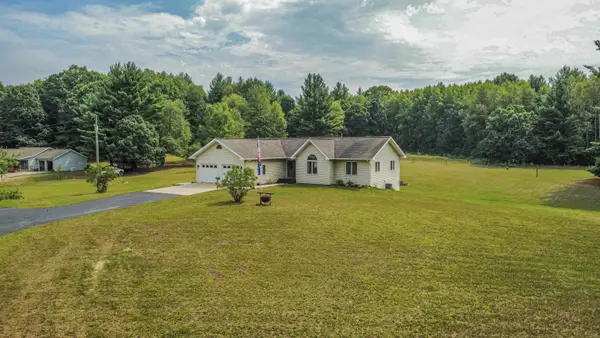
Roll up your sleeves and start creating equity! This well-built ranch just needs the right buyer to give it a facelift. The list of good bones components includes brand new central air, new water well (2025), new roof (2021), and a solid walkout basement foundation. The 3-bedroom, 2-bathroom layout is functional and will be very welcoming with a little TLC. This home features an attached garage, 2+ acres, mature trees, and covered front porch that is perfect for kicking back in a rocking chair and watching the sunset.
Contact an agent
Home facts
- Year built:1960
- Listing ID #:70553180
- Added:71 day(s) ago
- Updated:October 29, 2026 at 08:48 AM
Rooms and interior
- Bedrooms:3
- Total bathrooms:2
- Full bathrooms:2
- Rooms Total:8
- Kitchen Description:On Main Level, Refrigerator
- Bedroom Description:Bedroom 2 on Main Level, Bedroom 3 on Main Level
- Living area:1,240 sq. ft.
Heating and cooling
- Heating:Forced Air, LP/Propane Gas
Structure and exterior
- Year built:1960
- Building area:1,240 sq. ft.
- Lot area:2.23 Acres
- Construction Materials:Vinyl Siding
- Foundation Description:Basement
- Levels:1 Story
Finances and disclosures
- Price:$160,000
- Price per sq. ft.:$129.03
- Tax amount:$2,307
Features and amenities
- Appliances:Dryer, Refrigerator, Washer
- Laundry features:Dryer, Washer
Parking
- Parking description:Attached Garage, Garage Door Opener
- Garage spaces:2
 Provided through IDX via MiRealSource. Courtesy of MiRealSource Shareholder. Copyright MiRealSource. The information published and disseminated by MiRealSource is communicated verbatim, without change by MiRealSource, as filed with MiRealSource by its members. The accuracy of all information, regardless of source, is not guaranteed or warranted. All information should be independently verified. Copyright 2026 MiRealSource. All rights reserved. The information provided hereby constitutes proprietary information of MiRealSource, Inc. and its shareholders, affiliates and licensees and may not be reproduced or transmitted in any form or by any means, electronic or mechanical, including photocopy, recording, scanning or any information storage and retrieval system, without written permission from MiRealSource, Inc. MI_REALSOURCE Member Broker: Andrew Hauck
New listings near 4545 S Rolland
- Open Sat, 1 to 2:30pmNew
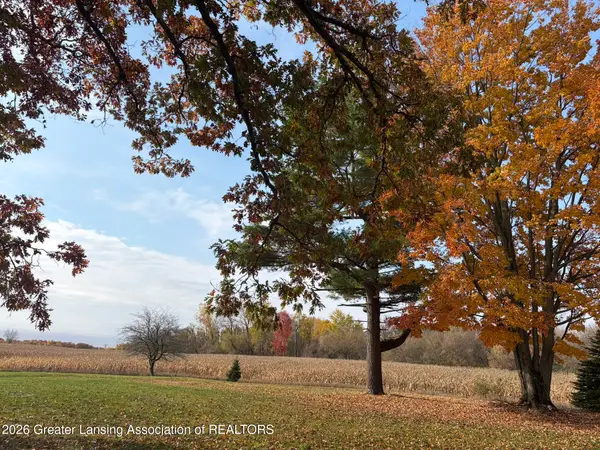 $239,000Active2 beds 2 baths1,520 sq. ft.
1615 Jefferson Road, Blanchard, MI 49310
MLS# 300178Listed by: RE/MAX REAL ESTATE PROFESSIONALS - New
 $339,000Active40 Acres
V/L 20th, Blanchard, MI 49310
MLS# 70565308Listed by: WHITETAIL PROPERTIES REAL ESTATE, LLC - New
 $290,000Active5 beds 2 baths2,200 sq. ft.
5911 SW County Line, Blanchard, MI 49310
MLS# 80074644Listed by: BOERMA REALTY, LLC 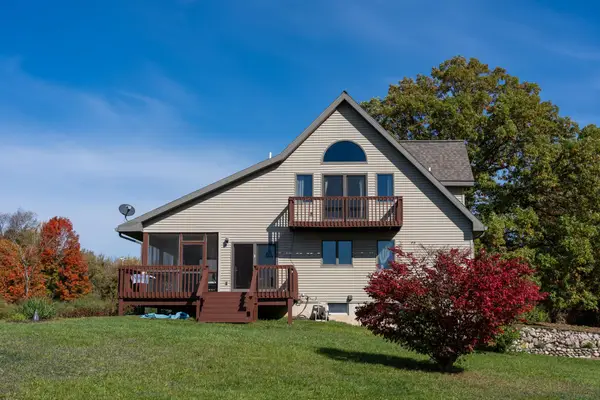 $455,000Active3 beds 2 baths1,425 sq. ft.
9355 W Blanchard, Blanchard, MI 49310
MLS# 80074513Listed by: KELLER WILLIAMS OF NM SIGNATURE GROUP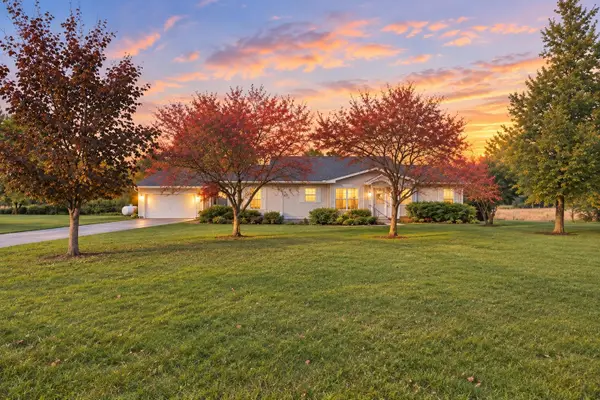 $160,000Pending3 beds 2 baths1,680 sq. ft.
5014 Monroe, Lakeview, MI 48850
MLS# 80074481Listed by: RESULTS REALTY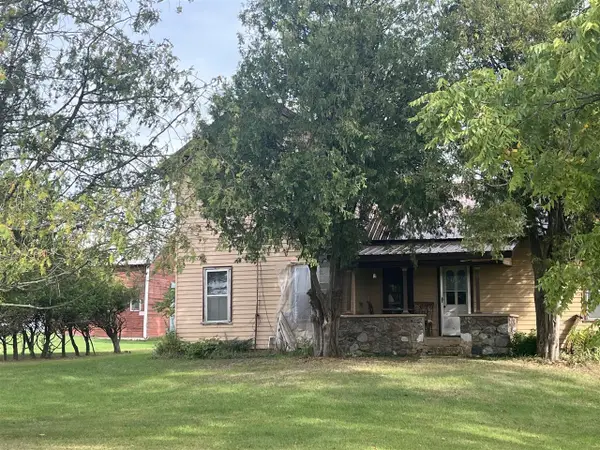 $550,000Pending3 beds 1 baths2,128 sq. ft.
5088 Monroe, Lakeview, MI 48850
MLS# 70559975Listed by: GREENRIDGE REALTY (GREENVL)- Open Sun, 11am to 1pm
 $419,000Active3 beds 3 baths1,661 sq. ft.
10859 W Blanchard, Blanchard, MI 49310
MLS# 80073314Listed by: RESULTS REALTY  $80,000Active3 beds 1 baths1,008 sq. ft.
6597 W Walton, Blanchard, MI 49310
MLS# 70557070Listed by: FIVE STAR REAL ESTATE (STANTON)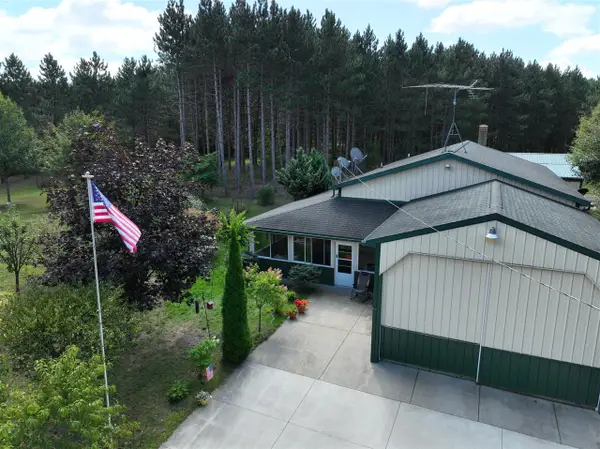 $790,000Active1 beds 1 baths1,536 sq. ft.
3685 Cypress, Blanchard, MI 49340
MLS# 70556205Listed by: REAL ESTATE ONE OF EVART


Protect your home and budget from life's surprises with an Assurant Home Warranty, backed by a partner that supports you through every step of homeownership. Explore Plans.
©2026 Century 21 Real Estate LLC. All rights reserved. CENTURY 21®, the CENTURY 21 Logo and C21® are service marks owned by Century 21 Real Estate LLC. Century 21 Real Estate LLC fully supports the principles of the Fair Housing Act and the Equal Opportunity Act. Each office is independently owned and operated. Listing information is deemed reliable but not guaranteed accurate.