
206 Jipson ST, Blissfield, MI 49228
Local realty services provided by:CENTURY 21 Metro Brokers
206 Jipson ST,Blissfield, MI 49228
- 4 Beds
- 2 Baths
- - sq. ft.
- Single family
- Sold
Listed by: char winckowski
Office: howard hanna - monroe
MLS#:57050216084
Source:MI_REALCOMP
Sorry, we are unable to map this address
Price summary
- Price:
About this home
Your Dream Home Awaits!! Everything You ever Wanted and More!! This Spectacular Gem has been Loving Restored from Top to Bottom! Ready for you to enjoy the Perfection of the current Owner. Gorgeous woodwork, hardwood floors, first floor 9 ft. ceilings, and a 1st floor laundry addition. The 2 full baths have been Remodeling inch by inch. 4th Bedroom on 1st floor is currently used as a Den(no closet). Furnace New 2024, Windows Replaced, Porch Redone. Garage Recently Built. Clean Basement. Updated Electric. Truely a Dream Come True!!
Contact an agent
Home facts
- Year built:1900
- Subdivision & Development:DAVIS ADD
- Listing ID #:57050216084
- Added:53 day(s) ago
- Updated:September 16, 2026 at 06:47 AM
Rooms and interior
- Bedrooms:4
- Total bathrooms:2
- Full bathrooms:2
- Rooms Total:9
Heating and cooling
- Cooling:Central Air
- Heating:Forced Air, Natural Gas
Structure and exterior
- Year built:1900
- Architectural Style:Victorian
- Construction Materials:Wood Siding
- Foundation Description:Basement
- Levels:Two
Utilities
- Water:Public
- Sewer:Public Sewer
Finances and disclosures
- Price:
- Tax amount:$2,478
Parking
- Parking description:Detached, Electricity In Garage, Garage Door Opener, Two and Half Car Garage
- Garage spaces:2.5

New listings near 206 Jipson ST
- New
 $319,900Active3 beds 2 baths1,820 sq. ft.
402 East BLVD, Blissfield, MI 49228
MLS# 57050221260Listed by: REAL ESTATE ONE MONROE  $410,000Active3 beds 3 baths1,920 sq. ft.
11998 Carroll RD, Blissfield, MI 49228
MLS# 56050220400Listed by: THE DANBERRY COMPANY $279,900Active3 beds 1 baths1,344 sq. ft.
8044 E Weston RD, Blissfield, MI 49228
MLS# 56050220340Listed by: BINNS REALTY INC. $309,000Active5 beds 3 baths2,304 sq. ft.
438 South, Blissfield, MI 49228
MLS# 70554636Listed by: KELLER WILLIAMS ANN ARBOR MRKT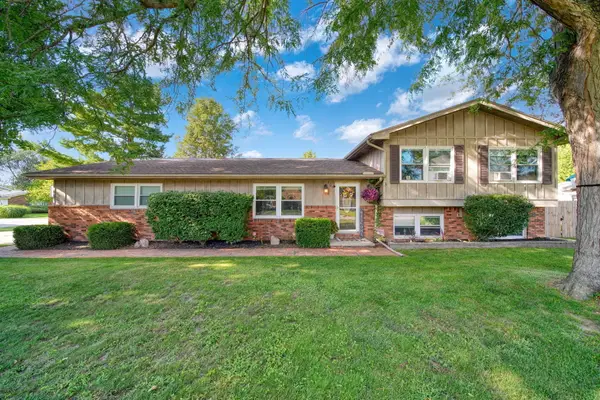 $275,900Active3 beds 2 baths1,760 sq. ft.
105 Sunset Drive, Blissfield, MI 49228
MLS# 81026044864Listed by: CORNERSTONE REAL ESTATE $159,000Active3 beds 1 baths1,100 sq. ft.
305 Giles AVE, Blissfield, MI 49228
MLS# 56050219107Listed by: GIL HENRY & ASSOCIATES $415,000Active3 beds 2 baths1,967 sq. ft.
14436 Carroll RD, Blissfield, MI 49228
MLS# 57050217619Listed by: REAL ESTATE ONE MONROE $300,000Active3 beds 4 baths3,234 sq. ft.
120 E Adrian, Blissfield, MI 49228
MLS# 56050217384Listed by: FOUNDATION REALTY, LLC $75,000Active2.5 Acres
300 Sherman ST, Blissfield, MI 49228
MLS# 56050217038Listed by: HOWARD HANNA REAL ESTATE SERVICES-ADRIAN $174,900Active3 beds 1 baths1,100 sq. ft.
605 Giles AVE, Blissfield, MI 49228
MLS# 57050216742Listed by: SERENITY REALTY LLC


Protect your home and budget from life's surprises with an Assurant Home Warranty, backed by a partner that supports you through every step of homeownership. Explore Plans.
©2026 Century 21 Real Estate LLC. All rights reserved. CENTURY 21®, the CENTURY 21 Logo and C21® are service marks owned by Century 21 Real Estate LLC. Century 21 Real Estate LLC fully supports the principles of the Fair Housing Act and the Equal Opportunity Act. Each office is independently owned and operated. Listing information is deemed reliable but not guaranteed accurate.