
422 Franklin Street, Blissfield, MI 49228
Local realty services provided by:CENTURY 21 Metro Brokers
422 Franklin Street,Blissfield, MI 49228
$325,000
- 6 Beds
- 3 Baths
- 4,195 sq. ft.
- Single family
- Active
Listed by: tamara culler
Office: nexthome roots re group
MLS#:81026058876
Source:MI_REALCOMP
Price summary
- Price:$325,000
- Price per sq. ft.:$67.54
About this home
Welcome home, prepare to gather and create memories! Some homes simply have a way of making you want to stay. Set on .63 acres, this spacious home offers a special kind of warmth and character. With 5 bedrooms plus two main-floor spaces that could serve as bedrooms or cozy retreats, the layout offers tons of flexibility. The large kitchen provides plenty of room for cooking and conversation, while the formal dining room is ready for everything from easy dinners to holiday celebrations.The heart of the home is the great room, where a fireplace creates inviting space to gather with people you love. An enclosed porch offers your favorite spot for morning coffee or a good book. The finished basement adds more room to spread out. Upstairs, a massive bonus room is just waiting to become your artist's retreat or yoga studio. Outside, the heated garage, deck and garden space feels a litte bit special too. This is the kind of home that invites you to settle in, make memories and stay awhile.
Contact an agent
Home facts
- Year built:1870
- Listing ID #:81026058876
- Added:1 day(s) ago
- Updated:November 06, 2026 at 01:17 PM
Rooms and interior
- Bedrooms:6
- Total bathrooms:3
- Full bathrooms:3
- Rooms Total:13
- Flooring:Carpet, Ceramic Tile, Laminate, Tile, Wood
- Basement Description:Finished, Full, Sump Pump
- Living area:4,195 sq. ft.
Heating and cooling
- Cooling:Ceiling Fans, Central Air
- Heating:Forced Air, Natural Gas
Structure and exterior
- Roof:Shingle
- Year built:1870
- Building area:4,195 sq. ft.
- Lot area:0.63 Acres
- Architectural Style:Farmhouse, Traditional
- Construction Materials:Vinyl Siding
- Exterior Features:Covered, Deck, Enclosed, Porch
- Foundation Description:Basement
Utilities
- Water:Public
- Sewer:Public Sewer
Finances and disclosures
- Price:$325,000
- Price per sq. ft.:$67.54
- Tax amount:$5,691
Features and amenities
- Appliances:Dishwasher, Dryer, Microwave, Oven, Range, Refrigerator, Washer
- Laundry features:In Basement, Laundry Room
- Amenities:Window Treatments
Parking
- Parking description:Attached
- Garage spaces:3

New listings near 422 Franklin Street
- New
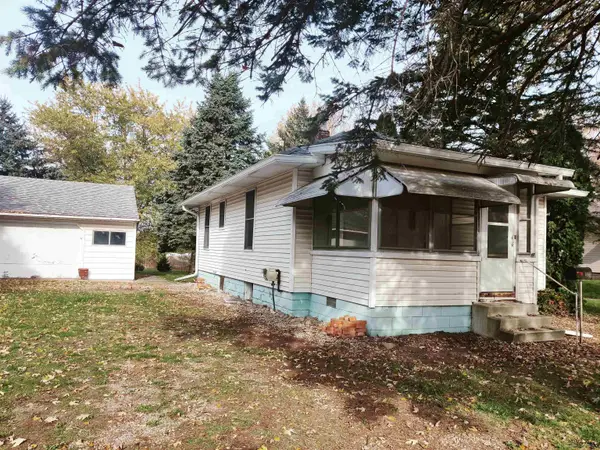 $125,000Active2 beds 1 baths768 sq. ft.
508 Jipson ST, Blissfield, MI 49228
MLS# 56050226619Listed by: BINNS REALTY INC. - New
 $234,500Active4 beds 2 baths2,032 sq. ft.
220 N Lane, Blissfield, MI 49228
MLS# 50226072Listed by: BINNS REALTY INC. - New
 $164,900Active3 beds 2 baths1,441 sq. ft.
321 Cherry ST, Blissfield, MI 49228
MLS# 57050226022Listed by: BLACKTREE REALTY 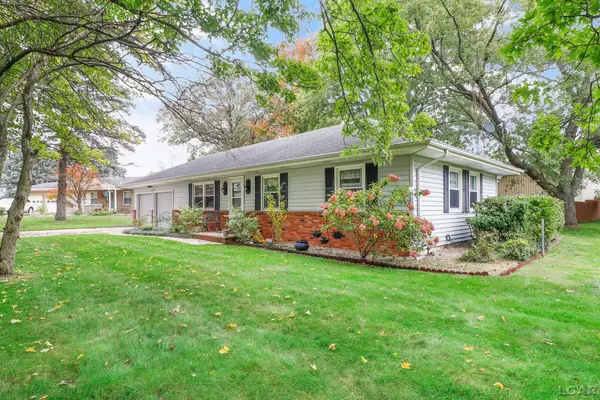 $257,500Active3 beds 2 baths2,340 sq. ft.
205 Canterbury DR, Blissfield, MI 49228
MLS# 56050225283Listed by: THE DANBERRY COMPANY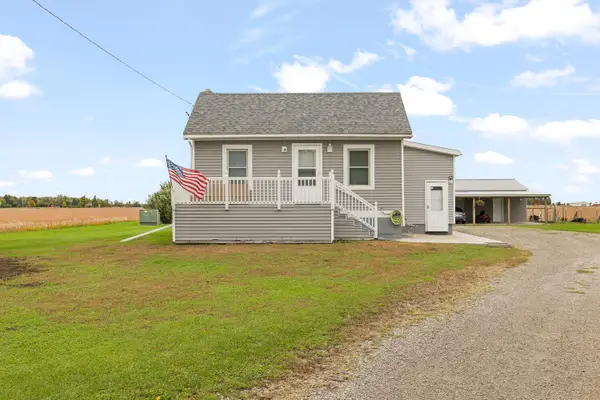 $240,000Active2 beds 1 baths828 sq. ft.
11200 Deerfield Road, Blissfield, MI 49228
MLS# 81026055522Listed by: XSELL REALTY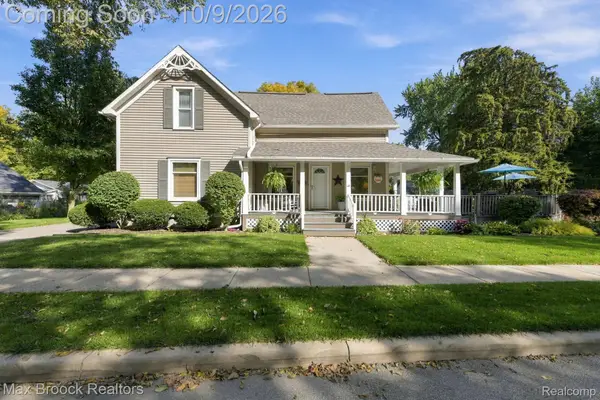 $319,000Active4 beds 4 baths2,340 sq. ft.
206 River Street, Blissfield, MI 49228
MLS# 20261081310Listed by: MAX BROOCK, REALTORS-BIRMINGHAM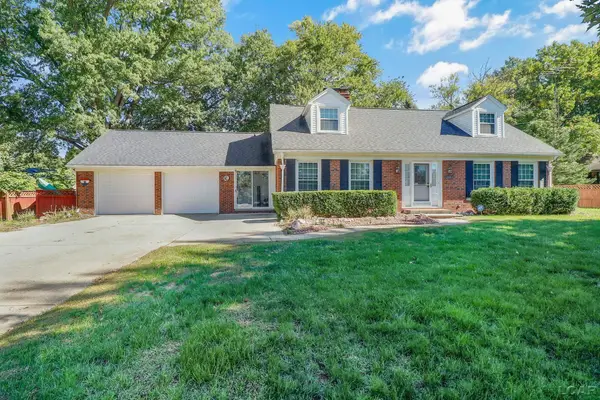 $379,900Active4 beds 4 baths2,127 sq. ft.
107 Haas, Blissfield, MI 49228
MLS# 50224038Listed by: THE DANBERRY COMPANY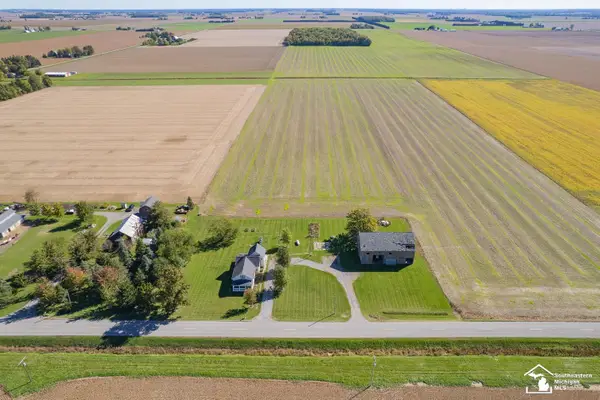 $215,000Active3 beds 1 baths2,296 sq. ft.
12291 Thompson HWY, Blissfield, MI 49228
MLS# 57050223972Listed by: SERENITY REALTY LLC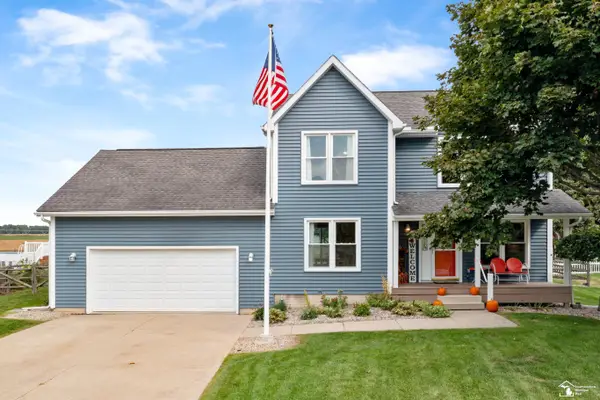 $375,000Active3 beds 3 baths2,015 sq. ft.
416 North, Blissfield, MI 49228
MLS# 50223780Listed by: NEXTHOME ELEVATE IN TEMPERANCE


Protect your home and budget from life's surprises with an Assurant Home Warranty, backed by a partner that supports you through every step of homeownership. Explore Plans.
©2026 Century 21 Real Estate LLC. All rights reserved. CENTURY 21®, the CENTURY 21 Logo and C21® are service marks owned by Century 21 Real Estate LLC. Century 21 Real Estate LLC fully supports the principles of the Fair Housing Act and the Equal Opportunity Act. Each office is independently owned and operated. Listing information is deemed reliable but not guaranteed accurate.