
1131 Hillpointe Circle, Bloomfield Hills, MI 48304
Local realty services provided by:CENTURY 21 Curran & Oberski
1131 Hillpointe Circle,Bloomfieldhills, MI 48304
$415,000
- 4 Beds
- 4 Baths
- 3,072 sq. ft.
- Single family
- Active
Listed by: donald r grieser, richard j gibb
Office: max broock, realtors-birmingham
MLS#:20261073980
Source:MI_REALCOMP
Price summary
- Price:$415,000
- Price per sq. ft.:$135.09
- Monthly HOA dues:$611
About this home
Desirable location in the Ravines of Adams Woods, this Pinecrest floor plan features 2072 sq ft of living space with direct access from the garage and a first floor laundry on a beautiful wooded setting. Additionally, there are 4 bedrooms with 3.5 baths. Improvements include limestone and marble floors, granite and Corian counters and a modern kitchen with Subzero, SS Bosch dishwasher and high gloss cabinets with island and eating area. The daylight basement is finished and has a 3rd full bath, 4th bedroom/ office Three replacement door walls and many newer windows throughout the condo with loads of storage and quick occupancy! Oversized deck. Association fee includes water in and out, building maintenance and insurance, snow removal to the front door and landscaping/lawn service. Also the use of the clubhouse with swimming pool and tennis courts. Great opportunity to make this condo your home!
Contact an agent
Home facts
- Year built:1977
- Subdivision & Development:THE RAVINES OF ADAMS WOODS OCCPN 208
- Listing ID #:20261073980
- Added:1 day(s) ago
- Updated:September 14, 2026 at 07:06 PM
Rooms and interior
- Bedrooms:4
- Total bathrooms:4
- Full bathrooms:3
- Half bathrooms:1
- Rooms Total:10
- Basement Description:Daylight, Finished
- Living area:3,072 sq. ft.
Heating and cooling
- Cooling:Ceiling Fans, Central Air
- Heating:Forced Air, Natural Gas
Structure and exterior
- Roof:Asphalt
- Year built:1977
- Building area:3,072 sq. ft.
- Lot Features:Dead End Street, Hilly Ravine, Sprinklers, Wooded
- Architectural Style:Colonial, Townhouse, Traditional
- Construction Materials:Brick, Cedar
- Exterior Features:Balcony, Breezeway, Deck, Grounds Maintenance, Lighting, Patio, Porch, Private Entrance, Tennis Courts
- Foundation Description:Basement, Poured
- Levels:Two
Utilities
- Water:Public, Water at Street
- Sewer:Public Sewer, Sewer at Street
Finances and disclosures
- Price:$415,000
- Price per sq. ft.:$135.09
- Tax amount:$4,267
Features and amenities
- Appliances:Built-In Gas Range, Dishwasher, Disposal, Free Standing Refrigerator, Microwave
- Amenities:Entrance Foyer
- Pool features:Community, In Ground
Parking
- Parking description:Attached, Direct Access, Two Car Garage
- Garage spaces:2

New listings near 1131 Hillpointe Circle
- Open Sat, 11am to 4pmNew
 $328,900Active3 beds 3 baths1,913 sq. ft.
144 E Hickory Grove Road, BloomfieldHills, MI 48304
MLS# 20261074064Listed by: BERKSHIRE HATHAWAY HOMESERVICES MICHIGAN REAL EST - New
 $1,650,000Active1.41 Acres
556 Barrington Court, BloomfieldHills, MI 48304
MLS# 20261073701Listed by: KELLER WILLIAMS LEGACY - New
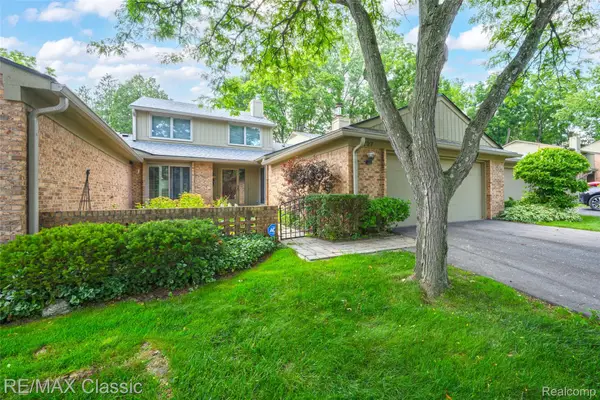 $665,000Active3 beds 3 baths3,617 sq. ft.
727 Arbor Court, BloomfieldHills, MI 48304
MLS# 20261073654Listed by: RE/MAX CLASSIC - New
 $449,999Active2 beds 3 baths1,666 sq. ft.
1106 Timberview, Bloomfield Hills, MI 48304
MLS# 61028463Listed by: POWELL REAL ESTATE - New
 $1,250,000Active4 beds 7 baths5,300 sq. ft.
3802 Columbia, Bloomfield Hills, MI 48302
MLS# 61028157Listed by: HOWARD HANNA BIRMINGHAM - New
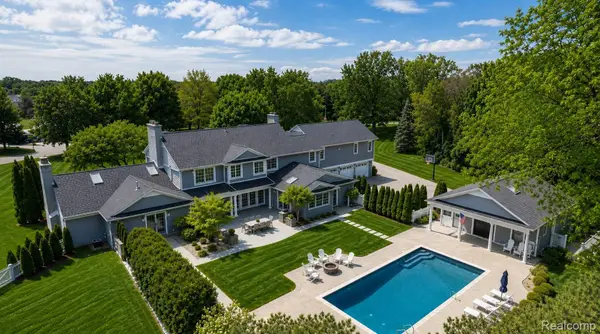 $2,999,999Active4 beds 8 baths8,099 sq. ft.
232 Guilford Road, BloomfieldHills, MI 48304
MLS# 20261072004Listed by: KW DOMAIN - New
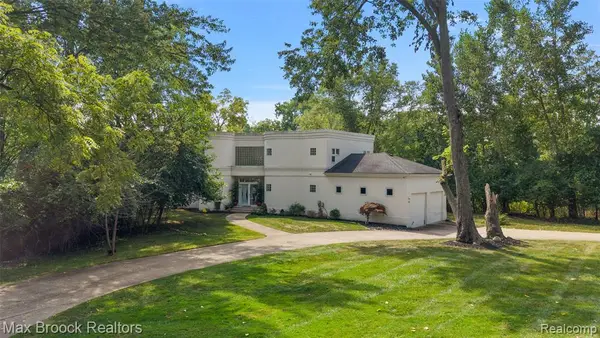 $749,000Active2 beds 3 baths2,814 sq. ft.
4845 Bryn Mawr, Bloomfield Hills, MI 48301
MLS# 61027415Listed by: MAX BROOCK, REALTORS(R)-BIRMINGHAM  $514,900Active4 beds 3 baths2,322 sq. ft.
2632 Kopson, Bloomfield Hills, MI 48304
MLS# 61026721Listed by: THE AGENCY HALL & HUNTER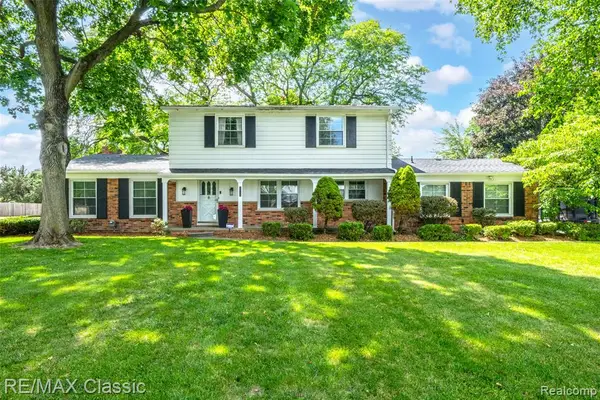 $499,900Active4 beds 3 baths2,377 sq. ft.
6638 Woodbank, Bloomfield Hills, MI 48301
MLS# 61026467Listed by: RE/MAX CLASSIC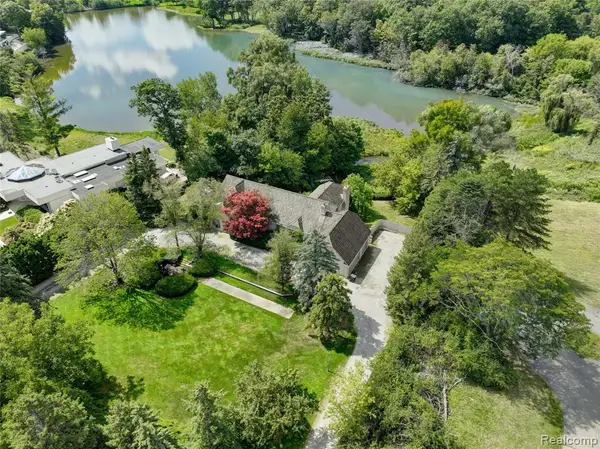 $2,175,000Active5 beds 5 baths4,768 sq. ft.
363 Lakewood, Bloomfield Hills, MI 48304
MLS# 61026488Listed by: THE AGENCY HALL & HUNTER


Protect your home and budget from life's surprises with an Assurant Home Warranty, backed by a partner that supports you through every step of homeownership. Explore Plans.
©2026 Century 21 Real Estate LLC. All rights reserved. CENTURY 21®, the CENTURY 21 Logo and C21® are service marks owned by Century 21 Real Estate LLC. Century 21 Real Estate LLC fully supports the principles of the Fair Housing Act and the Equal Opportunity Act. Each office is independently owned and operated. Listing information is deemed reliable but not guaranteed accurate.