
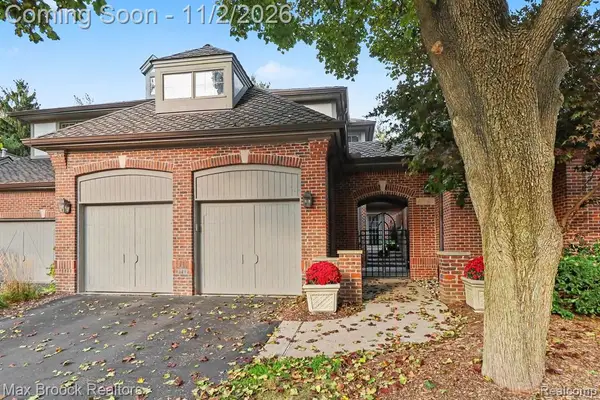
1183 Timberview, Bloomfield Hills, MI 48304
Local realty services provided by:CENTURY 21 Realty North
1183 Timberview,Bloomfield Hills, MI 48304
$540,000
- 4 Beds
- 3 Baths
- 1,734 sq. ft.
- Condominium
- Active
Listed by: erica dutton
Office: @properties christie's int'l r.e. birmingham
MLS#:61043447
Source:MI_REALSOURCE
Price summary
- Price:$540,000
- Price per sq. ft.:$155.71
- Monthly HOA dues:$550
About this home
BEAUTIFULLY UPDATED RANCH CONDO IN SOUGHT-AFTER ADAMS WOODS! This desirable end-unit offers a finished walkout lower level and a picturesque setting overlooking a tranquil ravine. The kitchen features an island, stainless steel appliances, custom granite countertops, recessed lighting, and a convenient prep area with a second sink. The formal dining room showcases hardwood floors, while the living room features a fireplace with mantel and hearth and a door wall leading to the deck, where you can enjoy the peaceful natural surroundings. First-floor laundry includes a front-load washer and dryer. Both the primary and hall bathrooms have been updated with new tile, countertops, and showers, creating a fresh, modern feel. The primary walk-in closet has also been transformed with a custom organization system featuring thoughtfully designed shelving and multiple levels for optimal storage. The finished walkout lower level provides additional living and entertaining space, complete with a granite wet bar, walk-in cedar closet, second laundry area, fourth bedroom, and full bath. Enjoy easy access to the community clubhouse, swimming pool, tennis courts, and nature trails. Experience comfortable ranch-style living in a beautiful natural setting!...
Contact an agent
Home facts
- Year built:1977
- Subdivision & Development:The Ravines Of Adams Woods Occpn 208
- Listing ID #:61043447
- Added:1 day(s) ago
- Updated:November 03, 2026 at 11:42 AM
Rooms and interior
- Bedrooms:4
- Total bathrooms:3
- Full bathrooms:3
- Rooms Total:11
- Dining Description:On Entry Level
- Kitchen Description:Dishwasher, Disposal, Microwave, On Entry Level, Range/Oven
- Bedroom Description:Bedroom 1 on Entry Level, Bedroom 2 on Entry Level, Bedroom 3 on Entry Level, Bedroom 4 in Basement
- Basement Description:Partially Finished, Walk Out
- Living area:1,734 sq. ft.
Heating and cooling
- Cooling:Ceiling Fan(s), Central A/C
- Heating:Forced Air, Natural Gas
Structure and exterior
- Year built:1977
- Building area:1,734 sq. ft.
- Architectural Style:Condo/Apartment, End Unit, Ranch
- Construction Materials:Brick, Cedar
- Exterior Features:Deck, Exterior Balcony, Patio, Porch, Tennis Court(s)
- Foundation Description:Basement
Utilities
- Water:Public Water
Finances and disclosures
- Price:$540,000
- Price per sq. ft.:$155.71
- Tax amount:$8,337
Features and amenities
- Appliances:Dishwasher, Disposal, Microwave, Range/Oven
- Laundry features:On Entry Level
- Amenities:Club House, DSL Available, Exercise/Facility Room, Private Entry
- Pool features:Inground Pool
Parking
- Parking description:Attached Garage
- Garage spaces:2
 Provided through IDX via MiRealSource. Courtesy of MiRealSource Shareholder. Copyright MiRealSource. The information published and disseminated by MiRealSource is communicated verbatim, without change by MiRealSource, as filed with MiRealSource by its members. The accuracy of all information, regardless of source, is not guaranteed or warranted. All information should be independently verified. Copyright 2026 MiRealSource. All rights reserved. The information provided hereby constitutes proprietary information of MiRealSource, Inc. and its shareholders, affiliates and licensees and may not be reproduced or transmitted in any form or by any means, electronic or mechanical, including photocopy, recording, scanning or any information storage and retrieval system, without written permission from MiRealSource, Inc.
New listings near 1183 Timberview
- New
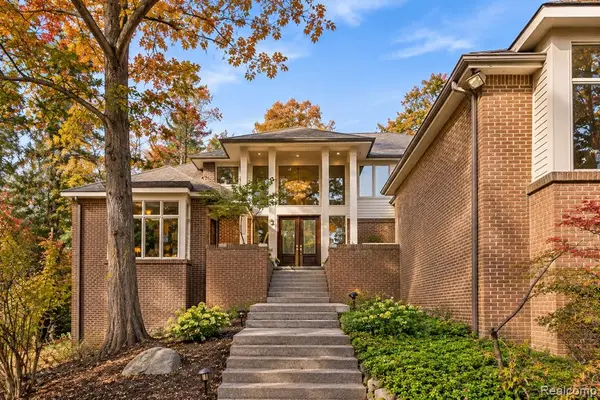 $999,000Active4 beds 6 baths5,099 sq. ft.
2131 Birchwood, Bloomfield Hills, MI 48302
MLS# 61043636Listed by: KW DOMAIN - New
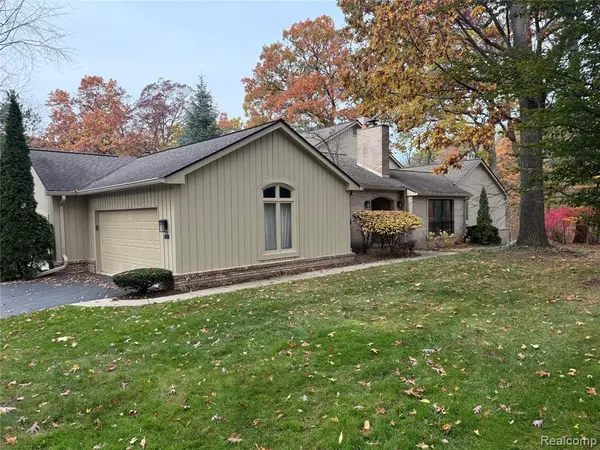 $425,000Active3 beds 3 baths1,739 sq. ft.
1193 Timberview, Bloomfield Hills, MI 48304
MLS# 61043568Listed by: EXP REALTY MAIN - New
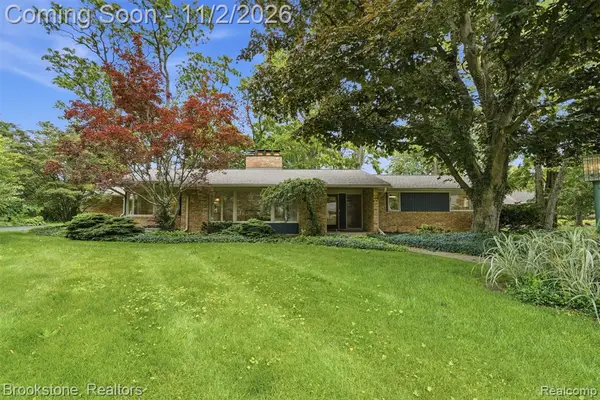 $669,900Active3 beds 4 baths2,251 sq. ft.
4190 Valley Forge, Bloomfield Hills, MI 48301
MLS# 61043368Listed by: BROOKSTONE, REALTORS LLC  $845,000Pending4 beds 4 baths3,596 sq. ft.
4542 Walden, Bloomfield Hills, MI 48301
MLS# 61042938Listed by: BAJOKA PROPERTY GROUP, LLC- New
 $139,900Active1 beds 1 baths831 sq. ft.
4049 W Maple, Bloomfield Hills, MI 48301
MLS# 61042927Listed by: MAX BROOCK, REALTORS(R)-BLOOMFIELD HILLS - New
 $309,900Active3 beds 3 baths1,913 sq. ft.
144 E Hickory Grove RD, BloomfieldHills, MI 48304
MLS# 20261087666Listed by: BERKSHIRE HATHAWAY HOMESERVICES MICHIGAN REAL EST - New
 $1,149,900Active5 beds 6 baths3,557 sq. ft.
1760 Cedar Hill, Bloomfield Hills, MI 48301
MLS# 61042608Listed by: @PROPERTIES CHRISTIE'S INT'L R.E. BIRMINGHAM - New
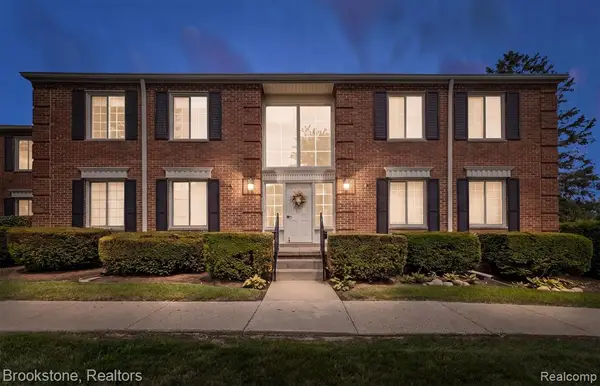 $164,900Active1 beds 1 baths742 sq. ft.
775 E Fox Hills, Bloomfield Hills, MI 48304
MLS# 61042444Listed by: BROOKSTONE, REALTORS LLC - New
 $699,900Active3 beds 5 baths2,891 sq. ft.
4041 Cranbrook #27, Bloomfield Hills, MI 48301
MLS# 61042294Listed by: MAX BROOCK, REALTORS(R)-BLOOMFIELD HILLS


Protect your home and budget from life's surprises with an Assurant Home Warranty, backed by a partner that supports you through every step of homeownership. Explore Plans.
©2026 Century 21 Real Estate LLC. All rights reserved. CENTURY 21®, the CENTURY 21 Logo and C21® are service marks owned by Century 21 Real Estate LLC. Century 21 Real Estate LLC fully supports the principles of the Fair Housing Act and the Equal Opportunity Act. Each office is independently owned and operated. Listing information is deemed reliable but not guaranteed accurate.