
1284 Atkinson Avenue, Bloomfield Hills, MI 48302
Local realty services provided by:CENTURY 21 Metro Brokers
1284 Atkinson Avenue,Bloomfieldhills, MI 48302
- 3 Beds
- 2 Baths
- - sq. ft.
- Single family
- Sold
Listed by: jennifer sinkevics
Office: national realty centers, inc
MLS#:20261024433
Source:MI_REALCOMP
Sorry, we are unable to map this address
Price summary
- Price:
About this home
This charming, fully renovated house in Bloomfield Hills is a must see! Featuring 3 bedrooms and 2 bathrooms, the home offers a spacious, open floor plan ideal for modern living. Recent updates include a new roof, updated flooring, and fresh paint throughout. The kitchen is equipped with newer appliances and a newly built deck provides great outdoor living space. Conveniently located near excellent shopping, dining options, and Cass lake.
*Square footage includes lower level as the home was previously configured as a duplex.
Contact an agent
Home facts
- Year built:1948
- Subdivision & Development:WARD ORCHARDS
- Listing ID #:20261024433
- Added:142 day(s) ago
- Updated:September 02, 2026 at 04:02 PM
Rooms and interior
- Bedrooms:3
- Total bathrooms:2
- Full bathrooms:2
- Rooms Total:4
- Basement Description:Finished, Walk-Out Access
Heating and cooling
- Heating:Forced Air, Natural Gas
Structure and exterior
- Roof:Asphalt
- Year built:1948
- Architectural Style:Raised Ranch
- Construction Materials:Aluminum Siding, Vinyl Siding
- Exterior Features:Covered, Gutter Guard System, Lighting, Patio, Porch
- Foundation Description:Basement, Block
- Levels:Two
Utilities
- Water:Public
- Sewer:Public Sewer
Finances and disclosures
- Price:
- Tax amount:$3,580
Features and amenities
- Laundry features:Gas Dryer Hookup, Washer Hookup
- Amenities:High Speed Internet, Programmable Thermostat
Parking
- Parking description:No Garage

New listings near 1284 Atkinson Avenue
- New
 $514,900Active4 beds 3 baths2,322 sq. ft.
2632 Kopson, Bloomfield Hills, MI 48304
MLS# 61026721Listed by: THE AGENCY HALL & HUNTER - New
 $425,000Active3 beds 3 baths1,855 sq. ft.
280 Wendy, Bloomfield Hills, MI 48302
MLS# 61026672Listed by: THE AGENCY HALL & HUNTER - New
 $1,099,900Active4 beds 2 baths2,000 sq. ft.
1519 Groton, Bloomfield Hills, MI 48302
MLS# 61026658Listed by: MAX BROOCK, REALTORS(R)-BLOOMFIELD HILLS - New
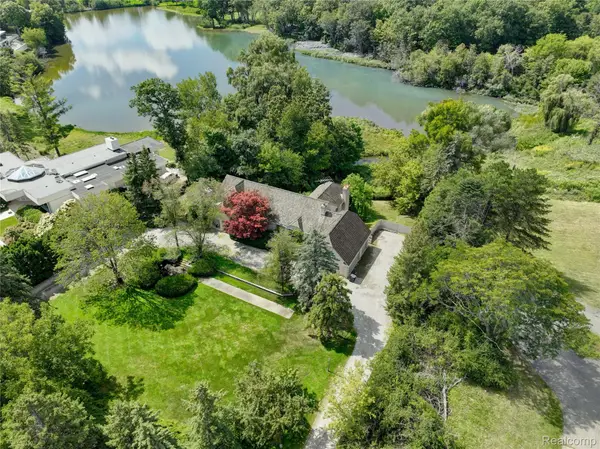 $2,175,000Active5 beds 5 baths7,395 sq. ft.
363 Lakewood Drive, BloomfieldHills, MI 48304
MLS# 20261070330Listed by: THE AGENCY HALL & HUNTER - New
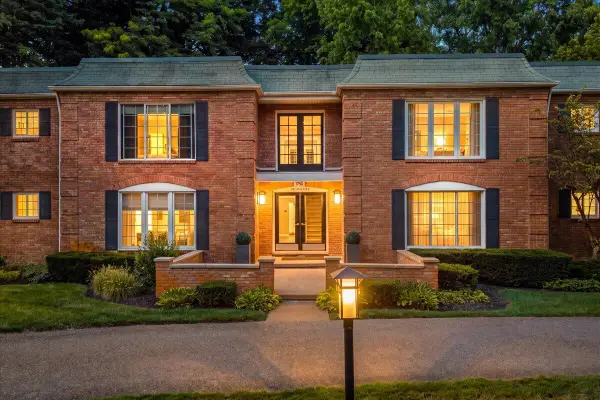 $329,900Active2 beds 2 baths1,448 sq. ft.
1750 Tiverton, Bloomfield Hills, MI 48304
MLS# 70556027Listed by: @PROPERTIES CHRISTIE'S INT'L - New
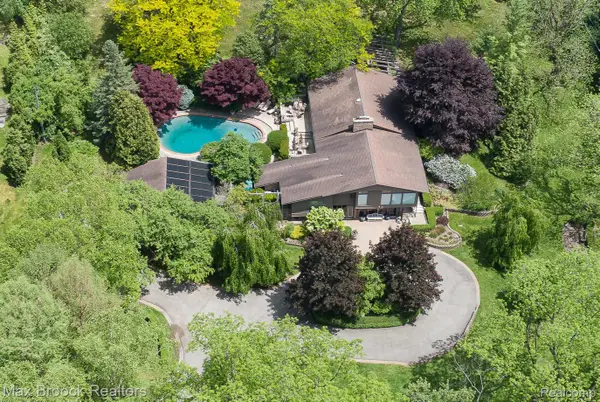 $1,475,000Active3 beds 3 baths3,242 sq. ft.
20 Martell Drive, BloomfieldHills, MI 48304
MLS# 20261070170Listed by: MAX BROOCK, REALTORS-BIRMINGHAM - New
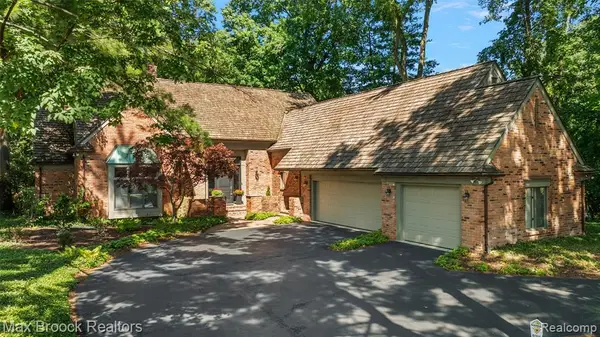 $1,490,000Active3 beds 4 baths3,823 sq. ft.
3546 Bloomfield Club, Bloomfield Hills, MI 48301
MLS# 61025612Listed by: MAX BROOCK, REALTORS(R)-BIRMINGHAM - New
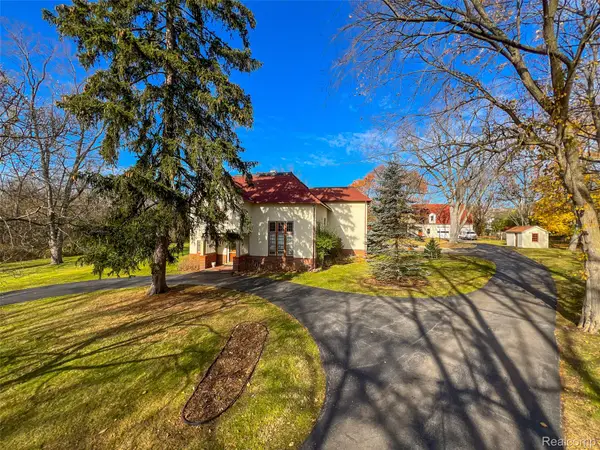 $3,900,000Active6 beds 6 baths5,308 sq. ft.
5044 Charing Cross Road, BloomfieldHills, MI 48304
MLS# 20261068843Listed by: HOWARD HANNA BIRMINGHAM - New
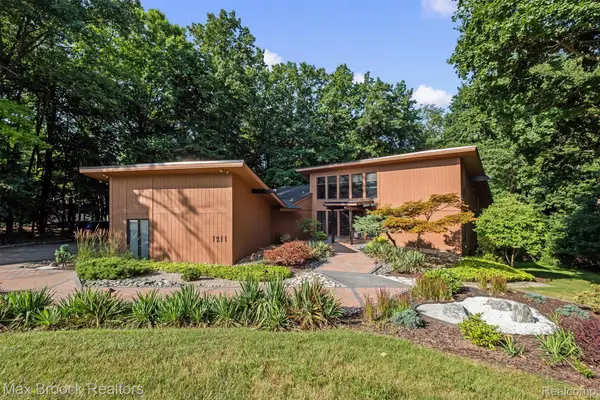 $774,900Active4 beds 4 baths4,638 sq. ft.
1211 Kensington Road, BloomfieldHills, MI 48304
MLS# 20261068569Listed by: MAX BROOCK, REALTORS-BIRMINGHAM - New
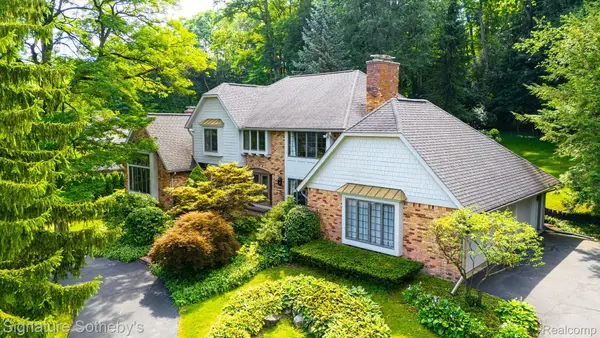 $1,199,000Active3 beds 5 baths5,940 sq. ft.
251 Woodwind Drive, BloomfieldHills, MI 48304
MLS# 20261067768Listed by: SIGNATURE SOTHEBY'S INTERNATIONAL REALTY BHAM


Protect your home and budget from life's surprises with an Assurant Home Warranty, backed by a partner that supports you through every step of homeownership. Explore Plans.
©2026 Century 21 Real Estate LLC. All rights reserved. CENTURY 21®, the CENTURY 21 Logo and C21® are service marks owned by Century 21 Real Estate LLC. Century 21 Real Estate LLC fully supports the principles of the Fair Housing Act and the Equal Opportunity Act. Each office is independently owned and operated. Listing information is deemed reliable but not guaranteed accurate.