
1343 Orchard Ridge Road, Bloomfield Hills, MI 48304
Local realty services provided by:CENTURY 21 Curran & Oberski
1343 Orchard Ridge Road,Bloomfieldhills, MI 48304
$4,399,000
- 4 Beds
- 7 Baths
- 9,100 sq. ft.
- Single family
- Active
Listed by: david r kaplan
Office: real estate one-wb/fh
MLS#:20261053918
Source:MI_REALCOMP
Price summary
- Price:$4,399,000
- Price per sq. ft.:$483.41
About this home
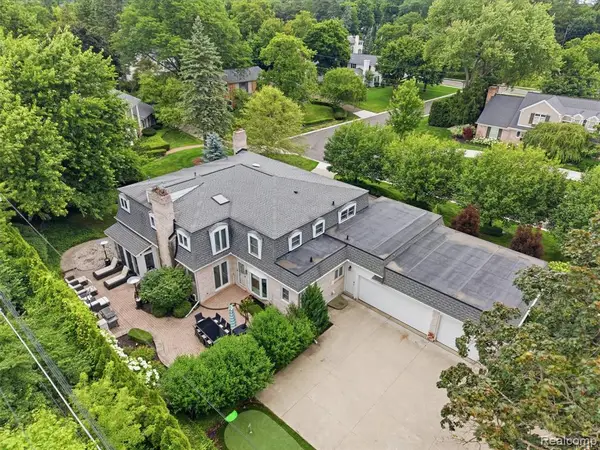
*FEATURED IN THE OAKLAND PRESS ONLINE EDITION* LOCATED WITHIN BLOOMFIELD HILLS’ COVETED CRANBROOK CORRIDOR, this architecturally striking estate is set on over two acres behind a sweeping circular drive, with extraordinary landscaping, private grounds, and gated rear access enhancing the setting. A dramatic two-story entry introduces beautifully remodeled interiors featuring updated flooring and refined design detail, including expansive windows, impressive ceiling height, thoughtfully designed entertaining spaces, and a reimagined dual functioning family room/office. The renovated kitchen offers premium appliances, substantial counters, large functional island, and a sunlit breakfast area. The soaring great room showcases dramatic scale, abundant natural light, and a statement fireplace. Designed for exceptional entertaining, the walkout lower level features a custom bar, billiards area, sauna, steam shower, dedicated exercise room, and recreation space opening to a remarkable terraced courtyard with outdoor fireplace and extensive stonework. Beyond, a striking pergola frames a dramatic fountain courtyard and exceptional outdoor living space. Recent features and improvements include extensive lighting updates, updated powder rooms, a renovated laundry room, interior and exterior painting, and window treatments, along with furnaces and air conditioning, a whole-house generator, an oversized 3-car heated garage with updated doors and lighting, alarm system with indoor and outdoor cameras, and extensive exterior enhancements. A rare combination of scale, design, and setting in one of Bloomfield Hills’ most distinguished estate locations. All measurements and data approximate....
Contact an agent
Home facts
- Year built:2005
- Subdivision & Development:OAK KNOB FARMS
- Listing ID #:20261053918
- Added:32 day(s) ago
- Updated:August 14, 2026 at 10:04 AM
Rooms and interior
- Bedrooms:4
- Total bathrooms:7
- Full bathrooms:5
- Half bathrooms:2
- Rooms Total:5
- Bathrooms Description:Jetted Tub
- Basement Description:Finished, Full, Walk-Out Access
- Living area:9,100 sq. ft.
Heating and cooling
- Cooling:Central Air
- Heating:Forced Air, Natural Gas, Zoned
Structure and exterior
- Year built:2005
- Building area:9,100 sq. ft.
- Lot area:2.26 Acres
- Lot Features:Irregular Lot, Sprinklers
- Architectural Style:Colonial, Contemporary
- Construction Materials:Brick, Stone
- Exterior Features:Lighting, Patio, Porch
- Foundation Description:Basement, Poured
- Levels:Two
Utilities
- Water:Public
- Sewer:Public Sewer
Finances and disclosures
- Price:$4,399,000
- Price per sq. ft.:$483.41
- Tax amount:$61,410
Features and amenities
- Appliances:Bar Fridge, Built-In Freezer, Dishwasher, Disposal, Double Oven, Dryer, Free Standing Refrigerator, Gas Cooktop, Humidifier, Ice Maker, Microwave, Refrigerator Under Counter Drawer, Stainless Steel Appliances, Vented Exhaust Fan, Warming Drawer, Washer, Wine Refrigerator
- Amenities:Wet Bar
Parking
- Parking description:Attached, Direct Access, Electricity In Garage, Garage Door Opener, Heated Garage, Oversized, Three Car Garage
- Garage spaces:3

New listings near 1343 Orchard Ridge Road
- New
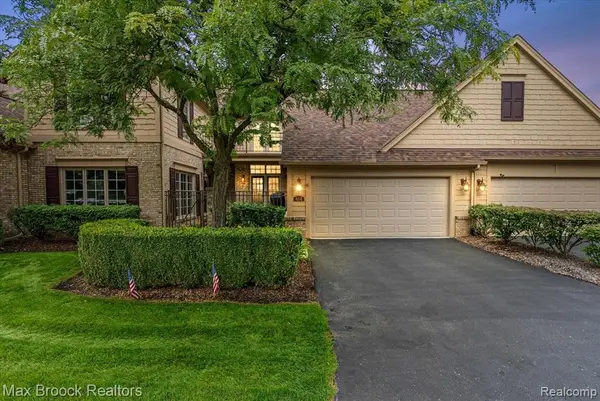 $685,000Active3 beds 3 baths2,800 sq. ft.
654 Deauville Lane, Bloomfield Hills, MI 48304
MLS# 61021339Listed by: MAX BROOCK, REALTORS(R)-BLOOMFIELD HILLS - New
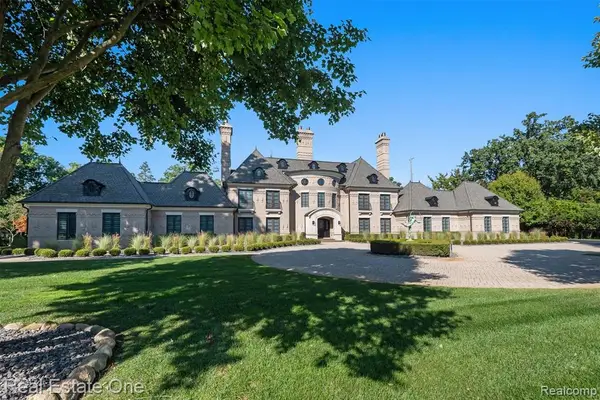 $4,250,000Active4 beds 7 baths5,600 sq. ft.
1343 Orchard Ridge, Bloomfield Hills, MI 48304
MLS# 61021347Listed by: REAL ESTATE ONE-WB/FH - New
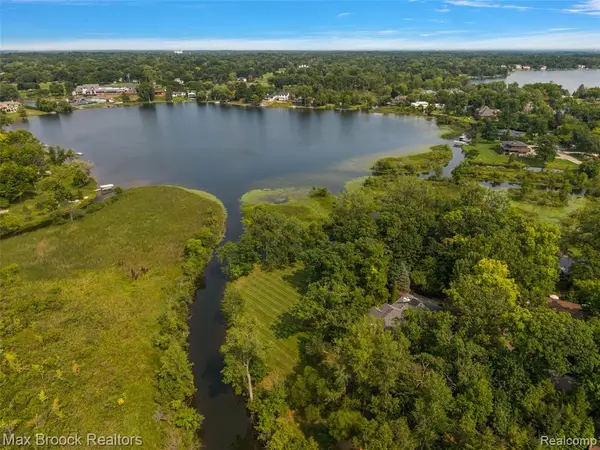 $1,690,000Active4 beds 6 baths3,960 sq. ft.
1574 Indianwood, Bloomfield Hills, MI 48302
MLS# 61021196Listed by: MAX BROOCK, REALTORS(R)-BIRMINGHAM - Open Sat, 12 to 3pmNew
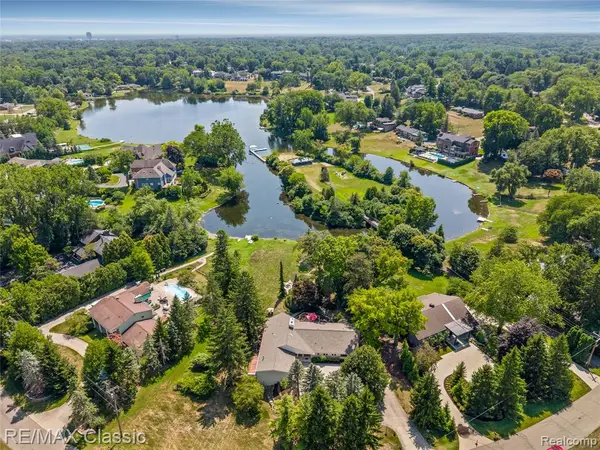 $1,400,000Active4 beds 4 baths2,425 sq. ft.
6600 Valley Spring, Bloomfield Hills, MI 48301
MLS# 61021145Listed by: RE/MAX CLASSIC - New
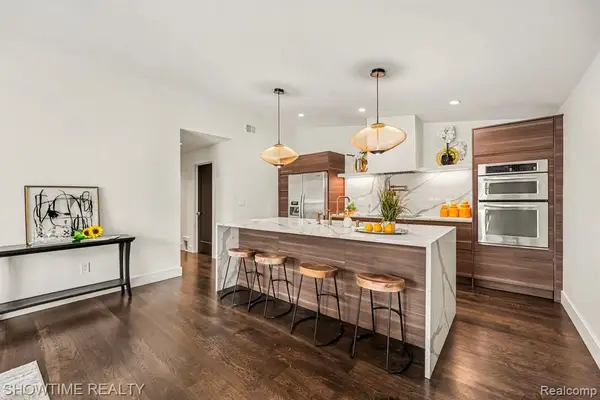 $299,900Active3 beds 3 baths2,065 sq. ft.
42160 Woodward #39, Bloomfield Hills, MI 48304
MLS# 61021083Listed by: SHOWTIME REALTY - Open Sun, 1 to 3pmNew
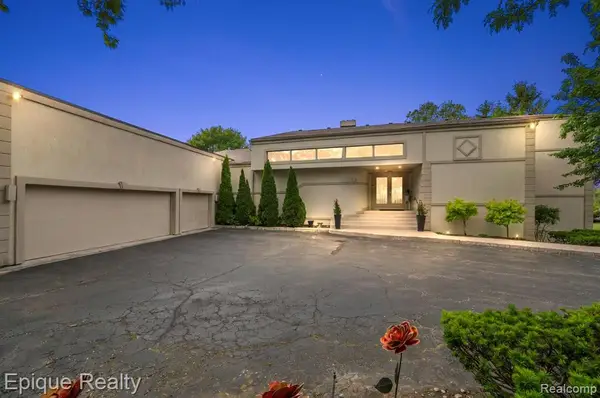 $1,239,000Active4 beds 6 baths4,209 sq. ft.
1848 Golf Ridge, Bloomfield Hills, MI
MLS# 61021094Listed by: EPIQUE REALTY - New
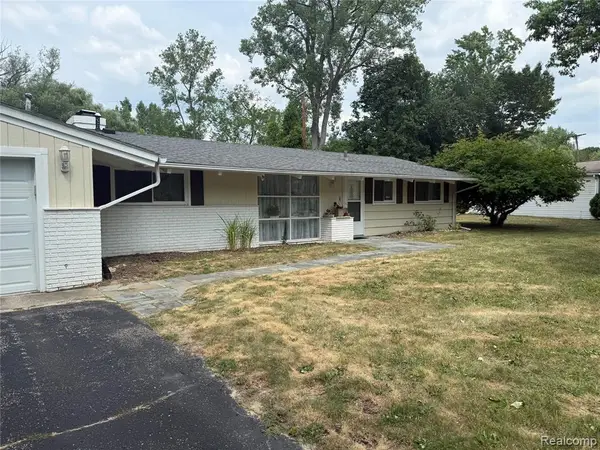 $560,000Active0.75 Acres
3637 Shallow Brook, Bloomfield Hills, MI 48302
MLS# 61003598Listed by: OAKLAND HILLS REAL ESTATE CORP - New
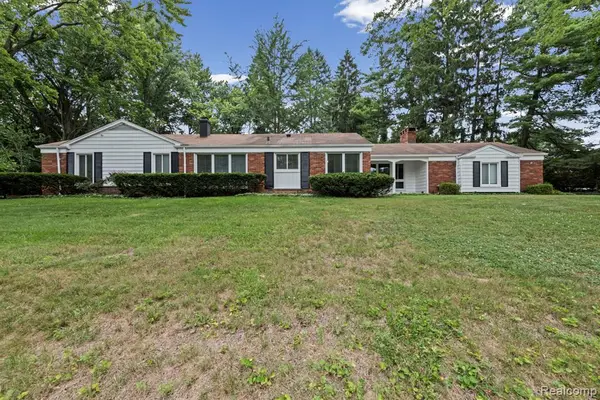 $499,000Active3 beds 2 baths1,704 sq. ft.
791 Robinhood, Bloomfield Hills, MI 48304
MLS# 61021045Listed by: NEXTHOME THE BOULEVARD - Open Sun, 1 to 3pmNew
 $1,375,000Active4 beds 6 baths4,061 sq. ft.
1281 Twin Maples, Bloomfield Hills, MI 48301
MLS# 61020879Listed by: KW DOMAIN - Open Sat, 1 to 3pmNew
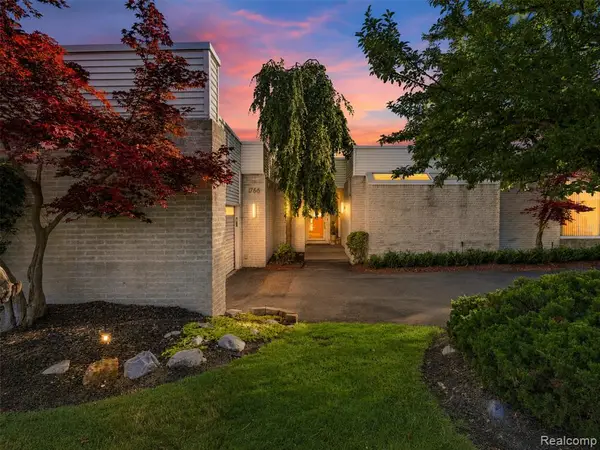 $969,000Active3 beds 5 baths2,600 sq. ft.
1756 Alexander, Bloomfield Hills, MI 48302
MLS# 61020752Listed by: DOBI REAL ESTATE


Protect your home and budget from life's surprises with an Assurant Home Warranty, backed by a partner that supports you through every step of homeownership. Explore Plans.
©2026 Century 21 Real Estate LLC. All rights reserved. CENTURY 21®, the CENTURY 21 Logo and C21® are service marks owned by Century 21 Real Estate LLC. Century 21 Real Estate LLC fully supports the principles of the Fair Housing Act and the Equal Opportunity Act. Each office is independently owned and operated. Listing information is deemed reliable but not guaranteed accurate.