
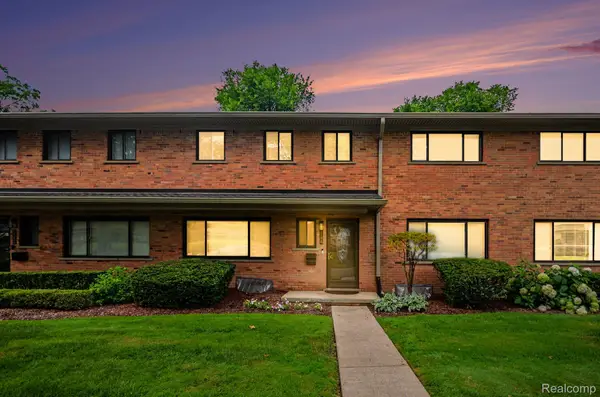
1361 Knollcrest, Bloomfield Hills, MI 48304
Local realty services provided by:CENTURY 21 Realty North
Listed by: jennifer toomajian
Office: real estate one-troy
MLS#:61024758
Source:MI_REALSOURCE
Price summary
- Price:$398,888
- Price per sq. ft.:$159.87
- Monthly HOA dues:$558
About this home
WELCOME!! Nestled along a beautiful wooded ravine, this is truly one of the best locations in highly sought-after ADAMS WOODS COMMUNITY w/BLOOMFIELD SCHOOLS! Private, peaceful and surrounded by nature, this spacious 3-bedroom, 2.1-bath condo offers nearly 2,500 square feet of finished living space, including a finished lower level, all tucked away in a gorgeous Bloomfield Township setting. The location is truly special - mature trees, beautiful views and a peaceful, tucked-away feel make this one of the most desirable sections in the complex. Inside, you'll find a spacious and inviting floor plan with a great room featuring a gas fireplace, formal dining area, breakfast room and kitchen, plus a finished lower-level family room that adds even more flexibility for entertaining, relaxing or working from home. Upstairs are three generously sized bedrooms, including a private primary suite with its private bathroom, plus a second bedroom with a balcony and woodland views, then a third bedroom with a huge walk-in closet, and an additional full bath. The FINISHED BASEMENT serves as an entertainment room or family room, plus there is a large laundry room with storage. Outside, the covered porch, deck and balcony create wonderful spaces to enjoy the peaceful wooded surroundings and beautiful ravine views. Adams Woods residents also enjoy an outstanding collection of community amenities including a clubhouse, tennis court and pickle ball courts, community in-ground pool, walking & hiking trails within the beautifully maintained grounds. PLUS, this home is located within the highly sought-after Bloomfield Hills School District, with convenient access near Adams and Square Lake and just minutes from I-75. If you've been waiting for a condo that combines privacy, nature, space and an exceptional Bloomfield location, this is the one. The wooded ravine setting and beautiful lot are incredibly hard to duplicate. ** BATVAI ***...
Contact an agent
Home facts
- Year built:1974
- Subdivision & Development:Adams Woods Occpn 155
- Listing ID #:61024758
- Added:1 day(s) ago
- Updated:August 27, 2026 at 04:45 AM
Rooms and interior
- Bedrooms:3
- Total bathrooms:3
- Full bathrooms:2
- Half bathrooms:1
- Rooms Total:12
- Dining Description:On Entry Level
- Kitchen Description:Dishwasher, Disposal, Microwave, On Entry Level, Range/Oven, Refrigerator
- Bedroom Description:Bedroom 1 on Second Level, Bedroom 2 on Second Level, Bedroom 3 on Second Level
- Basement Description:Finished
- Living area:1,795 sq. ft.
Heating and cooling
- Cooling:Ceiling Fan(s), Central A/C
- Heating:Forced Air, Natural Gas
Structure and exterior
- Year built:1974
- Building area:1,795 sq. ft.
- Architectural Style:Colonial, Contemporary
- Construction Materials:Wood
- Exterior Features:Deck, Exterior Balcony, Lawn Sprinkler, Porch, Tennis Court(s)
- Foundation Description:Basement
- Levels:2 Story
Utilities
- Water:Public Water
Finances and disclosures
- Price:$398,888
- Price per sq. ft.:$159.87
- Tax amount:$3,843
Features and amenities
- Appliances:Dishwasher, Disposal, Dryer, Microwave, Range/Oven, Refrigerator, Washer
- Laundry features:Dryer, On Basement Level, Washer
- Amenities:Club House, DSL Available, Private Entry
- Pool features:Inground Pool
Parking
- Parking description:Attached Garage, Direct Access Garage, Electric in Garage, Garage Door Opener, Side Loading Garage
- Garage spaces:2
 Provided through IDX via MiRealSource. Courtesy of MiRealSource Shareholder. Copyright MiRealSource. The information published and disseminated by MiRealSource is communicated verbatim, without change by MiRealSource, as filed with MiRealSource by its members. The accuracy of all information, regardless of source, is not guaranteed or warranted. All information should be independently verified. Copyright 2026 MiRealSource. All rights reserved. The information provided hereby constitutes proprietary information of MiRealSource, Inc. and its shareholders, affiliates and licensees and may not be reproduced or transmitted in any form or by any means, electronic or mechanical, including photocopy, recording, scanning or any information storage and retrieval system, without written permission from MiRealSource, Inc.
New listings near 1361 Knollcrest
- New
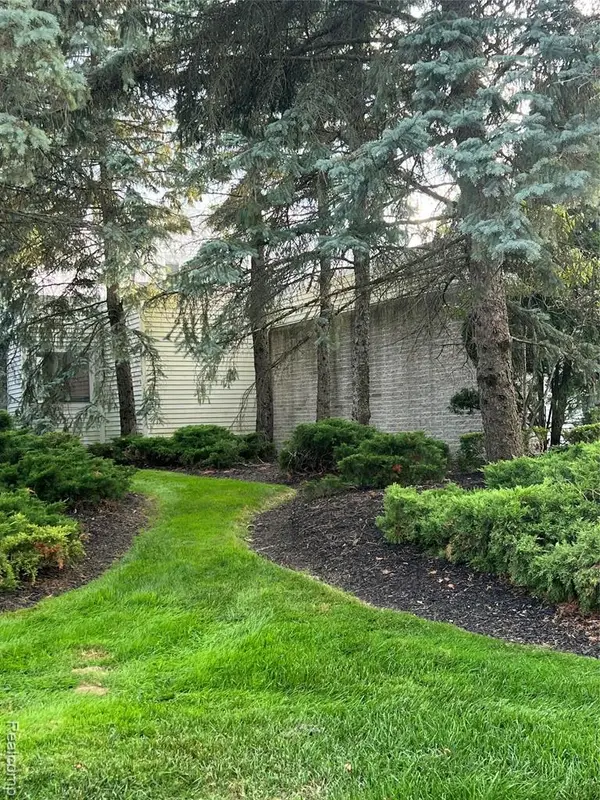 $900,000Active3 beds 4 baths3,255 sq. ft.
1787 Alexander, Bloomfield Hills, MI 48302
MLS# 61024922Listed by: KW DOMAIN - Open Sat, 11am to 2pmNew
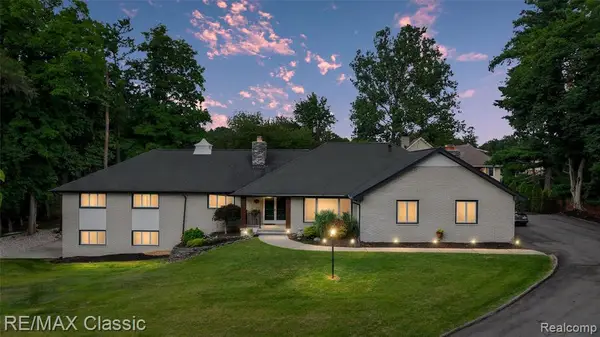 $875,000Active4 beds 4 baths2,871 sq. ft.
7048 Lindenmere, Bloomfield Hills, MI 48301
MLS# 61024924Listed by: RE/MAX CLASSIC - New
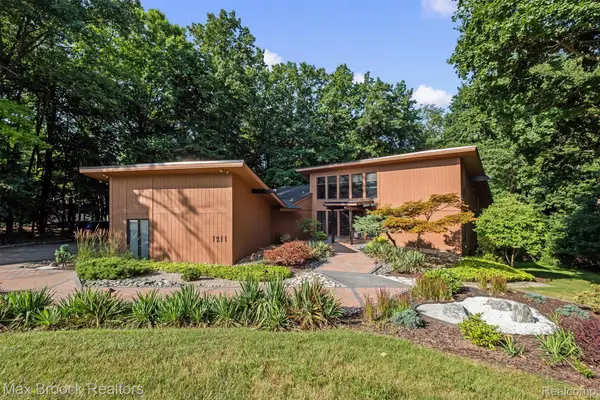 $774,900Active4 beds 4 baths4,638 sq. ft.
1211 Kensington Road, BloomfieldHills, MI 48304
MLS# 20261068569Listed by: MAX BROOCK, REALTORS-BIRMINGHAM - New
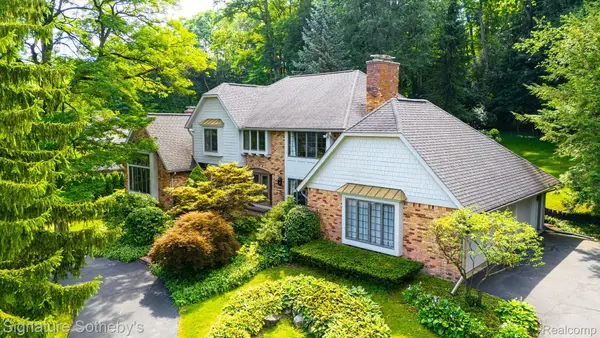 $1,199,000Active3 beds 5 baths5,940 sq. ft.
251 Woodwind Drive, BloomfieldHills, MI 48304
MLS# 20261067768Listed by: SIGNATURE SOTHEBY'S INTERNATIONAL REALTY BHAM - Open Sat, 11am to 1pmNew
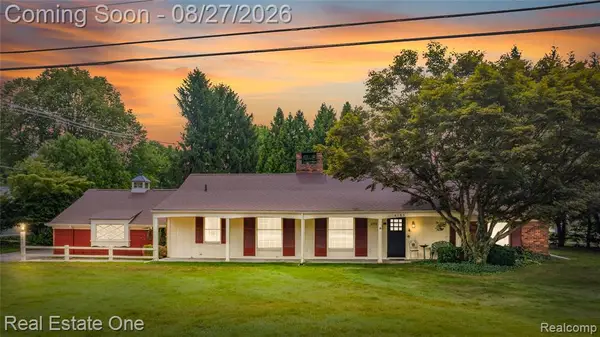 $459,900Active2 beds 2 baths1,848 sq. ft.
4195 Orchard, Bloomfield Hills, MI 48301
MLS# 61024353Listed by: REAL ESTATE ONE-TROY - New
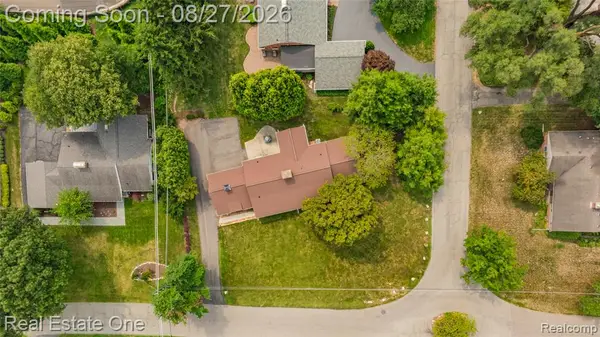 $459,900Active0.39 Acres
Vac Orchard, Bloomfield Hills, MI
MLS# 61024362Listed by: REAL ESTATE ONE-TROY - Open Sun, 2 to 4pmNew
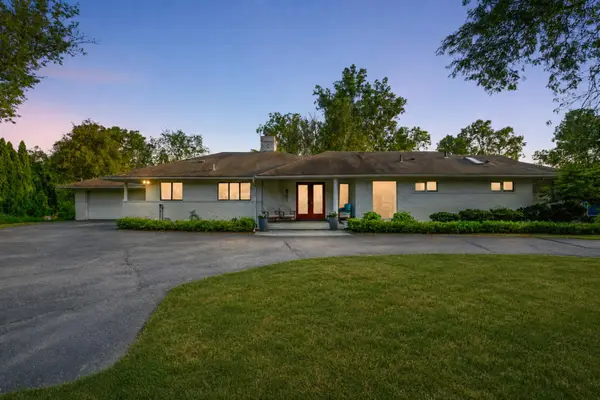 $599,900Active4 beds 3 baths2,244 sq. ft.
4701 W Maple, Bloomfield Hills, MI 48301
MLS# 61024167Listed by: SIGNATURE SOTHEBY'S INTERNATIONAL REALTY BHAM - Open Sun, 1 to 3pmNew
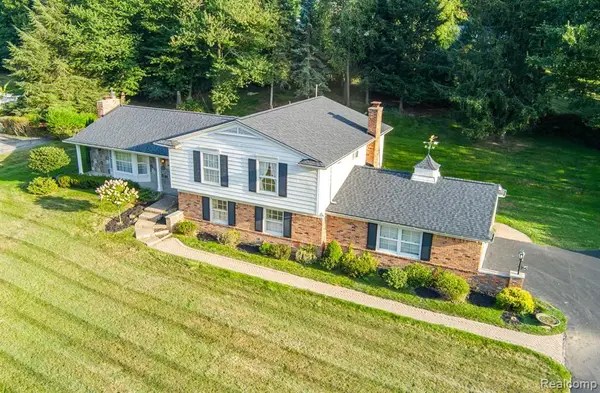 $599,900Active4 beds 3 baths2,751 sq. ft.
4744 Brafferton, Bloomfield Hills, MI 48302
MLS# 61024096Listed by: RE/MAX ECLIPSE CLARKSTON - Open Sat, 11am to 4pmNew
 $334,000Active3 beds 3 baths1,913 sq. ft.
144 E Hickory Grove Road, BloomfieldHills, MI 48304
MLS# 20261067709Listed by: BERKSHIRE HATHAWAY HOMESERVICES MICHIGAN REAL EST


Protect your home and budget from life's surprises with an Assurant Home Warranty, backed by a partner that supports you through every step of homeownership. Explore Plans.
©2026 Century 21 Real Estate LLC. All rights reserved. CENTURY 21®, the CENTURY 21 Logo and C21® are service marks owned by Century 21 Real Estate LLC. Century 21 Real Estate LLC fully supports the principles of the Fair Housing Act and the Equal Opportunity Act. Each office is independently owned and operated. Listing information is deemed reliable but not guaranteed accurate.