
169 E Long Lake Road, Bloomfield Hills, MI 48304
Local realty services provided by:CENTURY 21 Dynamic Realty
169 E Long Lake Road,Bloomfieldhills, MI 48304
$437,000
- 3 Beds
- 3 Baths
- 2,991 sq. ft.
- Single family
- Pending
Listed by: marianna d'anna
Office: d'anna realty
MLS#:20261065738
Source:MI_REALCOMP
Price summary
- Price:$437,000
- Price per sq. ft.:$146.1
- Monthly HOA dues:$350
About this home
Beautifully Updated End-Unit Condo in the Heart of Bloomfield Hills! This spacious 3-bedroom, 2.1-bath condo offers a wonderful combination of style, comfort, and convenience, with an open and inviting layout and an abundance of thoughtful updates throughout. The main level features gorgeous solid wood plank hardwood flooring, an updated kitchen with granite/quartz surfaces, stylish cabinetry, stainless steel appliances, and updated lighting. The living room features a cozy fireplace, while the generously sized primary suite offers vaulted ceilings, a walk-in closet, private bath, and its own fireplace.Additional highlights include a finished lower level, with an abundance of customize storage cabinets, updated baths and plumbing fixtures, newer windows, newer roof and siding, updated furnace and hot water heater, newer carpeting and tile, solid-core interior doors, designer lighting, LED recessed lighting, and beautifully maintained landscaping. With a low HOA fee of just $300/month, including water, this home offers exceptional value in a highly desirable Bloomfield Hills location.Move-in ready and thoughtfully maintained, this end-unit condo is an excellent opportunity to enjoy comfortable living in a prime location with nothing left to do but move in and enjoy!...
Contact an agent
Home facts
- Year built:1972
- Listing ID #:20261065738
- Added:52 day(s) ago
- Updated:October 12, 2026 at 07:40 AM
Rooms and interior
- Bedrooms:3
- Total bathrooms:3
- Full bathrooms:2
- Half bathrooms:1
- Rooms Total:7
- Basement Description:Finished
- Living area:2,991 sq. ft.
Heating and cooling
- Cooling:Ceiling Fans, Central Air
- Heating:Forced Air, Natural Gas
Structure and exterior
- Year built:1972
- Building area:2,991 sq. ft.
- Architectural Style:End Unit, Townhouse
- Construction Materials:Aluminum Siding, Brick
- Exterior Features:Patio, Porch
- Foundation Description:Basement, Poured
- Levels:Two
Utilities
- Water:Public
- Sewer:Public Sewer
Finances and disclosures
- Price:$437,000
- Price per sq. ft.:$146.1
- Tax amount:$9,224
Features and amenities
- Appliances:Dishwasher, Disposal, Dryer, Exhaust Fan, Free Standing Gas Oven, Free Standing Gas Range, Free Standing Refrigerator, Gas Cooktop, Humidifier, Microwave, Range Hood, Stainless Steel Appliances, Warming Drawer, Washer
- Amenities:Entrance Foyer
Parking
- Parking description:Attached, Direct Access, Garage Faces Side, Two Car Garage
- Garage spaces:2

New listings near 169 E Long Lake Road
- New
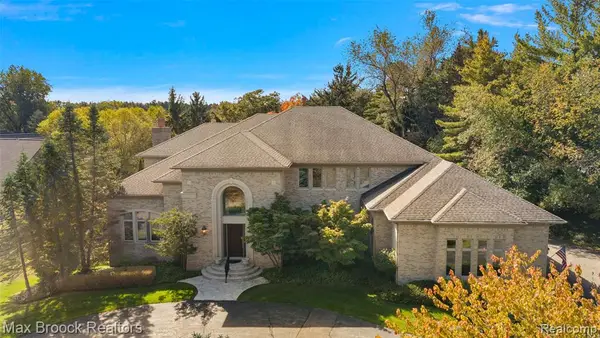 $2,399,000Active4 beds 5 baths6,453 sq. ft.
4693 W Wickford, Bloomfield Hills, MI 48302
MLS# 61037835Listed by: MAX BROOCK, REALTORS(R)-BIRMINGHAM - New
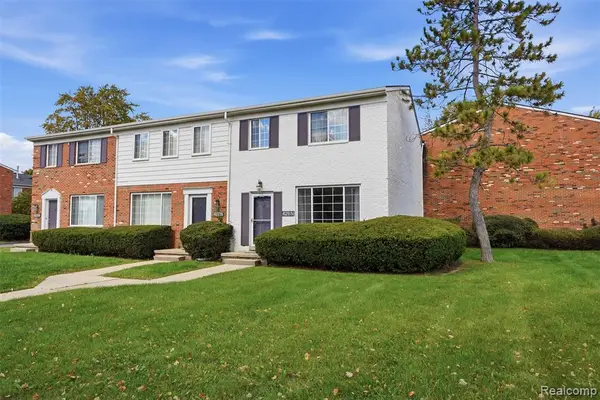 $220,000Active2 beds 2 baths1,270 sq. ft.
429 Fox Hills, Bloomfield Hills, MI 48304
MLS# 61037822Listed by: KW DOMAIN - New
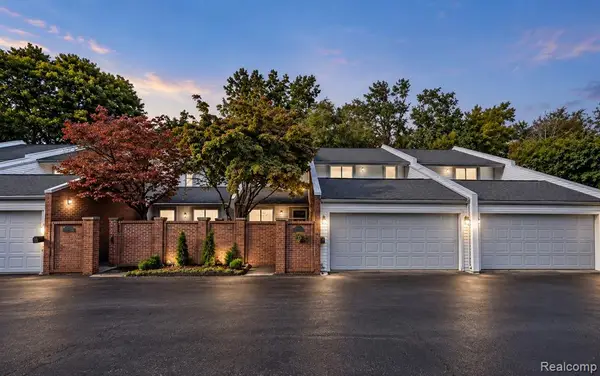 $449,000Active3 beds 4 baths2,131 sq. ft.
177 E Long Lake, Bloomfield Hills, MI 48304
MLS# 61037785Listed by: KW DOMAIN - New
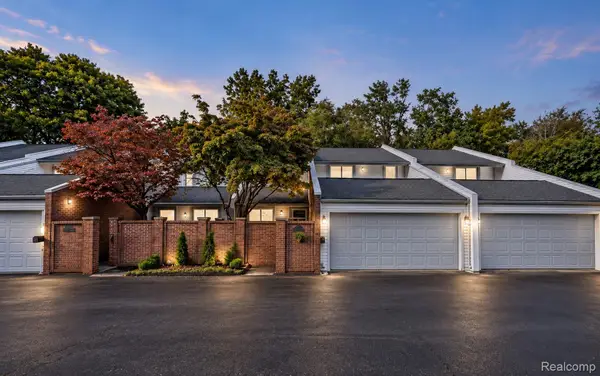 $449,000Active3 beds 4 baths3,238 sq. ft.
177 E Long Lake Road, BloomfieldHills, MI 48304
MLS# 20261081276Listed by: KW DOMAIN - New
 $4,990,000Active6 beds 8 baths5,500 sq. ft.
2717 Turtle Shores Traditional, Bloomfield Hills, MI 48302
MLS# 61037625Listed by: SAPPHIRE REALTY - New
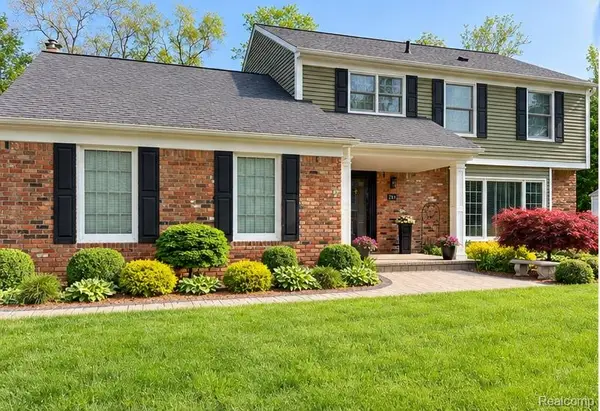 $629,900Active4 beds 3 baths2,089 sq. ft.
781 N Shady Hollow, Bloomfield Hills, MI 48304
MLS# 61037641Listed by: THE AGENCY HALL & HUNTER - New
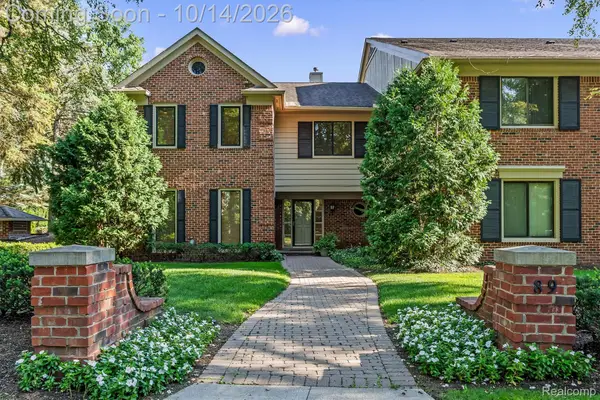 $799,900Active2 beds 3 baths2,791 sq. ft.
89 Barden Court, BloomfieldHills, MI 48304
MLS# 20261080362Listed by: CRAIN HOMES - New
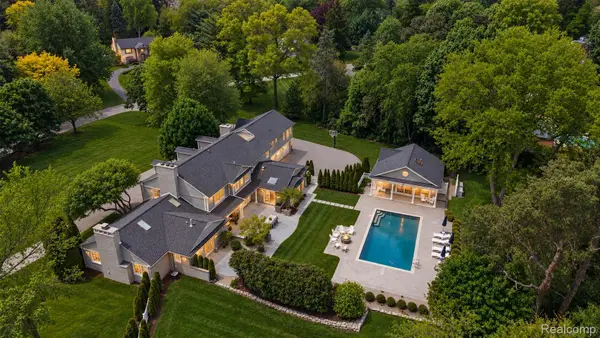 $2,999,000Active4 beds 8 baths8,099 sq. ft.
232 Guilford RD, BloomfieldHills, MI 48304
MLS# 20261081771Listed by: KW DOMAIN - New
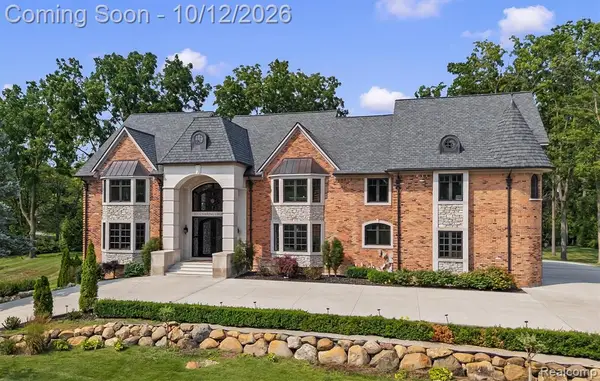 $2,999,000Active5 beds 8 baths6,095 sq. ft.
221 Charing Cross, Bloomfield Hills, MI 48304
MLS# 61037444Listed by: KW DOMAIN - New
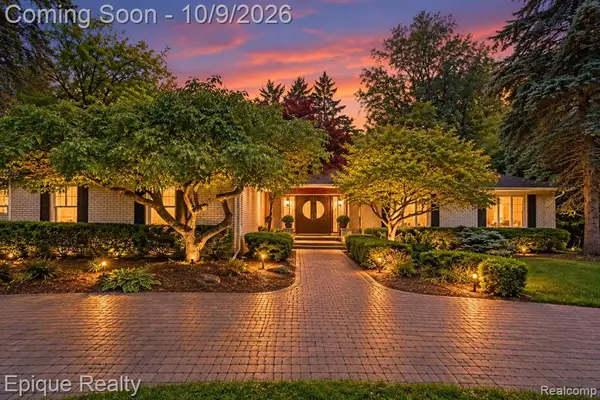 $875,000Active4 beds 3 baths3,030 sq. ft.
2844 Severn, Bloomfield Hills, MI 48304
MLS# 61037333Listed by: EPIQUE REALTY


Protect your home and budget from life's surprises with an Assurant Home Warranty, backed by a partner that supports you through every step of homeownership. Explore Plans.
©2026 Century 21 Real Estate LLC. All rights reserved. CENTURY 21®, the CENTURY 21 Logo and C21® are service marks owned by Century 21 Real Estate LLC. Century 21 Real Estate LLC fully supports the principles of the Fair Housing Act and the Equal Opportunity Act. Each office is independently owned and operated. Listing information is deemed reliable but not guaranteed accurate.