
1808 Moors, Bloomfield Hills, MI 48302
Local realty services provided by:CENTURY 21 Northland
1808 Moors,Bloomfield Hills, MI 48302
$849,998
- 3 Beds
- 4 Baths
- 5,559 sq. ft.
- Single family
- Pending
Listed by: logan wert
Office: max broock, realtors(r)-bloomfield hills
MLS#:61014337
Source:MI_REALSOURCE
Price summary
- Price:$849,998
- Price per sq. ft.:$135.8
- Monthly HOA dues:$16.25
About this home
Tucked away on a quiet cul-de-sac in the heart of Wabeek, this architecturally striking contemporary quad-level is all about the setting, the space, and the opportunity. Designed to embrace its incredible surroundings, nearly every main living area captures breathtaking views of Wabeek Country Club's rolling fairways, sparkling lakes, and lush landscape, creating a backdrop that changes beautifully with every season. The dramatic great room is anchored by an impressive floor-to-ceiling stone fireplace and walls of glass that bring the outdoors in. Just beyond, the newly added sunroom feels like your own private retreat, offering the perfect place to enjoy morning coffee, unwind with a book, or simply soak in the peaceful views year-round. Step outside to multiple expansive decks where entertaining, relaxing, or watching the sunset over the golf course becomes part of everyday life. The oversized primary suite is a true sanctuary, offering exceptional space, stunning views, and endless potential to create a luxurious spa-inspired retreat. Throughout the home, you'll find generous living spaces, distinctive contemporary architecture, and a floor plan that's ready to be reimagined into something truly spectacular while preserving its timeless character. Major updates provide peace of mind, including a newer roof and brand new air conditioning system. Located within the highly sought-after Bloomfield Hills School District and just minutes from everything Bloomfield Township has to offer, this is a rare opportunity to own one of Wabeek's most beautifully positioned properties. Whether you're drawn to its iconic 1970s contemporary design or envision creating your dream home in one of the area's most coveted neighborhoods, this property offers the perfect canvas in an unforgettable setting....
Contact an agent
Home facts
- Year built:1976
- Subdivision & Development:Wabeek Five
- Listing ID #:61014337
- Added:64 day(s) ago
- Updated:September 11, 2026 at 07:43 AM
Rooms and interior
- Bedrooms:3
- Total bathrooms:4
- Full bathrooms:2
- Half bathrooms:2
- Rooms Total:10
- Kitchen Description:Dishwasher, Disposal, Microwave, On Entry Level, Range/Oven, Refrigerator
- Bedroom Description:Bedroom 1 on Second Level, Bedroom 2 on Lower Level, Bedroom 3 on Lower Level
- Basement Description:Finished
- Living area:5,559 sq. ft.
Heating and cooling
- Cooling:Central A/C
- Heating:Forced Air, Natural Gas
Structure and exterior
- Year built:1976
- Building area:5,559 sq. ft.
- Lot area:0.58 Acres
- Architectural Style:Contemporary, Quad-Level, Split Level
- Construction Materials:Brick, Wood
- Exterior Features:Deck
- Foundation Description:Basement, Slab
Utilities
- Water:Public Water
Finances and disclosures
- Price:$849,998
- Price per sq. ft.:$135.8
- Tax amount:$9,970
Features and amenities
- Appliances:Dishwasher, Disposal, Dryer, Microwave, Range/Oven, Refrigerator, Washer
- Laundry features:Dryer, Washer
Parking
- Parking description:Attached Garage
- Garage spaces:2
 Provided through IDX via MiRealSource. Courtesy of MiRealSource Shareholder. Copyright MiRealSource. The information published and disseminated by MiRealSource is communicated verbatim, without change by MiRealSource, as filed with MiRealSource by its members. The accuracy of all information, regardless of source, is not guaranteed or warranted. All information should be independently verified. Copyright 2026 MiRealSource. All rights reserved. The information provided hereby constitutes proprietary information of MiRealSource, Inc. and its shareholders, affiliates and licensees and may not be reproduced or transmitted in any form or by any means, electronic or mechanical, including photocopy, recording, scanning or any information storage and retrieval system, without written permission from MiRealSource, Inc. MI_REALSOURCE Member Broker: Brad Platt
New listings near 1808 Moors
- New
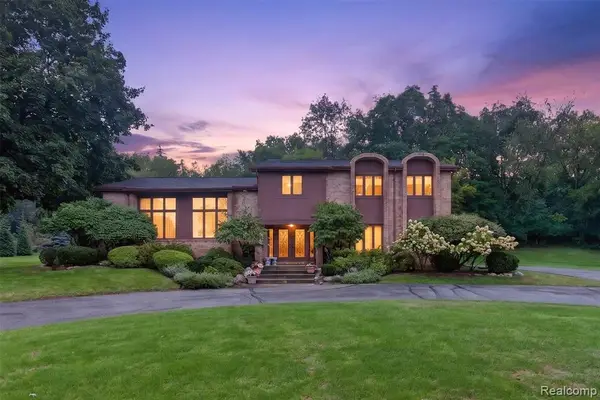 $949,900Active4 beds 3 baths3,596 sq. ft.
7115 Paterese, Bloomfield Hills, MI 48301
MLS# 61028773Listed by: KW DOMAIN - New
 $533,000Active5 beds 3 baths2,534 sq. ft.
872 Dursley, Bloomfield Hills, MI 48304
MLS# 61028420Listed by: THE AGENCY HALL & HUNTER - New
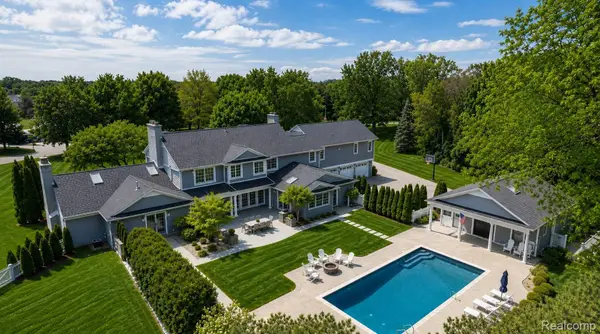 $2,999,999Active4 beds 8 baths8,099 sq. ft.
232 Guilford Road, BloomfieldHills, MI 48304
MLS# 20261072004Listed by: KW DOMAIN - New
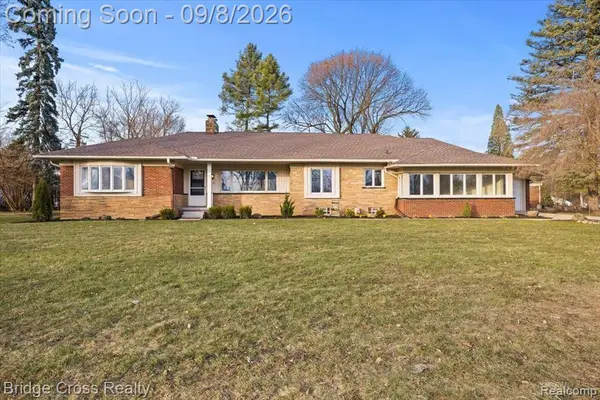 $549,000Active3 beds 3 baths2,228 sq. ft.
95 Hillsdale, Bloomfield Hills, MI 48302
MLS# 61027864Listed by: BRIDGE CROSS REALTY  $425,000Pending3 beds 3 baths1,855 sq. ft.
280 Wendy, Bloomfield Hills, MI 48302
MLS# 61026672Listed by: THE AGENCY HALL & HUNTER- New
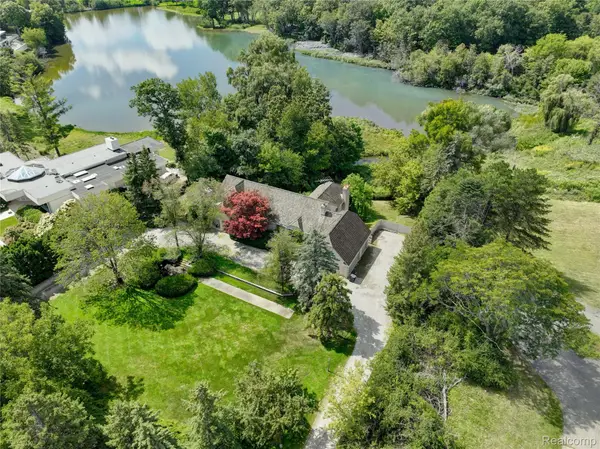 $2,175,000Active5 beds 5 baths7,395 sq. ft.
363 Lakewood Drive, BloomfieldHills, MI 48304
MLS# 20261070330Listed by: THE AGENCY HALL & HUNTER - New
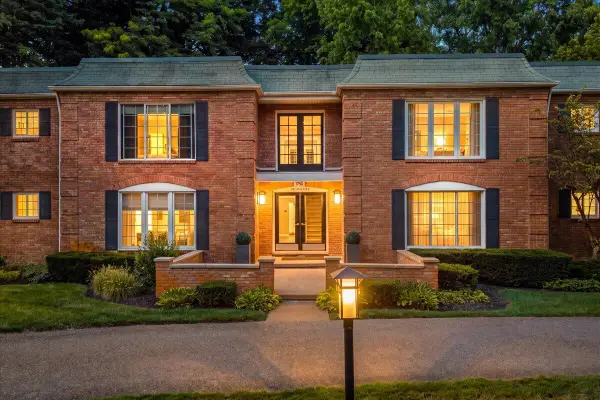 $329,900Active2 beds 2 baths1,448 sq. ft.
1750 Tiverton, Bloomfield Hills, MI 48304
MLS# 70556027Listed by: @PROPERTIES CHRISTIE'S INT'L - Open Sun, 12 to 2pmNew
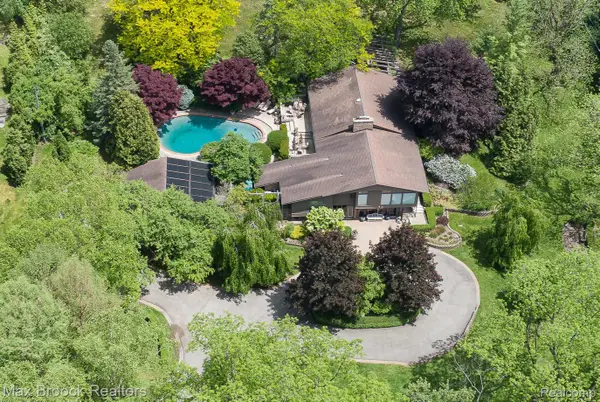 $1,475,000Active3 beds -- baths3,242 sq. ft.
20 Martell Drive, BloomfieldHills, MI 48304
MLS# 20261070170Listed by: MAX BROOCK, REALTORS-BIRMINGHAM - Open Sun, 1 to 3pm
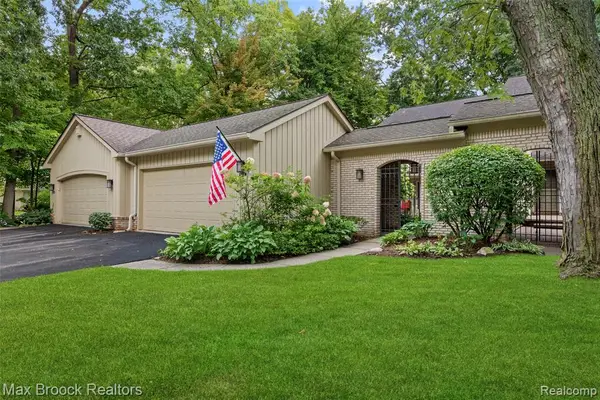 $455,000Pending3 beds 3 baths1,854 sq. ft.
1188 Glenpointe, Bloomfield Hills, MI 48304
MLS# 61026334Listed by: MAX BROOCK, REALTORS(R)-BIRMINGHAM  $789,000Pending4 beds 4 baths2,965 sq. ft.
2805 Lamplighter, Bloomfield Hills, MI 48304
MLS# 61026175Listed by: @PROPERTIES CHRISTIE'S INT'L R.E. BIRMINGHAM


Protect your home and budget from life's surprises with an Assurant Home Warranty, backed by a partner that supports you through every step of homeownership. Explore Plans.
©2026 Century 21 Real Estate LLC. All rights reserved. CENTURY 21®, the CENTURY 21 Logo and C21® are service marks owned by Century 21 Real Estate LLC. Century 21 Real Estate LLC fully supports the principles of the Fair Housing Act and the Equal Opportunity Act. Each office is independently owned and operated. Listing information is deemed reliable but not guaranteed accurate.