
1848 Packer, Bloomfield Hills, MI 48302
Local realty services provided by:CENTURY 21 Realty North
Listed by: michelle klump
Office: exp realty main
MLS#:61035377
Source:MI_REALSOURCE
Price summary
- Price:$659,900
- Price per sq. ft.:$206.09
- Monthly HOA dues:$8.33
About this home
An exceptional opportunity at a rarely available price point in Upper Long Lake Estates! Surrounded by luxury multi-million dollar homes, this beautifully renovated Bloomfield Hills home offers a sought-after location, privileges (possible boat docking) on all-sports Upper Long Lake & extensive updates inside and out. Completely renovated in 2022, approximately 3,200 sq. ft. of finished living space showcases a thoughtfully redesigned, open-concept floor plan filled with natural light. The gourmet kitchen features granite countertops, an oversized island, custom walk-in pantry, farmhouse sink, stainless steel appliances, vented hood & abundant cabinetry, opening seamlessly to the dining area & expansive deck for effortless entertaining. Added windows & a custom fireplace enhance the spacious great room, while luxury vinyl plank flooring & recessed lighting complete the main level. Upstairs, the generous primary suite features a spa-like bath with dual vanities, porcelain tile & a steam shower. Three additional spacious bedrooms offer custom Closet by Design organizers, complemented by a beautifully renovated second full bath & convenient second-floor laundry. The finished basement provides additional living and entertaining space with recessed lighting, an egress window, glass block windows, a half bath & a large storage room. Updates extend beyond the finishes to include newer windows, furnace, hot water tank, blown-in insulation, recessed lighting throughout, ceiling fans in all bedrooms, a garden-bed irrigation drip system & gutter guards. A generator, attached garage with additional storage, circular drive with ample parking and beautifully half acre+ landscaped yard add to the appeal. Set back from the road for privacy and conveniently located near schools, I-75 for easy commute, shopping and endless shopping & dining, this home offers a compelling combination of extensive renovations & lake privileges at an uncommon price point for this desirable community....
Contact an agent
Home facts
- Year built:1978
- Subdivision & Development:Upper Long Lake Estates
- Listing ID #:61035377
- Added:11 day(s) ago
- Updated:October 13, 2026 at 10:34 AM
Rooms and interior
- Bedrooms:4
- Total bathrooms:4
- Full bathrooms:2
- Half bathrooms:2
- Rooms Total:14
- Dining Description:On Entry Level
- Kitchen Description:Dishwasher, Microwave, On Entry Level, Range/Oven, Refrigerator
- Bedroom Description:Bedroom 1 on Second Level, Bedroom 2 on Second Level, Bedroom 3 on Second Level, Bedroom 4 on Second Level
- Basement Description:Finished
- Living area:2,202 sq. ft.
Heating and cooling
- Cooling:Ceiling Fan(s), Central A/C
- Heating:Forced Air, Natural Gas
Structure and exterior
- Year built:1978
- Building area:2,202 sq. ft.
- Lot area:0.66 Acres
- Architectural Style:Colonial
- Construction Materials:Vinyl Siding
- Foundation Description:Basement
- Levels:2 Story
Utilities
- Water:Public Water
- Sewer:Septic
Finances and disclosures
- Price:$659,900
- Price per sq. ft.:$206.09
- Tax amount:$6,127
Features and amenities
- Appliances:Dishwasher, Microwave, Range/Oven, Refrigerator
- Laundry features:On Second Level
- Amenities:DSL Available
Parking
- Parking description:Attached Garage, Direct Access Garage, Electric in Garage, Garage Door Opener
- Garage spaces:2
 Provided through IDX via MiRealSource. Courtesy of MiRealSource Shareholder. Copyright MiRealSource. The information published and disseminated by MiRealSource is communicated verbatim, without change by MiRealSource, as filed with MiRealSource by its members. The accuracy of all information, regardless of source, is not guaranteed or warranted. All information should be independently verified. Copyright 2026 MiRealSource. All rights reserved. The information provided hereby constitutes proprietary information of MiRealSource, Inc. and its shareholders, affiliates and licensees and may not be reproduced or transmitted in any form or by any means, electronic or mechanical, including photocopy, recording, scanning or any information storage and retrieval system, without written permission from MiRealSource, Inc.
New listings near 1848 Packer
- New
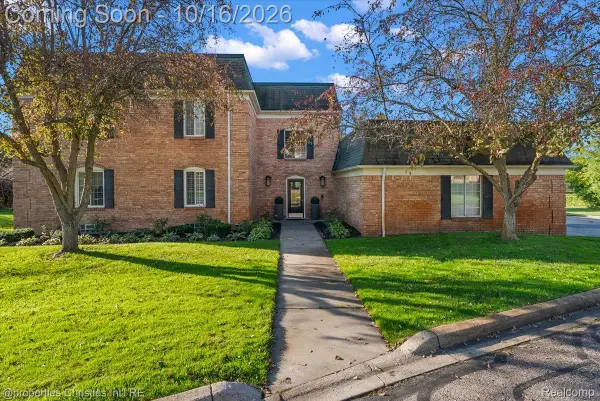 $349,900Active2 beds 2 baths1,456 sq. ft.
150 E Long Lake Road, BloomfieldHills, MI 48304
MLS# 20261077468Listed by: @PROPERTIES CHRISTIE'S INT'L R.E. BIRMINGHAM - New
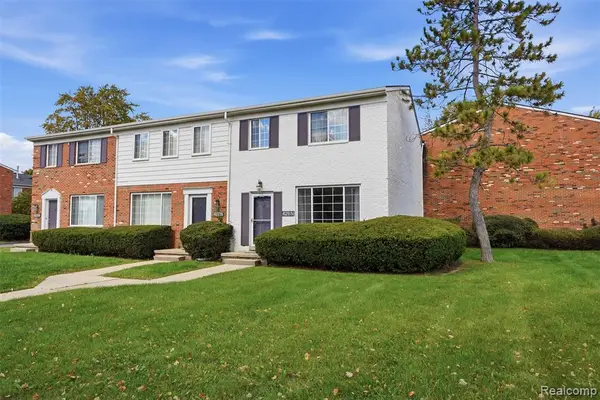 $220,000Active2 beds 2 baths1,270 sq. ft.
429 Fox Hills, Bloomfield Hills, MI 48304
MLS# 61037822Listed by: KW DOMAIN - New
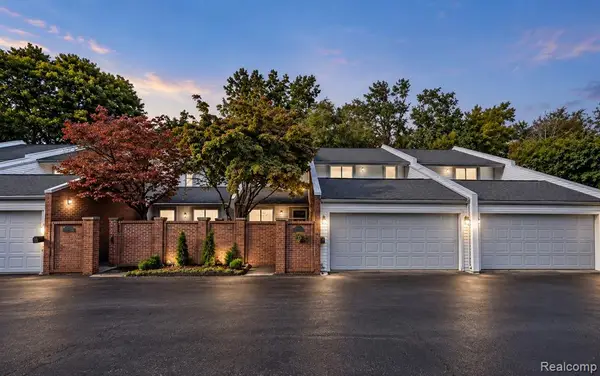 $449,000Active3 beds 4 baths2,131 sq. ft.
177 E Long Lake, Bloomfield Hills, MI 48304
MLS# 61037785Listed by: KW DOMAIN - New
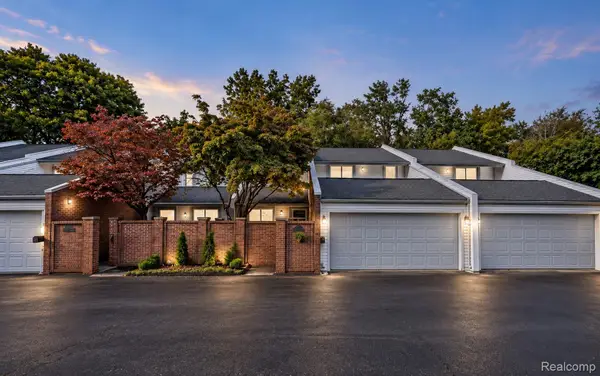 $449,000Active3 beds 4 baths3,238 sq. ft.
177 E Long Lake Road, BloomfieldHills, MI 48304
MLS# 20261081276Listed by: KW DOMAIN - New
 $4,990,000Active6 beds 8 baths5,500 sq. ft.
2717 Turtle Shores Traditional, Bloomfield Hills, MI 48302
MLS# 61037625Listed by: SAPPHIRE REALTY - New
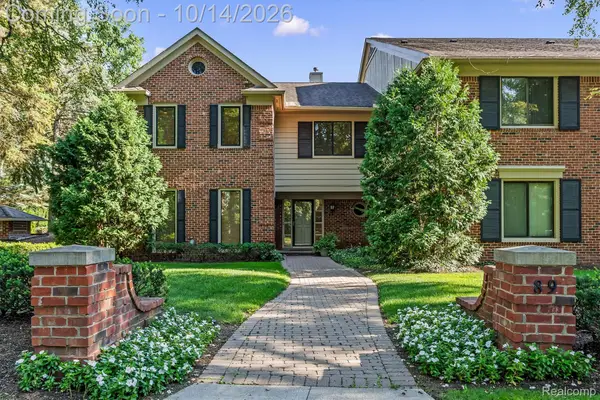 $799,900Active2 beds 3 baths2,791 sq. ft.
89 Barden Court, BloomfieldHills, MI 48304
MLS# 20261080362Listed by: CRAIN HOMES - New
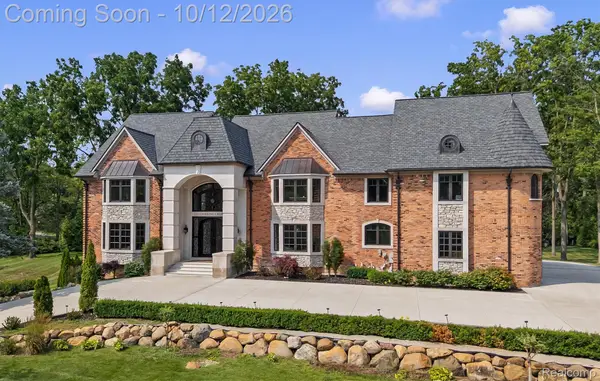 $2,999,000Active5 beds 8 baths6,095 sq. ft.
221 Charing Cross Court, BloomfieldHills, MI 48304
MLS# 20261056679Listed by: KW DOMAIN - New
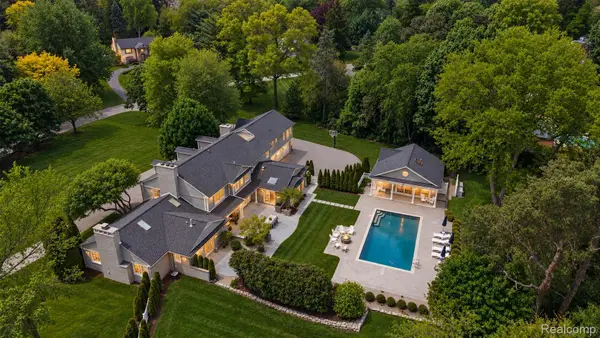 $2,999,000Active4 beds 8 baths8,099 sq. ft.
232 Guilford RD, BloomfieldHills, MI 48304
MLS# 20261081771Listed by: KW DOMAIN - New
 $795,000Active6 beds 5 baths3,700 sq. ft.
1450 Lenox, Bloomfield Hills, MI 48304
MLS# 61037123Listed by: RE/MAX NEW TREND - New
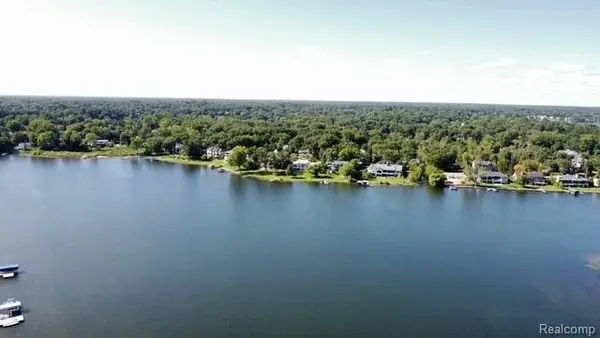 $1,449,000Active1.62 Acres
2733 Turtle Lake, Bloomfield Hills, MI 48302
MLS# 61036684Listed by: VICTOR PROPERTIES, INC


Protect your home and budget from life's surprises with an Assurant Home Warranty, backed by a partner that supports you through every step of homeownership. Explore Plans.
©2026 Century 21 Real Estate LLC. All rights reserved. CENTURY 21®, the CENTURY 21 Logo and C21® are service marks owned by Century 21 Real Estate LLC. Century 21 Real Estate LLC fully supports the principles of the Fair Housing Act and the Equal Opportunity Act. Each office is independently owned and operated. Listing information is deemed reliable but not guaranteed accurate.