
2700 Squirrel, Bloomfield Hills, MI 48304
Local realty services provided by:CENTURY 21 Northland
Listed by: mary jane doherty
Office: kw domain
MLS#:61034127
Source:MI_REALSOURCE
Price summary
- Price:$6,995,000
- Price per sq. ft.:$6,844.42
About this home
Composed with intention, restraint, and a deep reverence for the land, this 10,000 sq ft estate rests on ten private acres in Bloomfield Township, just minutes from Downtown Birmingham. Designed by Young & Young Architects and built by Kelly Building Company, it offers what is almost impossible to find this close to town: real space, real quiet, and complete privacy. There are no visible neighbors and no HOA, only mature trees, open sky, and a still pond with a dock. Mornings begin with birdsong, evenings settle into the last light on the water, and wildlife moves freely along the tree line. The exhale is immediate. The architecture is quiet and assured. Warm walnut millwork flows throughout. Cedar ceilings soften the primary suite and the exterior spaces. Floor-to-ceiling Marvin windows on the main and lower levels bring the landscape inside, with nothing but trees and water beyond the glass. Radiant heated floors warm every step. An elevator connects all three levels. The main floor primary suite is a calm retreat of its own. Six-bedroom suites in all are served by eight full and three half baths. Laundry is on two levels. The lower level is a private wellness and entertaining retreat: indoor pool, bar, gym, golf simulator, and steam shower, entirely your own. Outdoors, the terrace with built-in grill, multiple patios, hot tub, and designated firepit invite you to slow down, secluded and unobserved. A heated five-car garage with EV charging, a generator, and solar panels support easy, year-round living. A custom-built estate of rare quality on land that cannot be replicated. Ten acres this close to Birmingham are exceptionally hard to find, and a home of this scale, craftsmanship, and finish cannot be recreated without years of design and construction. Bloomfield Township, minutes from Birmingham, with easy I-75 access north toward northern Michigan or south into the heart of Detroit. Total privacy without distance....
Contact an agent
Home facts
- Year built:2019
- Listing ID #:61034127
- Added:10 day(s) ago
- Updated:October 09, 2026 at 10:46 AM
Rooms and interior
- Bedrooms:6
- Total bathrooms:11
- Full bathrooms:8
- Half bathrooms:3
- Rooms Total:24
- Dining Description:On Entry Level
- Kitchen Description:Dishwasher, Disposal, Freezer, On Entry Level, Range/Oven, Refrigerator
- Bedroom Description:Bedroom 1 on Entry Level, Bedroom 2 on Second Level, Bedroom 3 on Second Level, Bedroom 4 on Second Level, Bedroom 5 on Second Level
- Basement Description:Partially Finished, Walk Out
- Living area:6,493 sq. ft.
Heating and cooling
- Cooling:Ceiling Fan(s), Central A/C
- Heating:Forced Air, Natural Gas, Radiant
Structure and exterior
- Year built:2019
- Building area:6,493 sq. ft.
- Lot area:9.93 Acres
- Architectural Style:Contemporary
- Construction Materials:Stone, Wood
- Exterior Features:BBQ/Grill Built-in, Lawn Sprinkler, Patio, Porch, Terrace
- Foundation Description:Basement
- Levels:2 Story
Utilities
- Water:Public Water
Finances and disclosures
- Price:$6,995,000
- Price per sq. ft.:$6,844.42
- Tax amount:$51,346
Features and amenities
- Appliances:Dishwasher, Disposal, Dryer, Freezer, Range/Oven, Refrigerator, Washer
- Laundry features:Dryer, On Entry Level, Washer
- Amenities:Elevator/Lift, Sound System, Wet Bar/Bar
- Pool features:Spa/Hot Tub
Parking
- Parking description:Attached Garage, Carport, Electric in Garage, Garage Door Opener, Heated Garage, Side Loading Garage
- Garage spaces:3
 Provided through IDX via MiRealSource. Courtesy of MiRealSource Shareholder. Copyright MiRealSource. The information published and disseminated by MiRealSource is communicated verbatim, without change by MiRealSource, as filed with MiRealSource by its members. The accuracy of all information, regardless of source, is not guaranteed or warranted. All information should be independently verified. Copyright 2026 MiRealSource. All rights reserved. The information provided hereby constitutes proprietary information of MiRealSource, Inc. and its shareholders, affiliates and licensees and may not be reproduced or transmitted in any form or by any means, electronic or mechanical, including photocopy, recording, scanning or any information storage and retrieval system, without written permission from MiRealSource, Inc. MI_REALSOURCE Member Broker: Brad Platt
New listings near 2700 Squirrel
- New
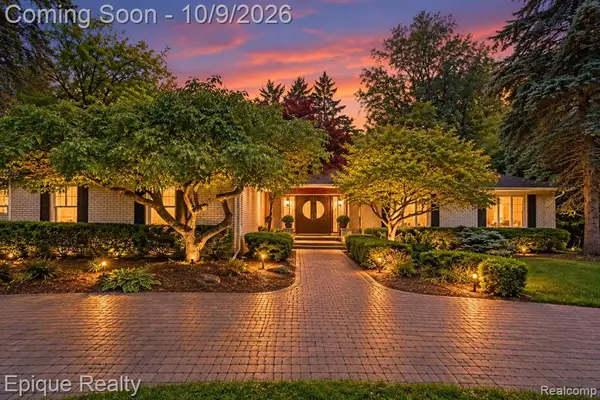 $875,000Active4 beds 3 baths3,030 sq. ft.
2844 Severn, Bloomfield Hills, MI 48304
MLS# 61037333Listed by: EPIQUE REALTY - New
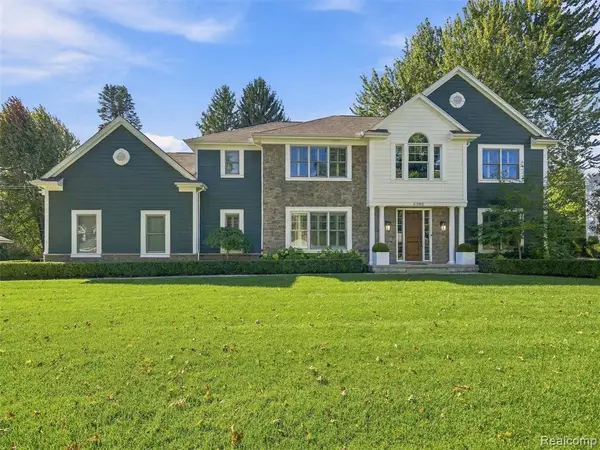 $1,750,000Active4 beds 6 baths3,968 sq. ft.
6380 Worlington, Bloomfield Hills, MI 48301
MLS# 61037357Listed by: KW DOMAIN - New
 $795,000Active6 beds 5 baths3,700 sq. ft.
1450 Lenox, Bloomfield Hills, MI 48304
MLS# 61037123Listed by: RE/MAX NEW TREND - New
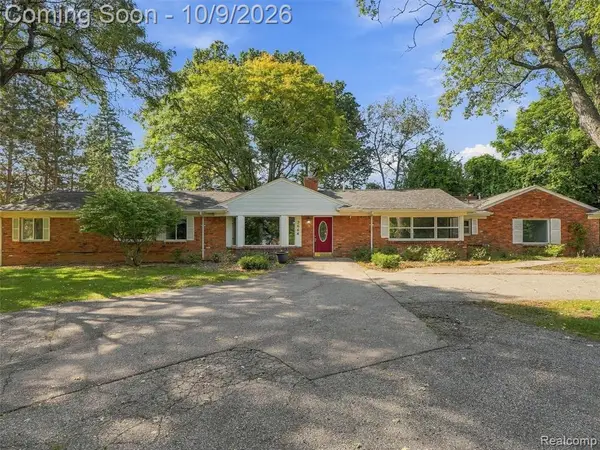 $500,000Active5 beds 2 baths2,765 sq. ft.
2666 W Hickory Grove, Bloomfield Hills, MI 48302
MLS# 61037162Listed by: EXP REALTY BEST LIFE AND COMPANY - New
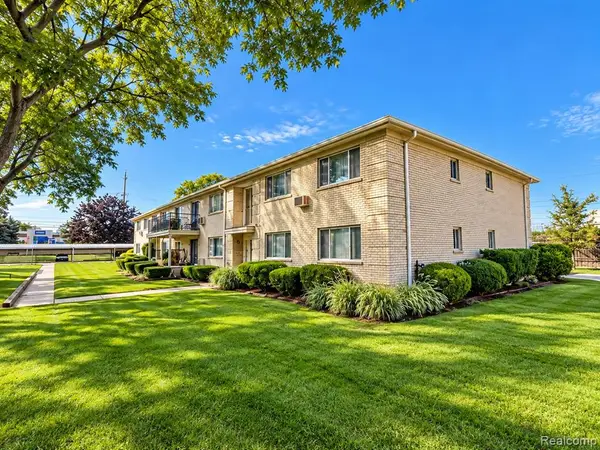 $219,900Active2 beds 2 baths1,142 sq. ft.
4113 Telegraph #216, Bloomfield Hills, MI 48302
MLS# 61037023Listed by: REMIRUS - New
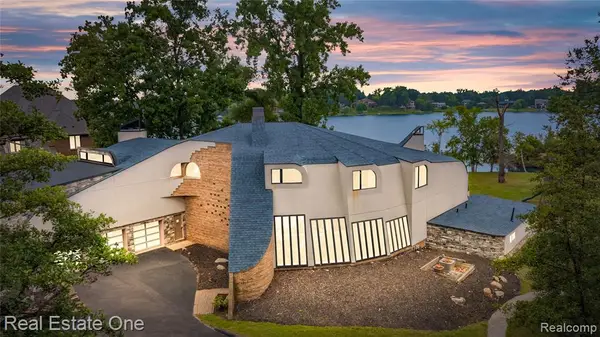 $1,850,000Active5 beds 6 baths8,545 sq. ft.
1440 Lochridge, Bloomfield Hills, MI 48302
MLS# 61036883Listed by: REAL ESTATE ONE-W BLMFLD - New
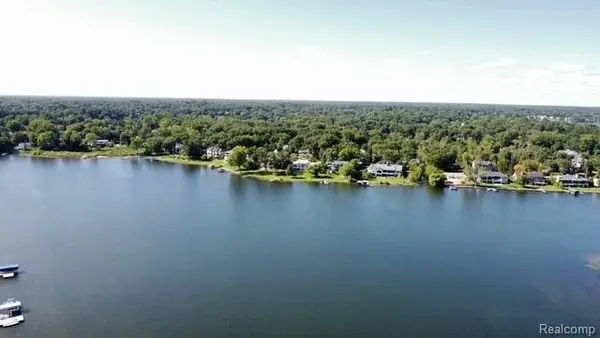 $1,449,000Active1.62 Acres
2733 Turtle Lake, Bloomfield Hills, MI 48302
MLS# 61036684Listed by: VICTOR PROPERTIES, INC - Open Sat, 1 to 4pmNew
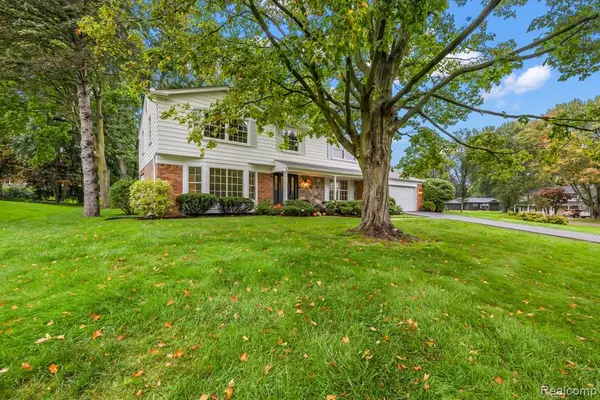 $799,999Active4 beds 3 baths2,736 sq. ft.
5600 Woodwind, Bloomfield Hills, MI 48301
MLS# 61036600Listed by: COASTAL REALTY, LLC - New
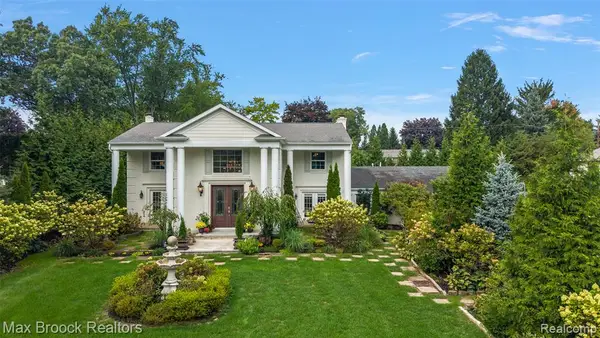 $1,099,000Active5 beds 4 baths3,698 sq. ft.
3774 Quarton, Bloomfield Hills, MI 48302
MLS# 61036518Listed by: MAX BROOCK, REALTORS(R)-BIRMINGHAM - Open Sun, 2 to 4pmNew
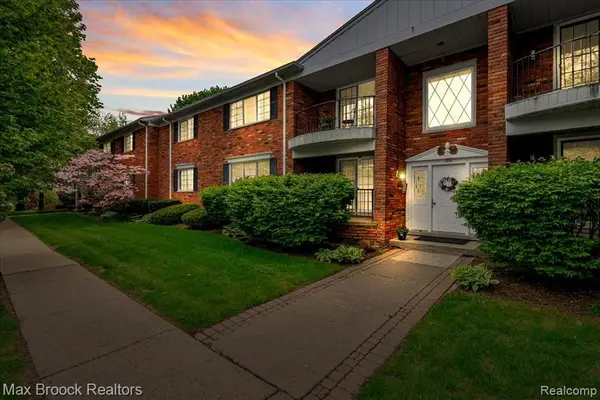 $239,900Active2 beds 2 baths1,550 sq. ft.
1711 Huntingwood #C, Bloomfield Hills, MI 48304
MLS# 61036536Listed by: MAX BROOCK, REALTORS(R)-BIRMINGHAM


Protect your home and budget from life's surprises with an Assurant Home Warranty, backed by a partner that supports you through every step of homeownership. Explore Plans.
©2026 Century 21 Real Estate LLC. All rights reserved. CENTURY 21®, the CENTURY 21 Logo and C21® are service marks owned by Century 21 Real Estate LLC. Century 21 Real Estate LLC fully supports the principles of the Fair Housing Act and the Equal Opportunity Act. Each office is independently owned and operated. Listing information is deemed reliable but not guaranteed accurate.