
2710 Endsleigh, Bloomfield Hills, MI 48301
Local realty services provided by:CENTURY 21 Realty North
2710 Endsleigh,Bloomfield Hills, MI 48301
$935,000
- 4 Beds
- 3 Baths
- 2,632 sq. ft.
- Single family
- Active
Listed by: dan gutfreund, cathy lochirco
Office: signature sotheby's international realty bham
MLS#:61039112
Source:MI_REALSOURCE
Price summary
- Price:$935,000
- Price per sq. ft.:$355.24
- Monthly HOA dues:$24.17
About this home
Welcome to 2710 Endsleigh Drive, a classic brick Colonial offering 2,632 sq. ft. of living space, 4 bedrooms and 2.1 bathrooms, situated on a beautifully landscaped lot in Bloomfield Hills. Surrounded by mature trees, this home combines timeless architectural character with a spacious, functional layout. Upon entering, a slate-tiled foyer welcomes you into the home, where hardwood flooring and traditional details carry throughout the main level. The formal living room features large windows that fill the space with natural light and a fireplace with a marble surround. An adjoining formal dining room provides an inviting setting for entertaining. The kitchen offers rich wood cabinetry, generous counter space, and a peninsula, complemented by a charming breakfast nook surrounded by bay windows overlooking the greenery. A standout feature is the wood-paneled family room, complete with a second fireplace and an entire wall of built-in bookshelves, creating a warm and inviting space for everyday living. Upstairs, four generously sized bedrooms offer comfortable accommodations, along with two full bathrooms featuring classic tile finishes. The unfinished basement provides additional flexible space for recreation, storage, or future customization. Outside, mature landscaping and an expansive patio offer a private setting for outdoor gatherings. Completing the property is an attached 2-car garage and a spacious driveway for additional parking. With its traditional character, established surroundings, and desirable Bloomfield Twp location, this home presents an excellent opportunity to enjoy comfortable living while making it your own....
Contact an agent
Home facts
- Year built:1958
- Subdivision & Development:Judson Bradways Bloomfield Village 7
- Listing ID #:61039112
- Added:1 day(s) ago
- Updated:October 16, 2026 at 06:42 PM
Rooms and interior
- Bedrooms:4
- Total bathrooms:3
- Full bathrooms:2
- Half bathrooms:1
- Rooms Total:11
- Dining Description:On Entry Level
- Kitchen Description:Dishwasher, Microwave, On Entry Level, Refrigerator
- Bedroom Description:Bedroom 1 on Second Level, Bedroom 2 on Second Level, Bedroom 3 on Second Level, Bedroom 4 on Second Level
- Basement Description:Unfinished
- Living area:2,632 sq. ft.
Heating and cooling
- Cooling:Central A/C
- Heating:Forced Air, Natural Gas
Structure and exterior
- Year built:1958
- Building area:2,632 sq. ft.
- Lot area:0.32 Acres
- Architectural Style:Colonial
- Construction Materials:Brick
- Exterior Features:Patio
- Foundation Description:Basement
- Levels:2 Story
Utilities
- Water:Public Water
Finances and disclosures
- Price:$935,000
- Price per sq. ft.:$355.24
- Tax amount:$11,999
Features and amenities
- Appliances:Dishwasher, Microwave, Refrigerator
Parking
- Parking description:Attached Garage, Direct Access Garage, Side Loading Garage
- Garage spaces:2
 Provided through IDX via MiRealSource. Courtesy of MiRealSource Shareholder. Copyright MiRealSource. The information published and disseminated by MiRealSource is communicated verbatim, without change by MiRealSource, as filed with MiRealSource by its members. The accuracy of all information, regardless of source, is not guaranteed or warranted. All information should be independently verified. Copyright 2026 MiRealSource. All rights reserved. The information provided hereby constitutes proprietary information of MiRealSource, Inc. and its shareholders, affiliates and licensees and may not be reproduced or transmitted in any form or by any means, electronic or mechanical, including photocopy, recording, scanning or any information storage and retrieval system, without written permission from MiRealSource, Inc.
New listings near 2710 Endsleigh
- New
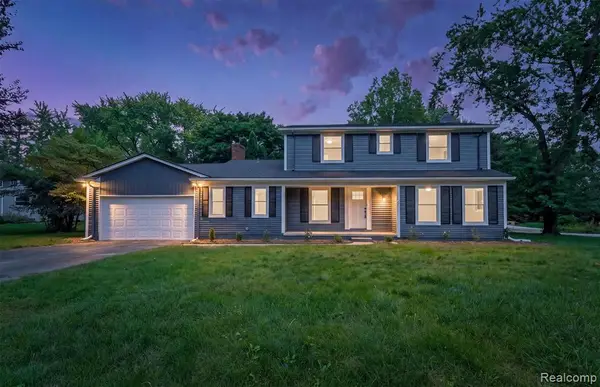 $599,999Active4 beds 3 baths2,500 sq. ft.
2185 Brenthaven, Bloomfield Hills, MI 48304
MLS# 61039180Listed by: OAK AND STONE REAL ESTATE - New
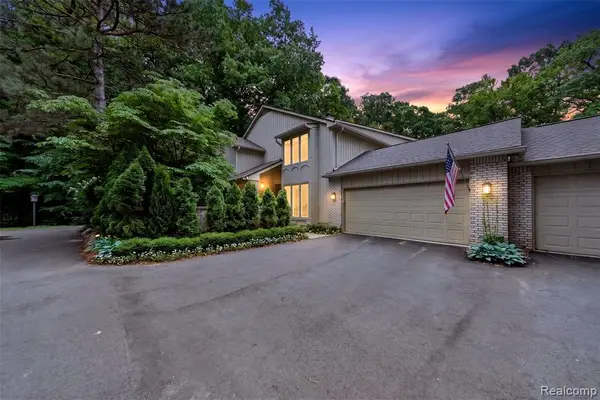 $549,500Active3 beds 3 baths2,205 sq. ft.
1262 Woodcrest, Bloomfield Hills, MI 48304
MLS# 61039279Listed by: THE AGENCY HALL & HUNTER - Open Sat, 12 to 2:30pmNew
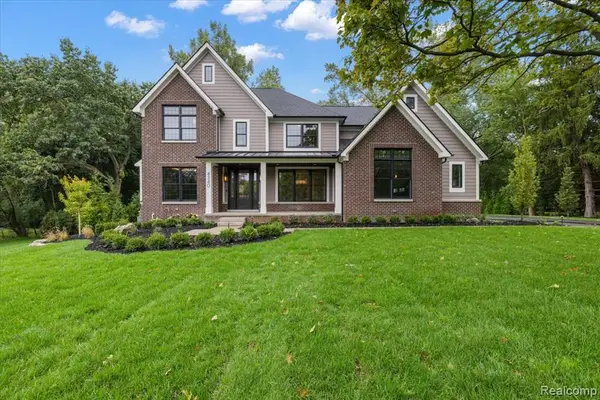 $2,479,000Active4 beds 5 baths3,923 sq. ft.
4340 Charing, Bloomfield Hills, MI 48304
MLS# 61039307Listed by: KW DOMAIN - Open Sat, 11am to 1pmNew
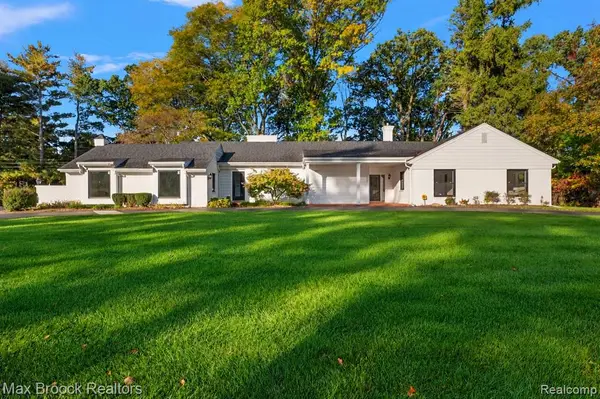 $1,199,900Active4 beds 4 baths2,741 sq. ft.
1257 Charrington, Bloomfield Hills, MI 48301
MLS# 61039129Listed by: MAX BROOCK, REALTORS(R)-BIRMINGHAM - New
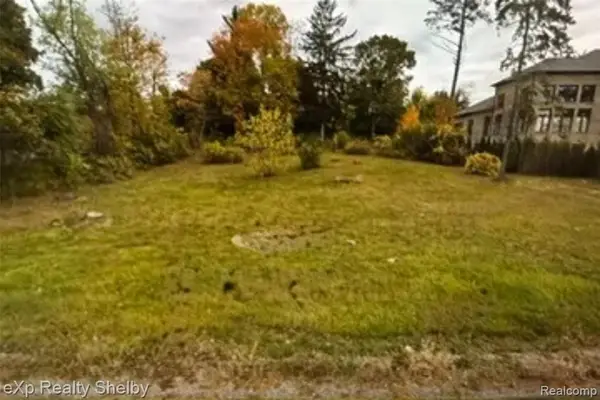 $300,000Active0.53 Acres
792 W Long Lake, Bloomfield Hills, MI 48302
MLS# 61039011Listed by: EXP REALTY SHELBY TWP - New
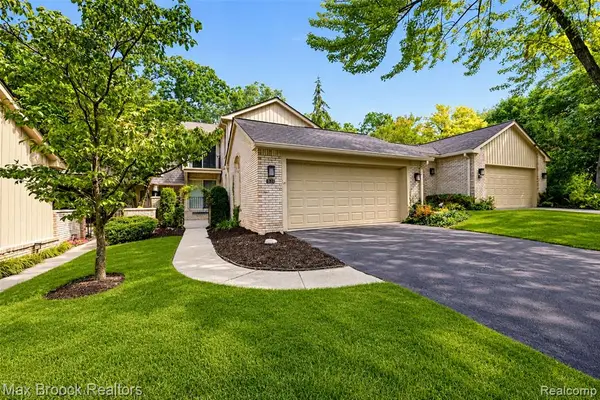 $399,000Active3 beds 4 baths2,072 sq. ft.
1131 Hillpointe, Bloomfield Hills, MI 48304
MLS# 61038943Listed by: MAX BROOCK, REALTORS(R)-BIRMINGHAM - New
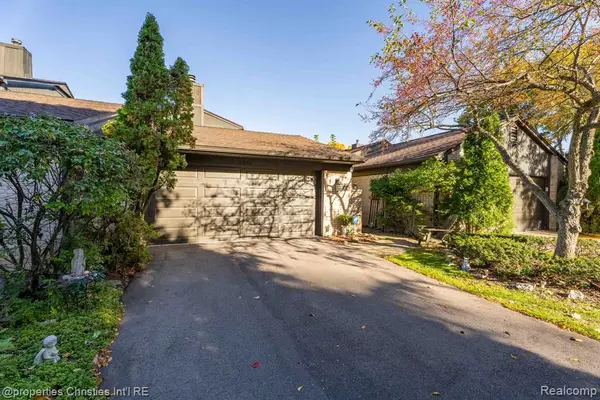 $550,000Active3 beds 3 baths2,834 sq. ft.
4261 Wabeek Lake, Bloomfield Hills, MI 48302
MLS# 61038947Listed by: @PROPERTIES CHRISTIE'S INT'L R.E. BIRMINGHAM - New
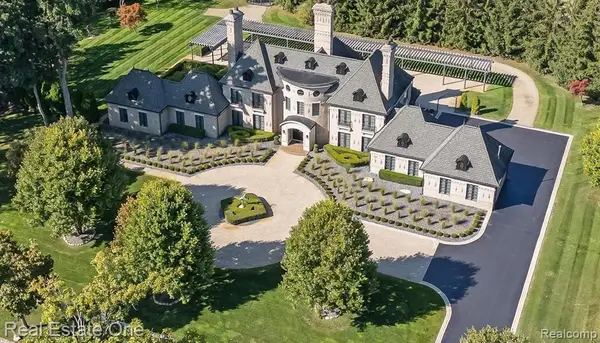 $4,000,000Active4 beds 7 baths5,600 sq. ft.
1343 Orchard Ridge, Bloomfield Hills, MI 48304
MLS# 61038901Listed by: REAL ESTATE ONE-WB/FH - New
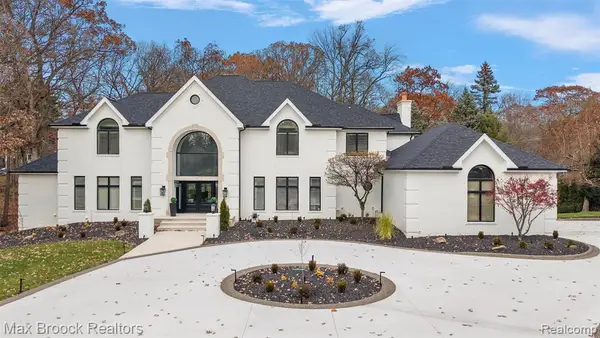 $2,245,000Active5 beds 8 baths5,865 sq. ft.
7515 Hiddenbrook, Bloomfield Hills, MI 48301
MLS# 61038375Listed by: MAX BROOCK, REALTORS(R)-BIRMINGHAM


Protect your home and budget from life's surprises with an Assurant Home Warranty, backed by a partner that supports you through every step of homeownership. Explore Plans.
©2026 Century 21 Real Estate LLC. All rights reserved. CENTURY 21®, the CENTURY 21 Logo and C21® are service marks owned by Century 21 Real Estate LLC. Century 21 Real Estate LLC fully supports the principles of the Fair Housing Act and the Equal Opportunity Act. Each office is independently owned and operated. Listing information is deemed reliable but not guaranteed accurate.