
275 Barden Road, Bloomfield Hills, MI 48304
Local realty services provided by:CENTURY 21 Metro Brokers
275 Barden Road,Bloomfieldhills, MI 48304
$1,395,000
- 3 Beds
- 5 Baths
- 4,214 sq. ft.
- Single family
- Active
Listed by: john a apap
Office: @properties christie's int'l r.e. birmingham
MLS#:20261034893
Source:MI_REALCOMP
Price summary
- Price:$1,395,000
- Price per sq. ft.:$331.04
About this home
Every inch of this classic Nantucket-style farm house was tastefully renovated and
exquisitely finished with YOU in mind. Located off Vaughan Road near Bloomfield
Hills Country Club and Cranbrook Schools, this charming residence (built by
founder of Otis Elevator) is located in a private neighborhood surrounded by multi-
million dollar estates, lush perennial gardens, stone walls and an elevated patio
overlooking an expansive nature sanctuary. The home proudly features two elegant
master suites (one located on the first floor and the second one with an adjoining
reading room), a fully furnished gourmet kitchen with Viking/Wolf appliances, a
large family room w/stone fireplace and window seat, first floor laundry, a Florida
room with expansive nature views on three sides, and a large brick patio (with fire
pit) surrounded by a stone privacy wall. As depicted in the photos, every room in
the house has the original hardwood floors and a generous molding package.
When you pull into the circular driveway, your eyes will feast on the quaint blue
stone front porch with rocking chairs and a porch swing and native grasses and
Adirondak chairs strategically located to take full advantage of beautiful views. This
1942 charmer oozes of both curb appeal and exquisite taste....
Contact an agent
Home facts
- Year built:1942
- Listing ID #:20261034893
- Added:38 day(s) ago
- Updated:June 22, 2026 at 09:58 AM
Rooms and interior
- Bedrooms:3
- Total bathrooms:5
- Full bathrooms:3
- Half bathrooms:2
- Rooms Total:10
- Basement Description:Finished
- Living area:4,214 sq. ft.
Heating and cooling
- Cooling:Central Air
- Heating:Forced Air, Natural Gas
Structure and exterior
- Roof:Asphalt
- Year built:1942
- Building area:4,214 sq. ft.
- Lot area:0.69 Acres
- Architectural Style:Colonial, Farmhouse
- Construction Materials:Brick, Stone, Wood Siding
- Foundation Description:Basement, Block, Sump Pump
- Levels:Two
Utilities
- Water:Public
- Sewer:Public Sewer
Finances and disclosures
- Price:$1,395,000
- Price per sq. ft.:$331.04
- Tax amount:$22,395
Features and amenities
- Appliances:Dishwasher, Disposal, Dryer, Microwave, Washer
Parking
- Parking description:Assigned 1 Space, Attached, Direct Access, Three Car Garage
- Garage spaces:3

New listings near 275 Barden Road
- New
 $4,998,000Active5 beds 7 baths5,500 sq. ft.
3889 Franklin Road, Bloomfield Hills, MI
MLS# 61004547Listed by: KW DOMAIN - New
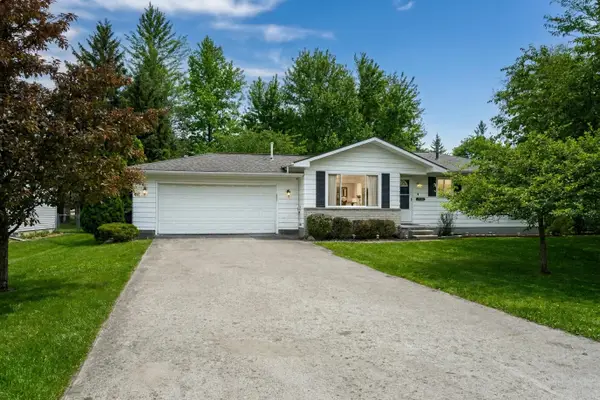 $298,000Active2 beds 4 baths1,218 sq. ft.
1239 Atkinson Avenue, Bloomfield Hills, MI 48302
MLS# 26030823Listed by: JAMES RADTKE REAL ESTATE - New
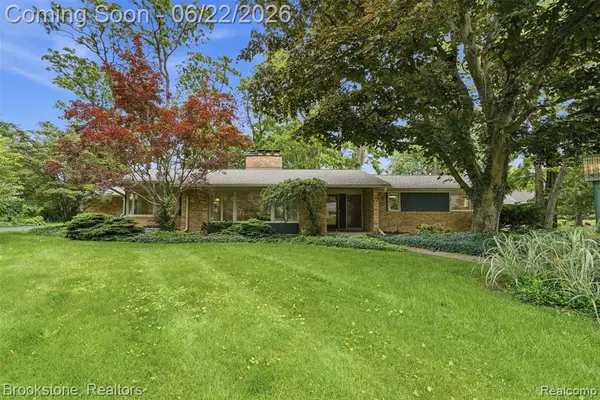 $649,000Active3 beds 4 baths2,251 sq. ft.
4190 Valley Forge, Bloomfield Hills, MI 48301
MLS# 61004301Listed by: BROOKSTONE, REALTORS LLC - New
 $550,000Active3 beds 4 baths1,854 sq. ft.
1106 Hillpointe, Bloomfield Hills, MI 48304
MLS# 61003646Listed by: MAX BROOCK, REALTORS-BIRMINGHAM - New
 $4,599,000Active4 beds 7 baths9,100 sq. ft.
1343 Orchard Ridge Road, BloomfieldHills, MI 48304
MLS# 20261045383Listed by: REAL ESTATE ONE-WB/FH - New
 $1,775,000Active5 beds 5 baths5,093 sq. ft.
1366 Conge Drive, BloomfieldHills, MI 48304
MLS# 20261043258Listed by: THE AGENCY HALL & HUNTER 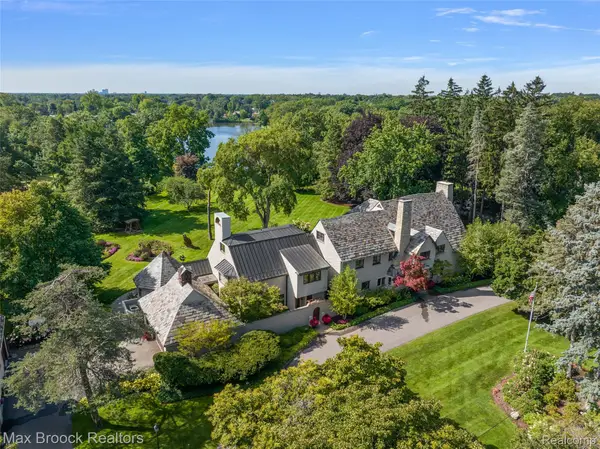 $2,990,000Active5 beds 7 baths6,881 sq. ft.
65 Lone Pine Road, BloomfieldHills, MI 48304
MLS# 20261043345Listed by: MAX BROOCK, REALTORS-BIRMINGHAM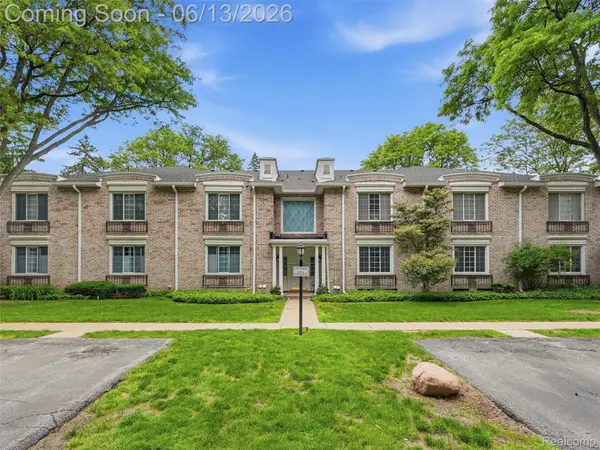 $349,900Active3 beds 2 baths1,814 sq. ft.
1735 Tiverton Road #10, BloomfieldHills, MI 48304
MLS# 20261041659Listed by: ANTHONY DJON LUXURY REAL ESTATE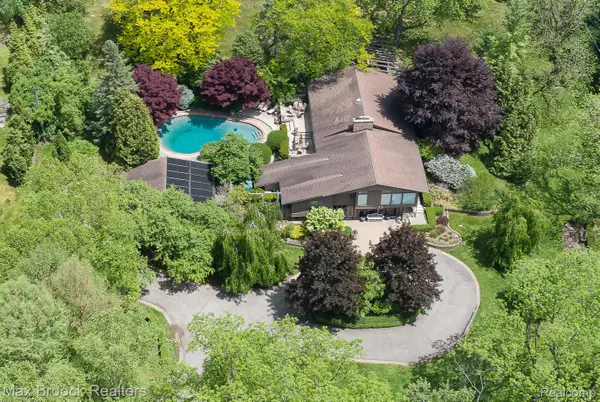 $1,750,000Active3 beds 3 baths3,242 sq. ft.
20 Martell Drive, BloomfieldHills, MI 48304
MLS# 20261042525Listed by: MAX BROOCK, REALTORS-BIRMINGHAM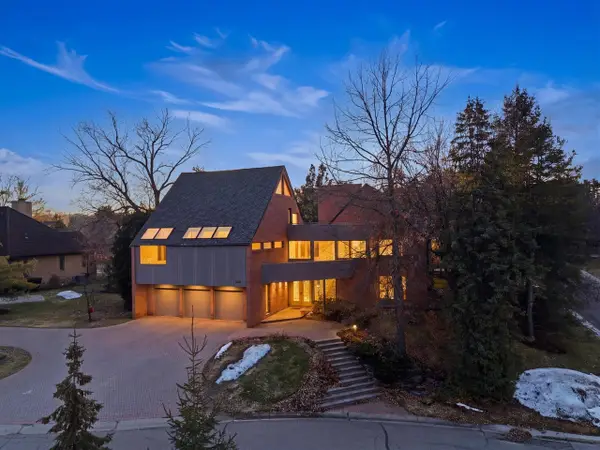 $1,445,000Active4 beds 6 baths5,002 sq. ft.
4708 Buckby Cross, Bloomfield Hills, MI 48302
MLS# 70537351Listed by: @PROPERTIES CHRISTIE'S INT'LAA


Protect your home and budget from life's surprises with an Assurant Home Warranty, backed by a partner that supports you through every step of homeownership. Explore Plans.
©2026 Century 21 Real Estate LLC. All rights reserved. CENTURY 21®, the CENTURY 21 Logo and C21® are service marks owned by Century 21 Real Estate LLC. Century 21 Real Estate LLC fully supports the principles of the Fair Housing Act and the Equal Opportunity Act. Each office is independently owned and operated. Listing information is deemed reliable but not guaranteed accurate.