
307 Kendry, Bloomfield Hills, MI 48302
Local realty services provided by:CENTURY 21 Realty North
307 Kendry,Bloomfield Hills, MI 48302
$1,100,000
- 3 Beds
- 3 Baths
- 3,000 sq. ft.
- Single family
- Active
Listed by: joseph delia, casey wagner
Office: keller williams paint creek
MLS#:61028799
Source:MI_REALSOURCE
Price summary
- Price:$1,100,000
- Price per sq. ft.:$366.67
- Monthly HOA dues:$4.17
About this home
Welcome to 307 Kendry Avenue, where architectural brilliance and timeless luxury converge in one of Bloomfield Township's most coveted enclaves. Making a magnificent first impression, this striking estate features dramatic rooflines, a bespoke stone-accented facade, and a sweeping covered porch framed by meticulously curated grounds. Designed for sophisticated living and effortless entertaining, the interior showcases sprawling light-filled spaces complemented by refined custom finishes. At the heart of the home, a magnificent living room centers around a cozy, statement fireplace offering the perfect balance of warmth and grandeur. The gourmet kitchen serves as a culinary haven, thoughtfully appointed for fine dining and casual gatherings alike. Upstairs, retreat to a sanctuary of generous bedrooms designed with indulgence and comfort in mind, offering quiet escapes with ample space to unwind. The expansive walk-out basement provides endless opportunity for customization, while the private deck off the back of the home invites you to relax and entertain outdoors against a backdrop of lush, mature landscaping. Ideally situated in prestigious Bloomfield Hills, this residence offers enviable proximity to world-class fine dining, upscale boutique shopping, and vibrant local amenities. 307 Kendry Avenue is an extraordinary statement of prestige, comfort, and elevated design....
Contact an agent
Home facts
- Year built:2023
- Subdivision & Development:Colonial Hills 1
- Listing ID #:61028799
- Added:1 day(s) ago
- Updated:September 12, 2026 at 03:40 AM
Rooms and interior
- Bedrooms:3
- Total bathrooms:3
- Full bathrooms:2
- Half bathrooms:1
- Rooms Total:12
- Dining Description:On Entry Level
- Kitchen Description:Dishwasher, Microwave, On Entry Level, Range/Oven, Refrigerator
- Bedroom Description:Bedroom 1 on Second Level, Bedroom 2 on Second Level, Bedroom 3 on Second Level
- Basement Description:Unfinished, Walk Out
- Living area:3,000 sq. ft.
Heating and cooling
- Cooling:Central A/C
- Heating:Forced Air, Natural Gas
Structure and exterior
- Year built:2023
- Building area:3,000 sq. ft.
- Lot area:0.58 Acres
- Architectural Style:Colonial
- Construction Materials:Cedar, Stone, Wood
- Exterior Features:Porch
- Foundation Description:Basement
- Levels:2 Story
Utilities
- Water:Public Water
Finances and disclosures
- Price:$1,100,000
- Price per sq. ft.:$366.67
- Tax amount:$14,363
Features and amenities
- Appliances:Dishwasher, Microwave, Range/Oven, Refrigerator
- Laundry features:On Entry Level
Parking
- Parking description:Attached Garage
- Garage spaces:2
 Provided through IDX via MiRealSource. Courtesy of MiRealSource Shareholder. Copyright MiRealSource. The information published and disseminated by MiRealSource is communicated verbatim, without change by MiRealSource, as filed with MiRealSource by its members. The accuracy of all information, regardless of source, is not guaranteed or warranted. All information should be independently verified. Copyright 2026 MiRealSource. All rights reserved. The information provided hereby constitutes proprietary information of MiRealSource, Inc. and its shareholders, affiliates and licensees and may not be reproduced or transmitted in any form or by any means, electronic or mechanical, including photocopy, recording, scanning or any information storage and retrieval system, without written permission from MiRealSource, Inc.
New listings near 307 Kendry
- New
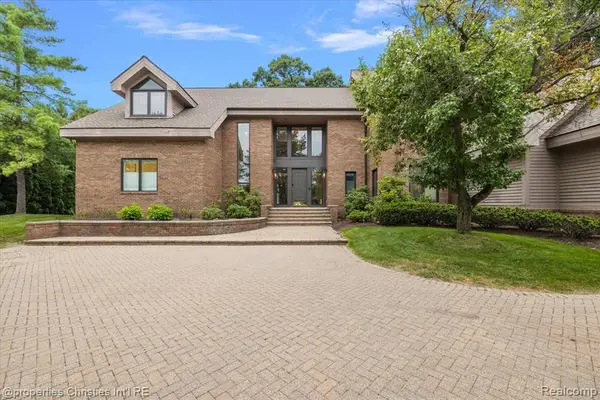 $2,150,000Active5 beds 5 baths5,096 sq. ft.
4740 W Wickford, Bloomfield Hills, MI 48302
MLS# 61029544Listed by: @PROPERTIES CHRISTIE'S INT'L R.E. BIRMINGHAM - New
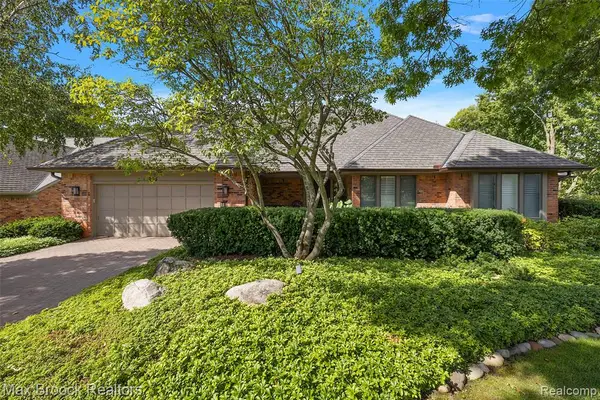 $1,029,000Active2 beds 3 baths2,941 sq. ft.
233 Norcliff, Bloomfield Hills, MI 48302
MLS# 61029384Listed by: MAX BROOCK, REALTORS(R)-BIRMINGHAM - New
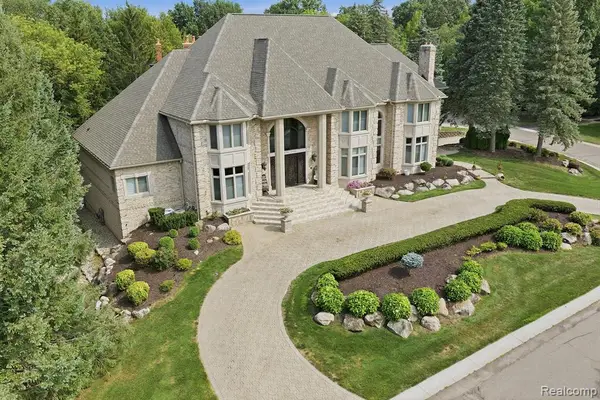 $2,399,000Active5 beds 7 baths8,625 sq. ft.
2417 Heronwood, Bloomfield Hills, MI 48302
MLS# 61029478Listed by: MY REALTY LLC - Open Sat, 12 to 2pmNew
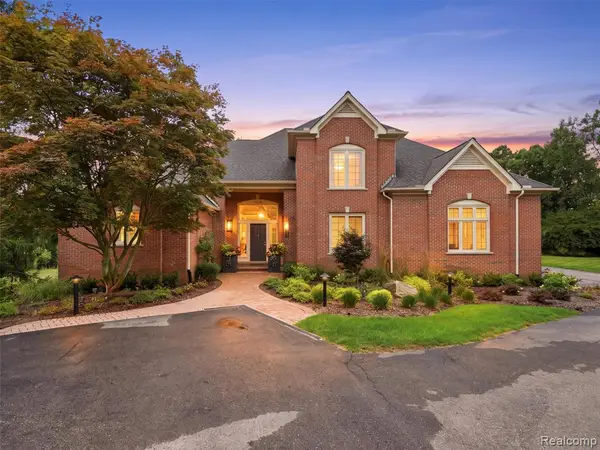 $1,150,000Active3 beds 4 baths3,472 sq. ft.
3030 W Ridge, Bloomfield Hills, MI 48302
MLS# 61029400Listed by: REAL BROKER LLC - THE BINKLEY GROUP - New
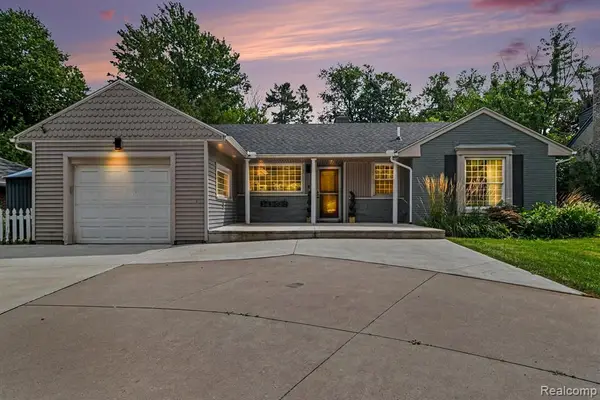 $380,000Active2 beds 2 baths1,133 sq. ft.
2373 Rutherford, Bloomfield Hills, MI 48302
MLS# 61029332Listed by: BLUE HERON REALTY - New
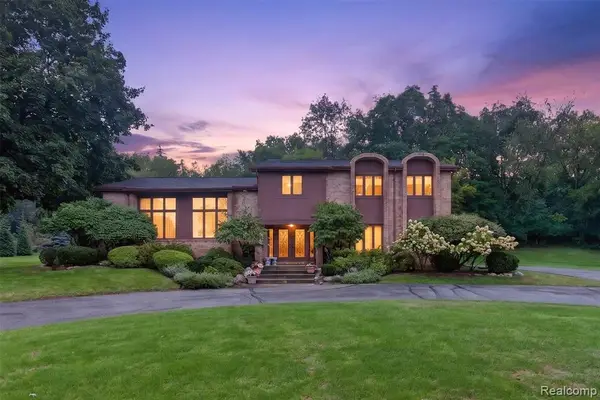 $949,900Active4 beds 3 baths3,596 sq. ft.
7115 Paterese, Bloomfield Hills, MI 48301
MLS# 61028773Listed by: KW DOMAIN - New
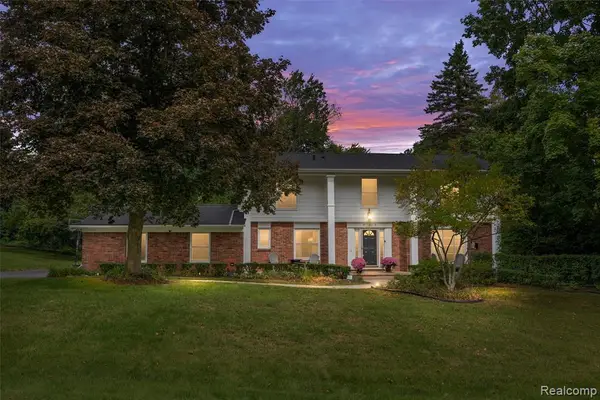 $700,000Active4 beds 3 baths2,992 sq. ft.
757 Foxhall, Bloomfield Hills, MI 48304
MLS# 61028692Listed by: KW DOMAIN - Open Sun, 1 to 3pmNew
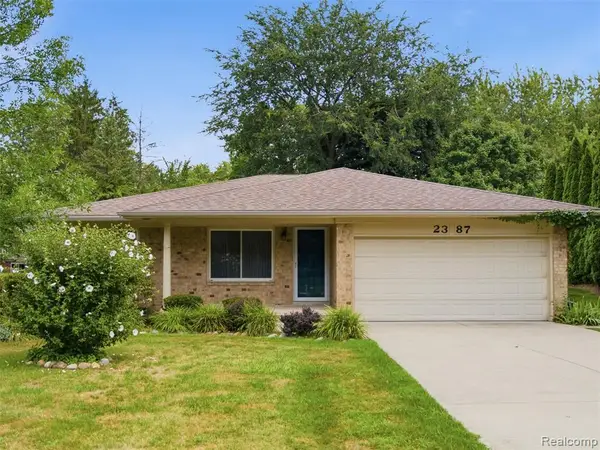 $475,000Active3 beds 3 baths1,696 sq. ft.
2387 Sanders, Bloomfield Hills, MI 48302
MLS# 61028721Listed by: EXP REALTY BEST LIFE AND COMPANY - New
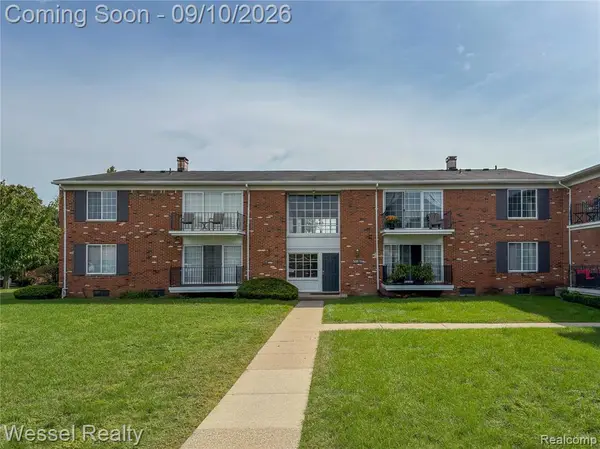 $145,000Active1 beds 1 baths875 sq. ft.
508 Fox Hills #A7, Bloomfield Hills, MI 48304
MLS# 61028454Listed by: WESSEL REALTY


Protect your home and budget from life's surprises with an Assurant Home Warranty, backed by a partner that supports you through every step of homeownership. Explore Plans.
©2026 Century 21 Real Estate LLC. All rights reserved. CENTURY 21®, the CENTURY 21 Logo and C21® are service marks owned by Century 21 Real Estate LLC. Century 21 Real Estate LLC fully supports the principles of the Fair Housing Act and the Equal Opportunity Act. Each office is independently owned and operated. Listing information is deemed reliable but not guaranteed accurate.