
3781 Quarton, Bloomfield Hills, MI 48302
Local realty services provided by:CENTURY 21 Signature Realty
3781 Quarton,Bloomfield Hills, MI 48302
$579,000
- 4 Beds
- 3 Baths
- 2,286 sq. ft.
- Single family
- Active
Listed by: anita barratt
Office: max broock, realtors-bloomfield hills
MLS#:60995277
Source:MI_REALSOURCE
Price summary
- Price:$579,000
- Price per sq. ft.:$253.28
About this home
Welcome to this elegant remodel. The beautiful leaded glass transom window above the double door entrance allows lots of light to flood the cathedral ceiling foyer. This foyer is a show stopper! It is a wood beamed 25' x 8' entry with an Andersen door wall to a new patio at the far end, with a built-in bench & coat rack, plus a double door coat closet. Beautiful vinyl plank flooring throughout the entry & lower level match the refinished hardwoods on the upper level. The huge Great Room has a modern wood feature wall with an electric fireplace, a modern surround & built-in cabinets on each side. The Dining Room has wall moldings plus a gold chandelier & coordinating wall sconces. The enormous kitchen is open to the Great Room and has lots of natural light, custom cabinets, recessed lighting, floating shelves, Quartz counters with tile backsplash, under cabinet lighting, Energy Star Stainless Steel appliances and a large island. The lower level has a Family Room with fireplace, a door wall to a new patio, a laundry room, a half bath, and a bonus room that is perfect for a 4th bedroom or office. Upstairs has the primary bedroom with double closets, private bath w/large vanity & shower, plus there are two additional bedrooms and a double vanity guest bath. Andersen windows & door walls will keep you comfortable and keep the home extremely quiet. Newer roof and electrical panel. Side entry 2 car garage plus a heated storage/workshop. Great Room, Dining Room, Family Room & Primary Bedroom are virtually staged. Large circle driveway was reseal coated and allows for plenty of guest parking. Close to Telegraph Rd, I-696, entertainment, shopping & dining, plus a short drive to downtown Birmingham or Somerset Mall. Award Winning Bloomfield Hills Schools....
Contact an agent
Home facts
- Year built:1963
- Listing ID #:60995277
- Added:2 day(s) ago
- Updated:May 25, 2026 at 10:21 AM
Rooms and interior
- Bedrooms:4
- Total bathrooms:3
- Full bathrooms:2
- Half bathrooms:1
- Rooms Total:12
- Dining Description:On Entry Level
- Kitchen Description:Disposal, Microwave, On Entry Level, Range/Oven
- Bedroom Description:Bedroom 1 on Upper Level, Bedroom 2 on Upper Level, Bedroom 3 on Upper Level, Bedroom 4 on Lower Level
- Living area:2,286 sq. ft.
Heating and cooling
- Cooling:Central A/C
- Heating:Forced Air, Natural Gas
Structure and exterior
- Year built:1963
- Building area:2,286 sq. ft.
- Lot area:0.38 Acres
- Architectural Style:Contemporary, Split Level, Tri-Level
- Construction Materials:Aluminum, Brick
- Exterior Features:Patio, Porch
- Foundation Description:Slab
Utilities
- Water:Public Water
Finances and disclosures
- Price:$579,000
- Price per sq. ft.:$253.28
- Tax amount:$5,460
Features and amenities
- Appliances:Disposal, Microwave, Range/Oven
- Laundry features:On Lower Level
- Amenities:Cable/Internet Available
Parking
- Parking description:Attached Garage, Direct Access Garage, Electric in Garage, Garage Door Opener, Side Loading Garage, Workshop
- Garage spaces:2
New listings near 3781 Quarton
- New
 $499,900Active4 beds -- baths2,175 sq. ft.
3170 Franklin, Bloomfield Hills, MI 48302
MLS# 60995639Listed by: EXP REALTY BIRMINGHAM - New
 $2,775,000Active4 beds 7 baths5,639 sq. ft.
267 Woodberry Drive, BloomfieldHills, MI 48304
MLS# 20261036001Listed by: THE AGENCY HALL & HUNTER
- New
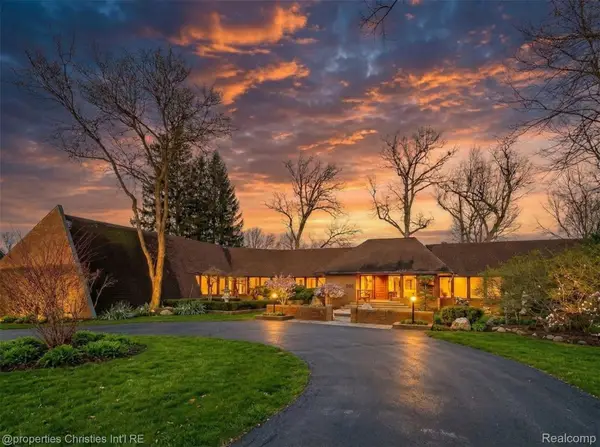 $2,999,900Active5 beds 7 baths7,348 sq. ft.
291 Barden Road, BloomfieldHills, MI 48304
MLS# 20261036738Listed by: @PROPERTIES CHRISTIE'S INT'L R.E. BIRMINGHAM - New
 $1,395,000Active4 beds 3 baths3,373 sq. ft.
218 Hillboro, Bloomfield Hills, MI 48301
MLS# 60994220Listed by: THE AGENCY HALL & HUNTER - New
 $997,000Active4 beds 5 baths4,420 sq. ft.
281 Chestnut Circle, BloomfieldHills, MI 48304
MLS# 20261035868Listed by: SIGNATURE SOTHEBY'S INTERNATIONAL REALTY BHAM - New
 $1,299,000Active4 beds 5 baths3,470 sq. ft.
3952 Cottontail, Bloomfield Hills, MI 48301
MLS# 60994022Listed by: BERKSHIRE HATHAWAY HOMESERVICES KEE REALTY BHAM - New
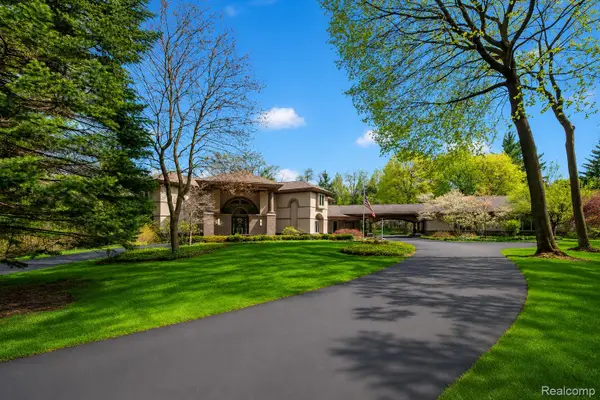 $1,845,000Active5 beds 8 baths8,511 sq. ft.
1800 Tiverton Road, BloomfieldHills, MI 48304
MLS# 20261029982Listed by: THE AGENCY HALL & HUNTER - New
 $1,700,000Active6 beds 6 baths6,680 sq. ft.
115 W Hickory Grove Road, BloomfieldHills, MI 48304
MLS# 20261035841Listed by: RE/MAX CLASSIC - New
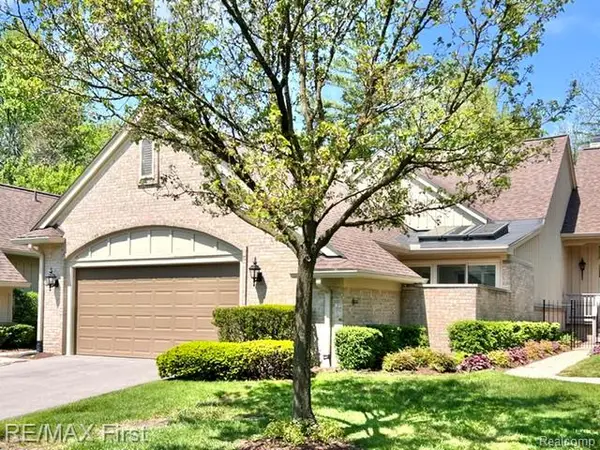 $535,000Active2 beds 2 baths2,498 sq. ft.
2483 Hickory Glen Drive #3, BloomfieldHills, MI 48304
MLS# 20261035925Listed by: RE/MAX FIRST


Protect your home and budget from life's surprises with an Assurant Home Warranty, backed by a partner that supports you through every step of homeownership. Explore Plans.
©2026 Century 21 Real Estate LLC. All rights reserved. CENTURY 21®, the CENTURY 21 Logo and C21® are service marks owned by Century 21 Real Estate LLC. Century 21 Real Estate LLC fully supports the principles of the Fair Housing Act and the Equal Opportunity Act. Each office is independently owned and operated. Listing information is deemed reliable but not guaranteed accurate.