
40 Scenic Oaks, Bloomfield Hills, MI 48304
Local realty services provided by:CENTURY 21 Realty North
40 Scenic Oaks,Bloomfield Hills, MI 48304
$1,950,000
- 4 Beds
- 5 Baths
- 4,178 sq. ft.
- Condominium
- Active
Listed by: jordan goodman
Office: @properties christie's int'l r.e. birmingham
MLS#:61009739
Source:MI_REALSOURCE
Price summary
- Price:$1,950,000
- Price per sq. ft.:$305.74
- Monthly HOA dues:$500
About this home
Enjoy luxury and privacy with the convenience of condo living in this detached home featuring stunning updates from a recent renovation, wooded views and a bright, open floor plan. The great room boasts soaring ceilings and flows into a cozy library with a fireplace. Main floor highlights include a first-floor primary suite with a spa-like bath, two walk-in closets, and a private outdoor retreat. The elegant kitchen includes premium Wood-Mode cabinetry and top-tier Sub-Zero, Wolf, and Asko appliances. Main-level highlights include an upgraded laundry, powder room, and pantry. Upstairs offers a loft, flexible theater/bonus room, two bedrooms, and two baths. The finished walkout lower level features a terrace, exercise room or extra bedroom, full bath, billiards room, wine bar, and storage. Recent upgrades include new HVAC units, tankless water heater, Trex porch, updated lighting, and new flooring. With Bloomfield Hills taxes and seconds away from downtown Birmingham, this home epitomizes upscale, effortless living!...
Contact an agent
Home facts
- Year built:1986
- Subdivision & Development:The Oaks Occpn 375
- Listing ID #:61009739
- Added:64 day(s) ago
- Updated:September 11, 2026 at 10:58 AM
Rooms and interior
- Bedrooms:4
- Total bathrooms:5
- Full bathrooms:4
- Half bathrooms:1
- Rooms Total:17
- Dining Description:On Entry Level
- Kitchen Description:On Entry Level
- Bedroom Description:Bedroom 1 on Entry Level, Bedroom 2 on Second Level, Bedroom 3 in Basement, Bedroom 4 on Second Level
- Basement Description:Finished, Walk Out
- Living area:4,178 sq. ft.
Heating and cooling
- Cooling:Central A/C
- Heating:Forced Air, Natural Gas, Zoned Heating
Structure and exterior
- Year built:1986
- Building area:4,178 sq. ft.
- Architectural Style:Contemporary, Detached
- Construction Materials:Brick, Cedar, Shingle Siding
- Exterior Features:Deck, Patio, Porch, Terrace
- Foundation Description:Basement
- Levels:2 Story
Finances and disclosures
- Price:$1,950,000
- Price per sq. ft.:$305.74
- Tax amount:$20,381
Features and amenities
- Laundry features:On Entry Level
Parking
- Parking description:Attached Garage
- Garage spaces:2
 Provided through IDX via MiRealSource. Courtesy of MiRealSource Shareholder. Copyright MiRealSource. The information published and disseminated by MiRealSource is communicated verbatim, without change by MiRealSource, as filed with MiRealSource by its members. The accuracy of all information, regardless of source, is not guaranteed or warranted. All information should be independently verified. Copyright 2026 MiRealSource. All rights reserved. The information provided hereby constitutes proprietary information of MiRealSource, Inc. and its shareholders, affiliates and licensees and may not be reproduced or transmitted in any form or by any means, electronic or mechanical, including photocopy, recording, scanning or any information storage and retrieval system, without written permission from MiRealSource, Inc.
New listings near 40 Scenic Oaks
- New
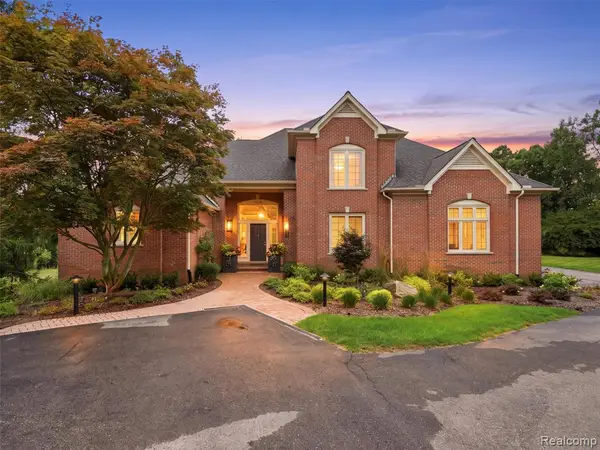 $1,150,000Active3 beds 4 baths3,472 sq. ft.
3030 W Ridge, Bloomfield Hills, MI 48302
MLS# 61029400Listed by: REAL BROKER LLC - THE BINKLEY GROUP - New
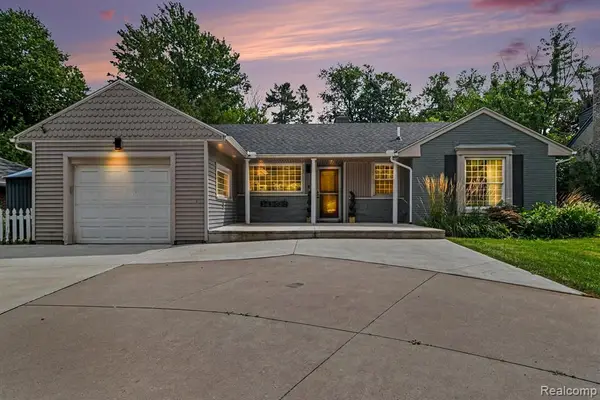 $380,000Active2 beds 2 baths1,133 sq. ft.
2373 Rutherford, Bloomfield Hills, MI 48302
MLS# 61029332Listed by: BLUE HERON REALTY - New
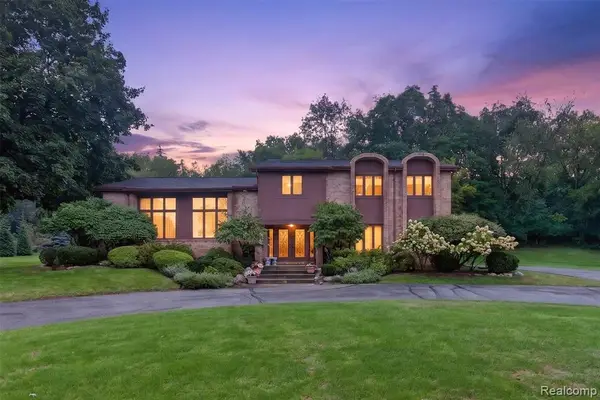 $949,900Active4 beds 3 baths3,596 sq. ft.
7115 Paterese, Bloomfield Hills, MI 48301
MLS# 61028773Listed by: KW DOMAIN - New
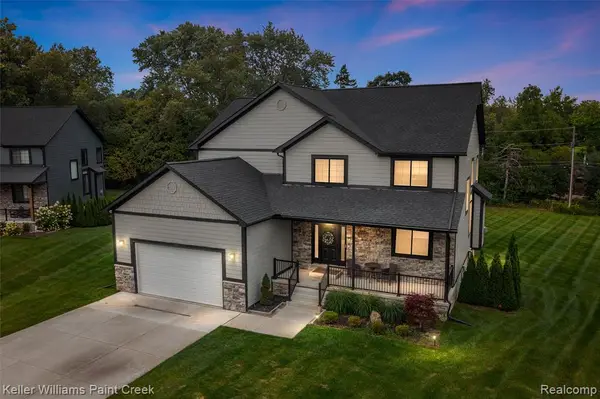 $1,100,000Active3 beds 3 baths3,000 sq. ft.
307 Kendry, Bloomfield Hills, MI 48302
MLS# 61028799Listed by: KELLER WILLIAMS PAINT CREEK - New
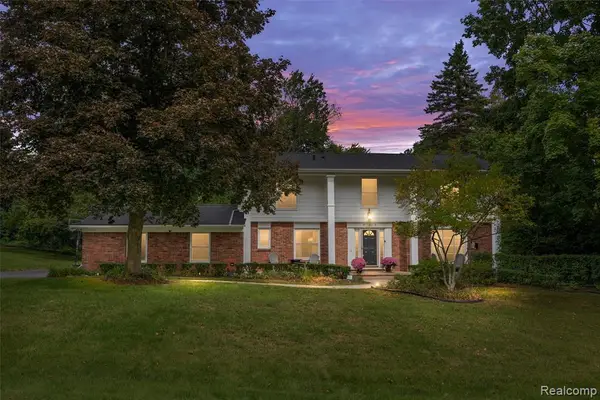 $700,000Active4 beds 3 baths2,992 sq. ft.
757 Foxhall, Bloomfield Hills, MI 48304
MLS# 61028692Listed by: KW DOMAIN - Open Sun, 1 to 3pmNew
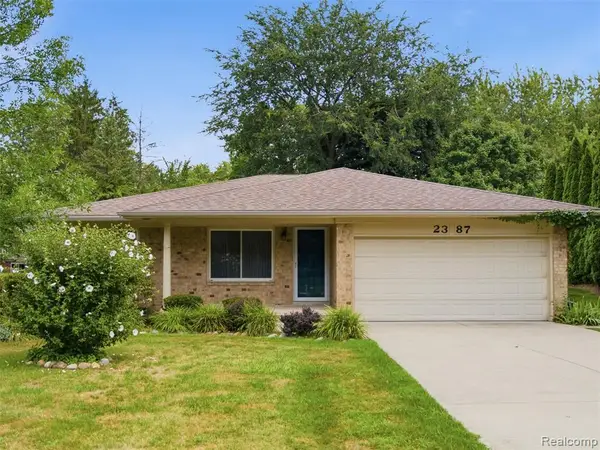 $475,000Active3 beds 3 baths1,696 sq. ft.
2387 Sanders, Bloomfield Hills, MI 48302
MLS# 61028721Listed by: EXP REALTY BEST LIFE AND COMPANY - New
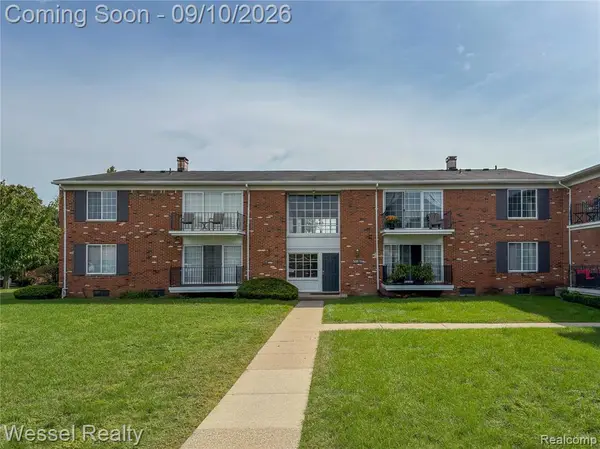 $145,000Active1 beds 1 baths875 sq. ft.
508 Fox Hills #A7, Bloomfield Hills, MI 48304
MLS# 61028454Listed by: WESSEL REALTY - New
 $449,999Active2 beds 3 baths1,666 sq. ft.
1106 Timberview, Bloomfield Hills, MI 48304
MLS# 61028463Listed by: POWELL REAL ESTATE - New
 $699,999Active3 beds 3 baths1,754 sq. ft.
2740 Farmingdale, Bloomfield Hills, MI 48301
MLS# 61028657Listed by: @PROPERTIES CHRISTIE'S INT'L R.E. BIRMINGHAM - New
 $533,000Active5 beds 3 baths2,534 sq. ft.
872 Dursley, Bloomfield Hills, MI 48304
MLS# 61028420Listed by: THE AGENCY HALL & HUNTER


Protect your home and budget from life's surprises with an Assurant Home Warranty, backed by a partner that supports you through every step of homeownership. Explore Plans.
©2026 Century 21 Real Estate LLC. All rights reserved. CENTURY 21®, the CENTURY 21 Logo and C21® are service marks owned by Century 21 Real Estate LLC. Century 21 Real Estate LLC fully supports the principles of the Fair Housing Act and the Equal Opportunity Act. Each office is independently owned and operated. Listing information is deemed reliable but not guaranteed accurate.