
4195 Orchard, Bloomfield Hills, MI 48301
Local realty services provided by:CENTURY 21 Northland
Listed by: brian parkison
Office: real estate one-troy
MLS#:61020286
Source:MI_REALSOURCE
Price summary
- Price:$499,000
- Price per sq. ft.:$270.02
- Monthly HOA dues:$41.67
About this home
Desirable large corner lot in the coveted Foxcroft Sub, within the highly sought-after Bloomfield Hills School District, including Conant Elementary, South Hills Middle, and Bloomfield Hills High School. Lovingly maintained by the same owner for more than 50 years, this special home offers a rare opportunity to create something truly your own in an exceptional Bloomfield Hills location. Full of character and timeless appeal, the home features beautiful hardwood floors, a two-way fireplace connecting the living and dining rooms, two generously sized bedrooms, and a spacious main bath with dual sinks, separate shower, and soaking tub. Recent improvements include an updated roof and furnace approximately four years old. Lovely park, tennis/pickleball courts, and barbecue area for the family, right in the neighborhood. Easy access to downtown Birmingham's charming shops, restaurants, parks, and entertainment, as well as The Somerset Collection. Nearby Cranbrook Educational Community, numerous nature areas, golf courses, and recreational opportunities provide an abundance of amenities. Conveniently located near Woodward Avenue and major thoroughfares, with easy access to downtown Detroit and all that Metro Detroit has to offer. After five decades of memories, this cherished home is ready for its next chapter. Whether you're looking to make it your own or seeking a property with value-add potential, this is an exciting opportunity to bring your vision to a highly desirable Bloomfield Hills location....
Contact an agent
Home facts
- Year built:1956
- Subdivision & Development:Foxcroft 1
- Listing ID #:61020286
- Added:4 day(s) ago
- Updated:August 17, 2026 at 11:12 AM
Rooms and interior
- Bedrooms:2
- Total bathrooms:2
- Full bathrooms:1
- Half bathrooms:1
- Rooms Total:9
- Dining Description:On Entry Level
- Kitchen Description:Dishwasher, Disposal, On Entry Level, Range/Oven, Refrigerator
- Bedroom Description:Bedroom 1 on Entry Level, Bedroom 2 on Entry Level
- Living area:1,848 sq. ft.
Heating and cooling
- Cooling:Attic Fan, Central A/C
- Heating:Forced Air, Natural Gas
Structure and exterior
- Year built:1956
- Building area:1,848 sq. ft.
- Lot area:0.39 Acres
- Architectural Style:Ranch
- Construction Materials:Brick, Vinyl Siding, Wood
- Exterior Features:Lawn Sprinkler, Patio, Porch, Tennis Court(s)
- Foundation Description:Slab
- Levels:1 Story
Utilities
- Water:Public Water
Finances and disclosures
- Price:$499,000
- Price per sq. ft.:$270.02
- Tax amount:$4,766
Features and amenities
- Appliances:Dishwasher, Disposal, Dryer, Range/Oven, Refrigerator, Washer
- Laundry features:Dryer, On Entry Level, Washer
Parking
- Parking description:Attached Garage, Electric in Garage, Garage Door Opener
- Garage spaces:2
 Provided through IDX via MiRealSource. Courtesy of MiRealSource Shareholder. Copyright MiRealSource. The information published and disseminated by MiRealSource is communicated verbatim, without change by MiRealSource, as filed with MiRealSource by its members. The accuracy of all information, regardless of source, is not guaranteed or warranted. All information should be independently verified. Copyright 2026 MiRealSource. All rights reserved. The information provided hereby constitutes proprietary information of MiRealSource, Inc. and its shareholders, affiliates and licensees and may not be reproduced or transmitted in any form or by any means, electronic or mechanical, including photocopy, recording, scanning or any information storage and retrieval system, without written permission from MiRealSource, Inc. MI_REALSOURCE Member Broker: Brad Platt
New listings near 4195 Orchard
- New
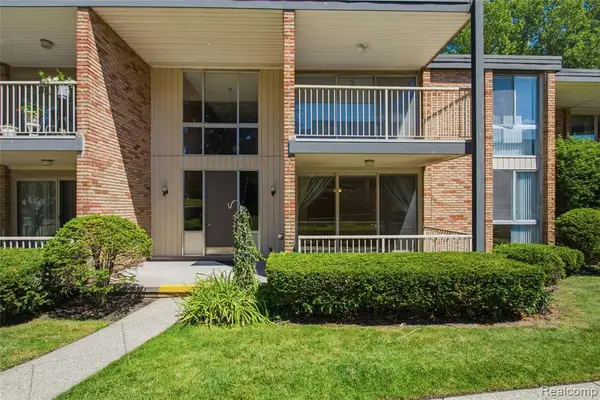 $209,900Active2 beds 2 baths1,166 sq. ft.
4041 W Maple #E102, Bloomfield Hills, MI 48301
MLS# 61021537Listed by: DOBI REAL ESTATE - New
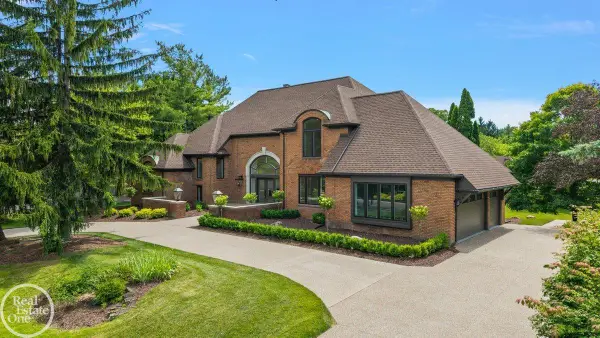 $2,950,000Active5 beds 6 baths4,148 sq. ft.
4585 Kiftsgate, Bloomfield Hills, MI 48302
MLS# 50218677Listed by: MAX BROOCK, BIRMINGHAM - New
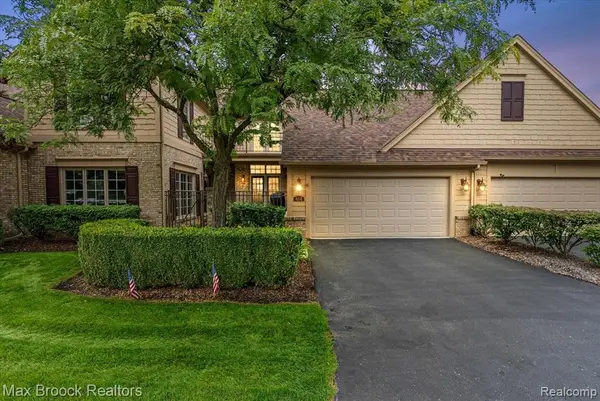 $685,000Active4 beds 4 baths2,800 sq. ft.
654 Deauville Lane, Bloomfield Hills, MI 48304
MLS# 61021339Listed by: MAX BROOCK, REALTORS(R)-BLOOMFIELD HILLS - New
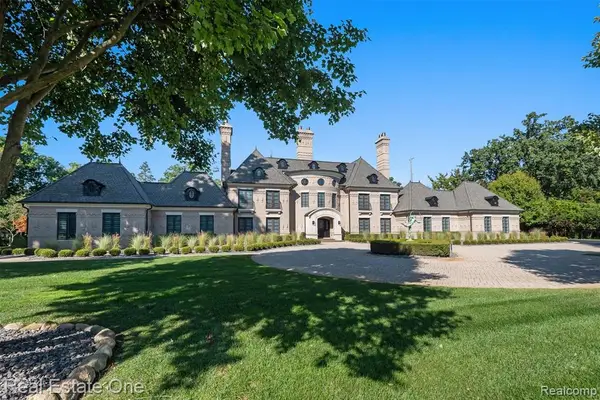 $4,250,000Active4 beds 7 baths5,600 sq. ft.
1343 Orchard Ridge, Bloomfield Hills, MI 48304
MLS# 61021347Listed by: REAL ESTATE ONE-WB/FH - New
 $1,690,000Active4 beds 6 baths3,960 sq. ft.
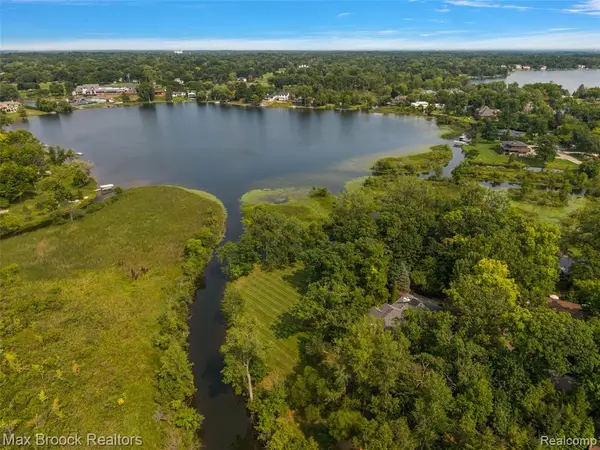
1574 Indianwood, Bloomfield Hills, MI 48302
MLS# 61021196Listed by: MAX BROOCK, REALTORS(R)-BIRMINGHAM - New
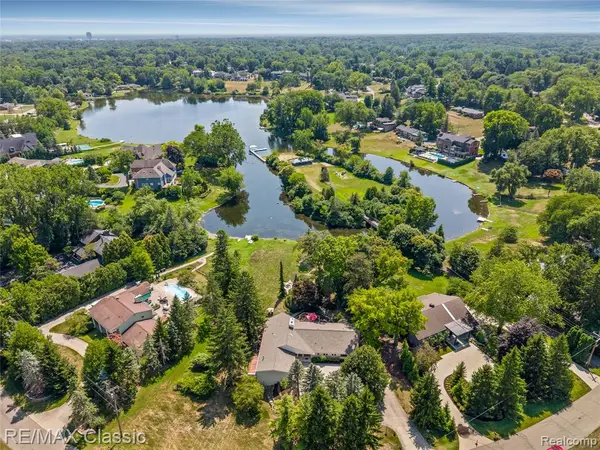 $1,400,000Active4 beds 4 baths2,425 sq. ft.
6600 Valley Spring, Bloomfield Hills, MI 48301
MLS# 61021145Listed by: RE/MAX CLASSIC - New
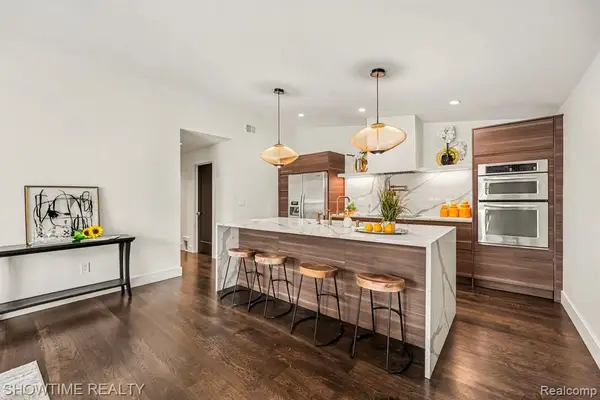 $299,900Active3 beds 3 baths2,065 sq. ft.
42160 Woodward #39, Bloomfield Hills, MI 48304
MLS# 61021083Listed by: SHOWTIME REALTY - New
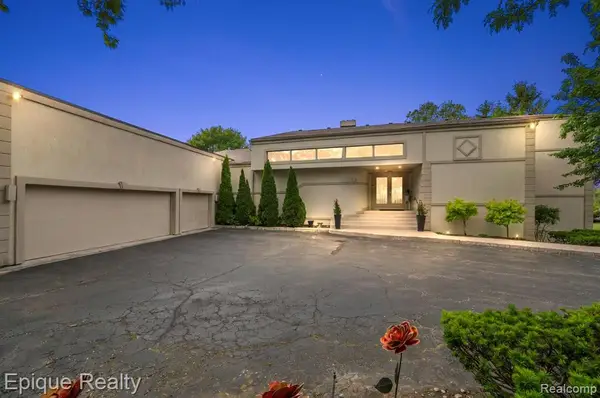 $1,239,000Active4 beds 6 baths4,209 sq. ft.
1848 Golf Ridge, Bloomfield Hills, MI
MLS# 61021094Listed by: EPIQUE REALTY - New
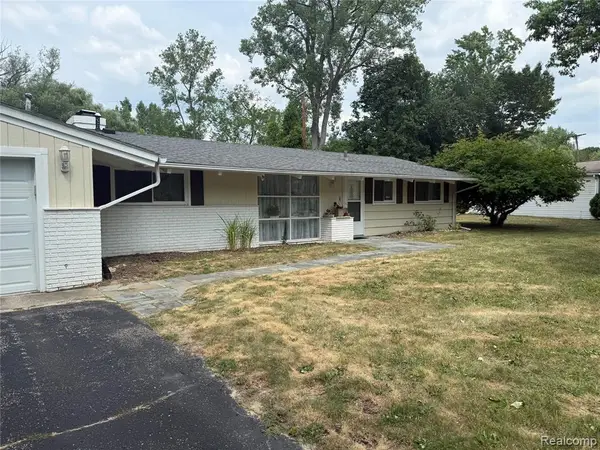 $560,000Active0.75 Acres
3637 Shallow Brook, Bloomfield Hills, MI 48302
MLS# 61003598Listed by: OAKLAND HILLS REAL ESTATE CORP - New
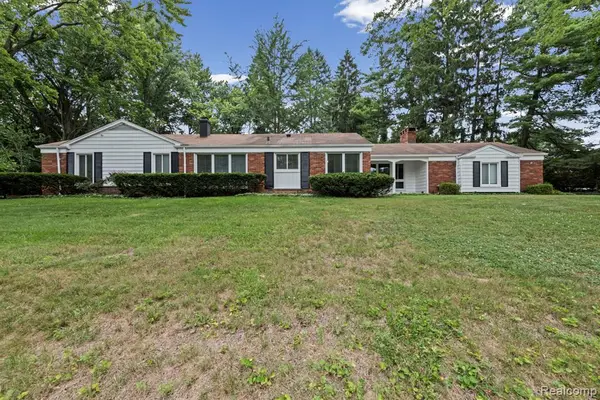 $499,000Active3 beds 2 baths1,704 sq. ft.
791 Robinhood, Bloomfield Hills, MI 48304
MLS# 61021045Listed by: NEXTHOME THE BOULEVARD


Protect your home and budget from life's surprises with an Assurant Home Warranty, backed by a partner that supports you through every step of homeownership. Explore Plans.
©2026 Century 21 Real Estate LLC. All rights reserved. CENTURY 21®, the CENTURY 21 Logo and C21® are service marks owned by Century 21 Real Estate LLC. Century 21 Real Estate LLC fully supports the principles of the Fair Housing Act and the Equal Opportunity Act. Each office is independently owned and operated. Listing information is deemed reliable but not guaranteed accurate.