
4348 Covered Bridge, Bloomfield Hills, MI 48302
Local realty services provided by:CENTURY 21 Signature Realty
4348 Covered Bridge,Bloomfield Hills, MI 48302
$699,900
- 4 Beds
- 3 Baths
- 2,285 sq. ft.
- Single family
- Pending
Listed by: anna holland
Office: showtime realty
MLS#:61025131
Source:MI_REALSOURCE
Price summary
- Price:$699,900
- Price per sq. ft.:$246.88
About this home
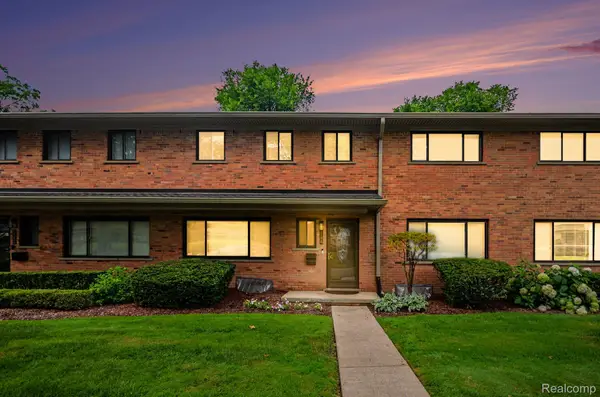
Beautifully Updated Colonial in Bloomfield Hills! Welcome to this beautifully updated 4-bedroom, 2.1-bath Colonial offering stylish updates, spacious living areas, and thoughtful details throughout. The main level features brand-new engineered hardwood flooring, creating a warm and sophisticated feel from the moment you enter. The stunning kitchen is truly the heart of the home, featuring a 12-foot island, gorgeous quartz countertops, brand-new stainless steel appliances, abundant cabinetry, and plenty of space for entertaining. A beautifully appointed wet bar adds an extra touch of luxury, complete with an automatic hot water dispenser--perfect for coffee, tea, or hot water at your fingertips--as well as a wine refrigerator. The inviting family room features a cozy fireplace, creating a warm and welcoming space to relax or gather with family and friends, while the elegant living room showcases beautiful built-in cabinetry that adds both character and functionality. Upstairs, the spacious primary suite offers a luxurious en suite bath and walk-in closet, with generously sized additional bedrooms featuring brand-new carpeting. The bathrooms throughout the home have been beautifully updated with modern finishes and elegant details. The finished basement provides additional living space that can be used as a recreation room, home office, gym, or entertaining area. Located in the desirable Bloomfield Hills community and served by the highly sought-after Bloomfield Hills School District, this beautifully updated Colonial offers the space, style, and location you've been looking for. Move-in ready and truly a must-see!...
Contact an agent
Home facts
- Year built:1966
- Subdivision & Development:Bennington Green
- Listing ID #:61025131
- Added:8 day(s) ago
- Updated:September 04, 2026 at 09:35 PM
Rooms and interior
- Bedrooms:4
- Total bathrooms:3
- Full bathrooms:2
- Half bathrooms:1
- Rooms Total:11
- Dining Description:On Entry Level
- Kitchen Description:Dishwasher, Microwave, On Entry Level, Range/Oven, Refrigerator
- Bedroom Description:Bedroom 1 on Second Level, Bedroom 2 on Second Level, Bedroom 3 on Second Level, Bedroom 4 on Second Level
- Basement Description:Finished
- Living area:2,285 sq. ft.
Heating and cooling
- Cooling:Central A/C
- Heating:Forced Air, Natural Gas
Structure and exterior
- Year built:1966
- Building area:2,285 sq. ft.
- Lot area:0.46 Acres
- Architectural Style:Colonial
- Construction Materials:Brick
- Exterior Features:Porch
- Foundation Description:Basement
- Levels:2 Story
Utilities
- Water:Public Water
Finances and disclosures
- Price:$699,900
- Price per sq. ft.:$246.88
- Tax amount:$6,361
Features and amenities
- Appliances:Dishwasher, Microwave, Range/Oven, Refrigerator
Parking
- Parking description:Attached Garage
- Garage spaces:2
 Provided through IDX via MiRealSource. Courtesy of MiRealSource Shareholder. Copyright MiRealSource. The information published and disseminated by MiRealSource is communicated verbatim, without change by MiRealSource, as filed with MiRealSource by its members. The accuracy of all information, regardless of source, is not guaranteed or warranted. All information should be independently verified. Copyright 2026 MiRealSource. All rights reserved. The information provided hereby constitutes proprietary information of MiRealSource, Inc. and its shareholders, affiliates and licensees and may not be reproduced or transmitted in any form or by any means, electronic or mechanical, including photocopy, recording, scanning or any information storage and retrieval system, without written permission from MiRealSource, Inc. MI_REALSOURCE Member Broker: Andrew Hauck
New listings near 4348 Covered Bridge
- New
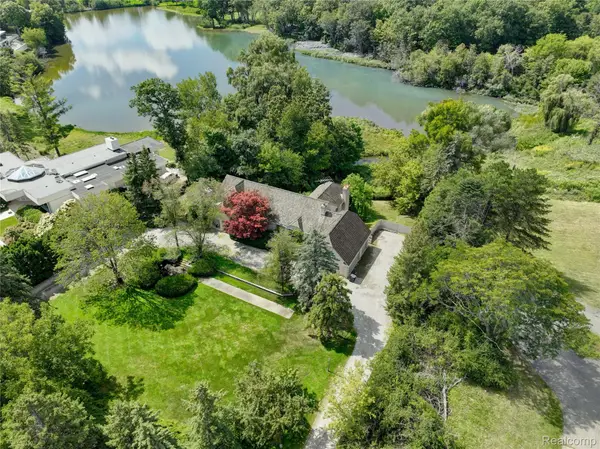 $2,175,000Active5 beds 5 baths7,395 sq. ft.
363 Lakewood Drive, BloomfieldHills, MI 48304
MLS# 20261070330Listed by: THE AGENCY HALL & HUNTER - New
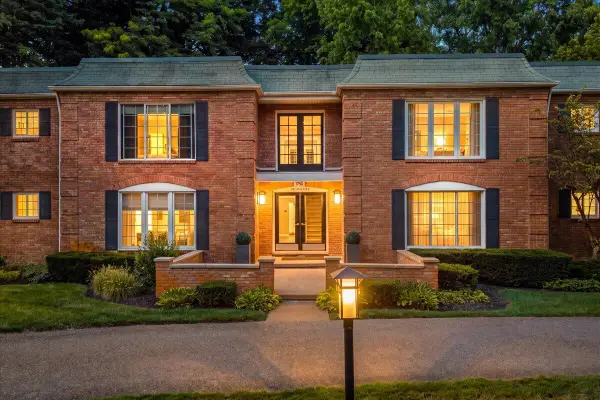 $329,900Active2 beds 2 baths1,448 sq. ft.
1750 Tiverton, Bloomfield Hills, MI 48304
MLS# 70556027Listed by: @PROPERTIES CHRISTIE'S INT'L - New
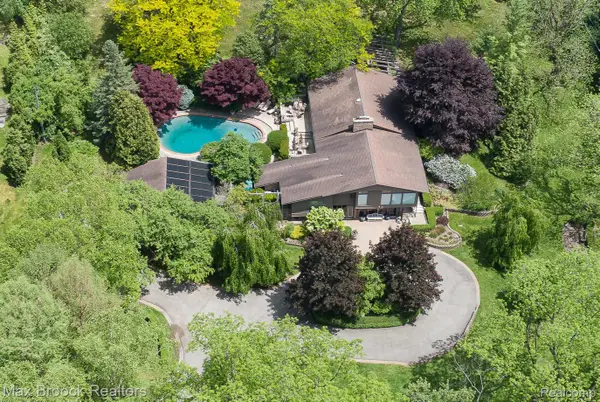 $1,475,000Active1.7 Acres
20 Martell Drive, BloomfieldHills, MI 48304
MLS# 20261070160Listed by: MAX BROOCK, REALTORS-BIRMINGHAM - New
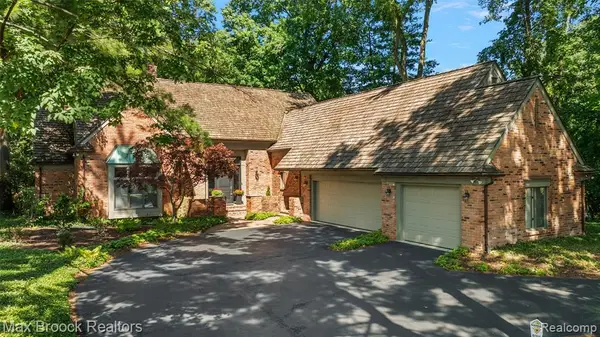 $1,490,000Active3 beds 4 baths3,823 sq. ft.
3546 Bloomfield Club, Bloomfield Hills, MI 48301
MLS# 61025612Listed by: MAX BROOCK, REALTORS(R)-BIRMINGHAM - New
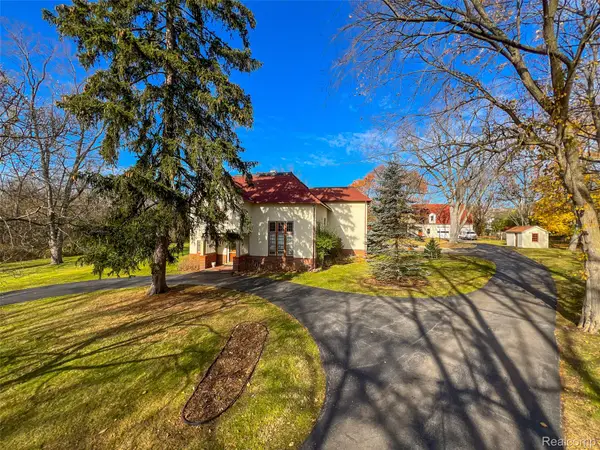 $3,900,000Active6 beds -- baths5,308 sq. ft.
5044 Charing Cross Road, BloomfieldHills, MI 48304
MLS# 20261068843Listed by: HOWARD HANNA BIRMINGHAM - New
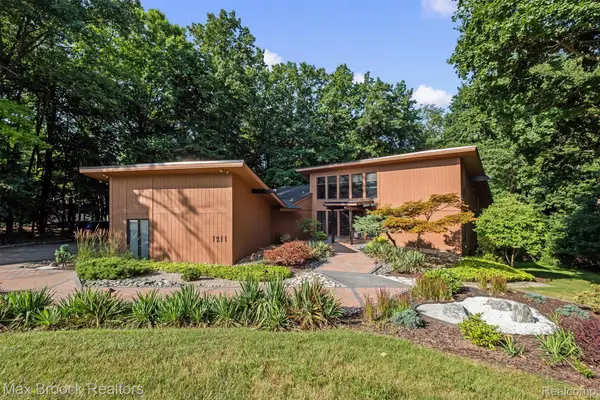 $774,900Active4 beds 4 baths4,638 sq. ft.
1211 Kensington Road, BloomfieldHills, MI 48304
MLS# 20261068569Listed by: MAX BROOCK, REALTORS-BIRMINGHAM - New
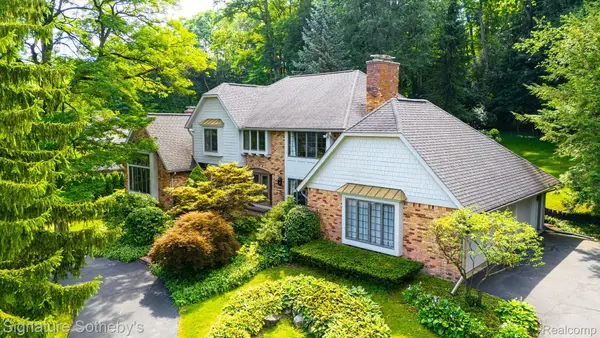 $1,199,000Active3 beds 5 baths5,940 sq. ft.
251 Woodwind Drive, BloomfieldHills, MI 48304
MLS# 20261067768Listed by: SIGNATURE SOTHEBY'S INTERNATIONAL REALTY BHAM - New
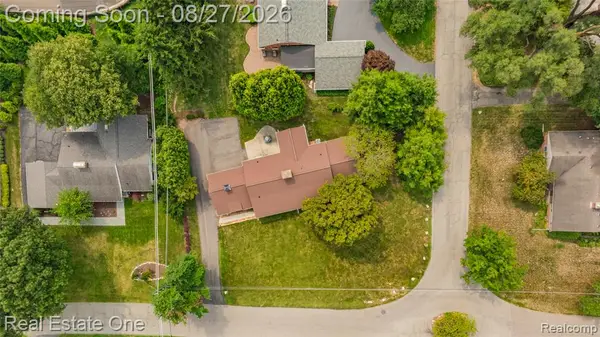 $459,900Active0.39 Acres
Vac Orchard, Bloomfield Hills, MI
MLS# 61024362Listed by: REAL ESTATE ONE-TROY - Open Sat, 10am to 4pm
 $334,000Active3 beds 3 baths1,913 sq. ft.
144 E Hickory Grove Road, BloomfieldHills, MI 48304
MLS# 20261067709Listed by: BERKSHIRE HATHAWAY HOMESERVICES MICHIGAN REAL EST


Protect your home and budget from life's surprises with an Assurant Home Warranty, backed by a partner that supports you through every step of homeownership. Explore Plans.
©2026 Century 21 Real Estate LLC. All rights reserved. CENTURY 21®, the CENTURY 21 Logo and C21® are service marks owned by Century 21 Real Estate LLC. Century 21 Real Estate LLC fully supports the principles of the Fair Housing Act and the Equal Opportunity Act. Each office is independently owned and operated. Listing information is deemed reliable but not guaranteed accurate.