
590 Haverhill Road, Bloomfield Hills, MI 48304
Local realty services provided by:CENTURY 21 Curran & Oberski
590 Haverhill Road,Bloomfieldhills, MI 48304
$3,599,000
- 4 Beds
- 6 Baths
- 8,436 sq. ft.
- Single family
- Active
Listed by: katherine e broock
Office: max broock, realtors-birmingham
MLS#:20261049180
Source:MI_REALCOMP
Price summary
- Price:$3,599,000
- Price per sq. ft.:$426.62
About this home
Enchanting estate set on over one and a half acres of beautifully rolling, park-like grounds in one of Bloomfield Hills' most exclusive locations. Expertly renovated in 2023 and professionally designed by Jones-Keena, this exceptional residence captivates with its remarkable craftsmanship and inviting warmth. A wisteria-covered walkway welcomes you home, while picturesque views throughout evoke the charm of the English countryside. Rich architectural details, including exquisite custom millwork and spectacular coffered wood beams, create distinguished sophistication throughout the home. The spectacular chef's kitchen is expertly designed to overlook the family room and the breathtaking property beyond. Beautifully appointed with dual islands, custom cabinetry, a well-equipped butler's pantry, and premium appliances, it offers an exceptional setting for comfortable daily living and entertaining alike. Exceptional custom built-ins are thoughtfully incorporated throughout the home, including two beautifully designed home offices with extensive built-in cabinetry and bedroom closets outfitted with custom-fitted storage. These finely crafted details further reflect the exceptional quality and thoughtful design found throughout the residence. Offering an abundance of inviting living spaces, the beautiful solarium can be enjoyed year-round, while the three-season room captures refreshing summer breezes and overlooks the picturesque grounds. Additional highlights include three HVAC systems, a Generac whole-house generator, and exceptional-quality craftsmanship throughout. This truly special home offers extraordinary beauty, comfort, and privacy in an unparalleled setting. Please see the attached feature sheet for more details....
Contact an agent
Home facts
- Year built:1995
- Subdivision & Development:CRANBROOK-QUARTON ROAD ESTATES
- Listing ID #:20261049180
- Added:46 day(s) ago
- Updated:September 14, 2026 at 10:01 AM
Rooms and interior
- Bedrooms:4
- Total bathrooms:6
- Full bathrooms:3
- Half bathrooms:3
- Rooms Total:25
- Basement Description:Finished
- Living area:8,436 sq. ft.
Heating and cooling
- Cooling:Central Air
- Heating:Forced Air, Natural Gas
Structure and exterior
- Year built:1995
- Building area:8,436 sq. ft.
- Lot area:1.56 Acres
- Architectural Style:Country French
- Construction Materials:Stone, Stucco
- Exterior Features:Patio, Porch, Terrace
- Foundation Description:Basement, Poured
- Levels:Two
Utilities
- Water:Public
- Sewer:Public Sewer
Finances and disclosures
- Price:$3,599,000
- Price per sq. ft.:$426.62
- Tax amount:$41,591
Features and amenities
- Appliances:Bar Fridge, Built-In Electric Oven, Built-In Freezer, Built-In Gas Range, Built-In Refrigerator, Dishwasher, Disposal, Dryer, Exhaust Fan, Gas Cooktop, Range Hood, Stainless Steel Appliances, Washer
- Amenities:Central Vacuum
Parking
- Parking description:Attached, Side Entrance, Three Car Garage
- Garage spaces:3

New listings near 590 Haverhill Road
- New
 $1,650,000Active1.41 Acres
556 Barrington, Bloomfield Hills, MI 48304
MLS# 61029784Listed by: KELLER WILLIAMS LEGACY - New
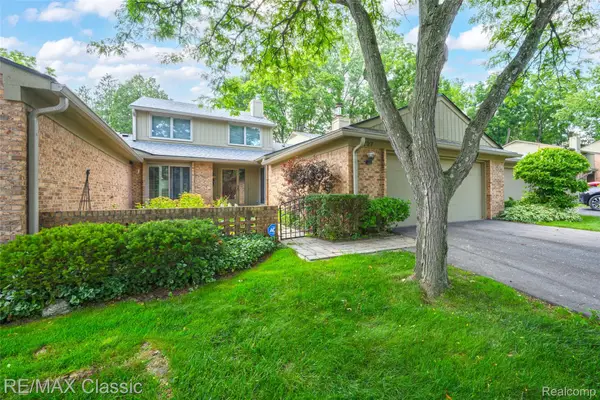 $665,000Active3 beds 3 baths3,617 sq. ft.
727 Arbor Court, BloomfieldHills, MI 48304
MLS# 20261073654Listed by: RE/MAX CLASSIC - New
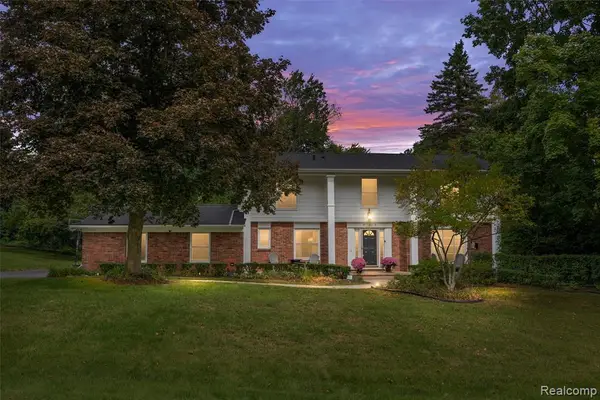 $700,000Active4 beds 3 baths2,992 sq. ft.
757 Foxhall, Bloomfield Hills, MI 48304
MLS# 61028692Listed by: KW DOMAIN - New
 $449,999Active2 beds 3 baths1,666 sq. ft.
1106 Timberview, Bloomfield Hills, MI 48304
MLS# 61028463Listed by: POWELL REAL ESTATE - New
 $1,250,000Active4 beds 7 baths5,300 sq. ft.
3802 Columbia, Bloomfield Hills, MI 48302
MLS# 61028157Listed by: HOWARD HANNA BIRMINGHAM - New
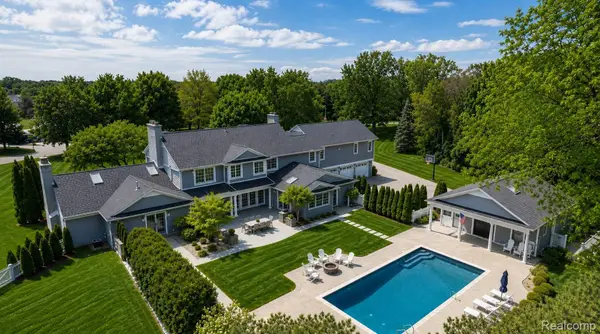 $2,999,999Active4 beds 8 baths8,099 sq. ft.
232 Guilford Road, BloomfieldHills, MI 48304
MLS# 20261072004Listed by: KW DOMAIN - New
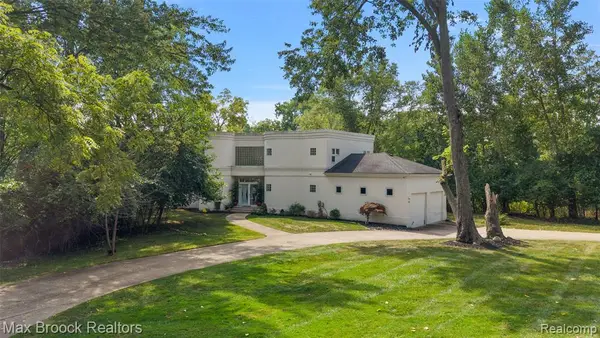 $749,000Active2 beds 3 baths2,814 sq. ft.
4845 Bryn Mawr, Bloomfield Hills, MI 48301
MLS# 61027415Listed by: MAX BROOCK, REALTORS(R)-BIRMINGHAM  $514,900Active4 beds 3 baths2,322 sq. ft.
2632 Kopson, Bloomfield Hills, MI 48304
MLS# 61026721Listed by: THE AGENCY HALL & HUNTER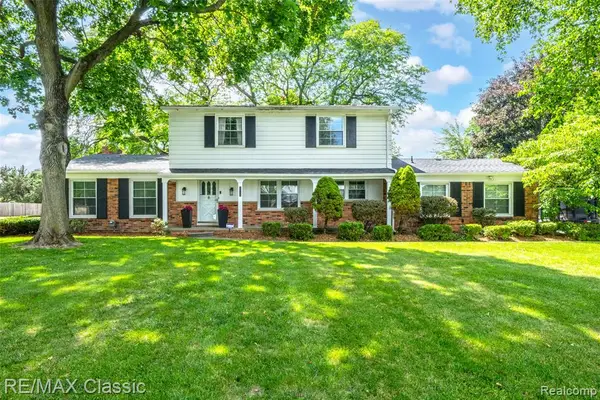 $499,900Active4 beds 3 baths2,377 sq. ft.
6638 Woodbank, Bloomfield Hills, MI 48301
MLS# 61026467Listed by: RE/MAX CLASSIC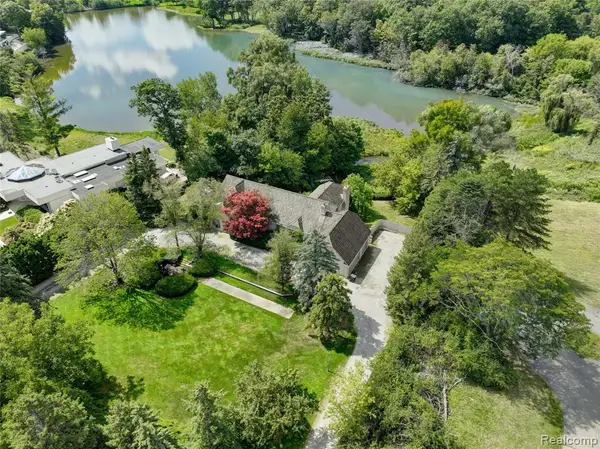 $2,175,000Active5 beds 5 baths4,768 sq. ft.
363 Lakewood, Bloomfield Hills, MI 48304
MLS# 61026488Listed by: THE AGENCY HALL & HUNTER


Protect your home and budget from life's surprises with an Assurant Home Warranty, backed by a partner that supports you through every step of homeownership. Explore Plans.
©2026 Century 21 Real Estate LLC. All rights reserved. CENTURY 21®, the CENTURY 21 Logo and C21® are service marks owned by Century 21 Real Estate LLC. Century 21 Real Estate LLC fully supports the principles of the Fair Housing Act and the Equal Opportunity Act. Each office is independently owned and operated. Listing information is deemed reliable but not guaranteed accurate.