
619 Windsor, Bloomfield Hills, MI 48304
Local realty services provided by:CENTURY 21 Realty North
619 Windsor,Bloomfield Hills, MI 48304
$648,500
- 3 Beds
- 4 Baths
- 2,824 sq. ft.
- Condominium
- Active
Listed by: bobbie miller
Office: re/max classic
MLS#:61031258
Source:MI_REALSOURCE
Price summary
- Price:$648,500
- Price per sq. ft.:$153.53
- Monthly HOA dues:$770
About this home
PRICE REDUCED TO REFLECT SELLERS DESIRE TO SELL! NEW ROOF 10/05/26 PAID IN FULL. Highly desirable, spacious 2,800 sq. ft. end unit in the sought-after Cambridge Village of The Heathers of Bloomfield Hills. This beautifully updated home features a first-floor primary suite with a private entrance to the deck and incredible year-round views of the first fairway. A free-flowing, wide-open floor plan creates an inviting setting for both everyday living and entertaining. Beautiful maple hardwood floors extend throughout the main level. The dramatic two-story living room features a two-way fireplace and spectacular golf-course views, while the family room showcases a beautiful marble fireplace surround. The updated kitchen offers granite countertops throughout, a 7-foot granite serving buffet, newer cooktop, double oven, and dual-drawer dishwasher. The spacious primary suite includes walk-in closets and a luxurious en-suite bath with a soaking tub and separate Euro-style shower. Walk-in closets are featured throughout the home, providing exceptional storage. Professionall finished lower level with great room, game room, 7'granite wet bar, mini kitchen, full bath and 4th bedroom The interior was completely redesigned in 2008 with elegant high-end lighting, upgraded faucets, and upgraded plumbing throughout. Additional improvements include a newer furnace and air conditioning system, a 2023 composite deck with railing and gate, and a newly milled blacktop driveway. The exterior was completely painted in summer 2026. A brand-new roof is scheduled to be installed in 2026 or early 2027 and is completely paid for by the current owner. The composite deck is covered and maintenance-free, making it the perfect place to relax and enjoy the beautiful golf-course views. A truly special home offering style, space, extensive updates, and an exceptional location within The Heathers....
Contact an agent
Home facts
- Year built:1994
- Subdivision & Development:Cambridge Village Occpn 535
- Listing ID #:61031258
- Added:23 day(s) ago
- Updated:October 13, 2026 at 10:34 AM
Rooms and interior
- Bedrooms:3
- Total bathrooms:4
- Full bathrooms:3
- Half bathrooms:1
- Rooms Total:16
- Dining Description:On Entry Level
- Kitchen Description:Dishwasher, Disposal, Microwave, On Entry Level, Range/Oven, Refrigerator
- Bedroom Description:Bedroom 1 on Entry Level, Bedroom 2 on Second Level, Bedroom 3 on Second Level
- Basement Description:Finished
- Living area:2,824 sq. ft.
Heating and cooling
- Cooling:Central A/C
- Heating:Forced Air, Natural Gas
Structure and exterior
- Year built:1994
- Building area:2,824 sq. ft.
- Architectural Style:Contemporary
- Construction Materials:Brick, Wood
- Exterior Features:Deck, Porch
- Foundation Description:Basement
- Levels:2 Story
Utilities
- Water:Public Water
Finances and disclosures
- Price:$648,500
- Price per sq. ft.:$153.53
- Tax amount:$14,503
Features and amenities
- Appliances:Dishwasher, Disposal, Dryer, Microwave, Range/Oven, Refrigerator, Washer
- Laundry features:Dryer, On Entry Level, Washer
- Amenities:Cable/Internet Available, DSL Available, Private Entry, Wet Bar/Bar
Parking
- Parking description:Attached Garage, Direct Access Garage, Electric in Garage, Garage Door Opener
- Garage spaces:2
 Provided through IDX via MiRealSource. Courtesy of MiRealSource Shareholder. Copyright MiRealSource. The information published and disseminated by MiRealSource is communicated verbatim, without change by MiRealSource, as filed with MiRealSource by its members. The accuracy of all information, regardless of source, is not guaranteed or warranted. All information should be independently verified. Copyright 2026 MiRealSource. All rights reserved. The information provided hereby constitutes proprietary information of MiRealSource, Inc. and its shareholders, affiliates and licensees and may not be reproduced or transmitted in any form or by any means, electronic or mechanical, including photocopy, recording, scanning or any information storage and retrieval system, without written permission from MiRealSource, Inc.
New listings near 619 Windsor
- New
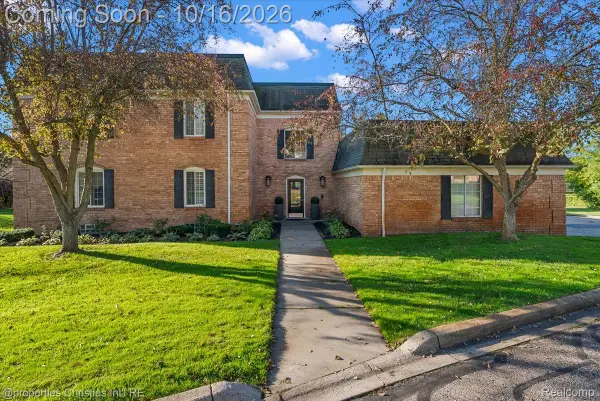 $349,900Active2 beds 2 baths1,456 sq. ft.
150 E Long Lake Road, BloomfieldHills, MI 48304
MLS# 20261077468Listed by: @PROPERTIES CHRISTIE'S INT'L R.E. BIRMINGHAM - New
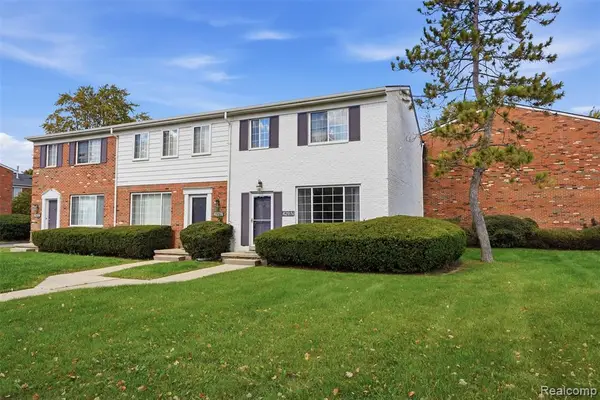 $220,000Active2 beds 2 baths1,270 sq. ft.
429 Fox Hills, Bloomfield Hills, MI 48304
MLS# 61037822Listed by: KW DOMAIN - New
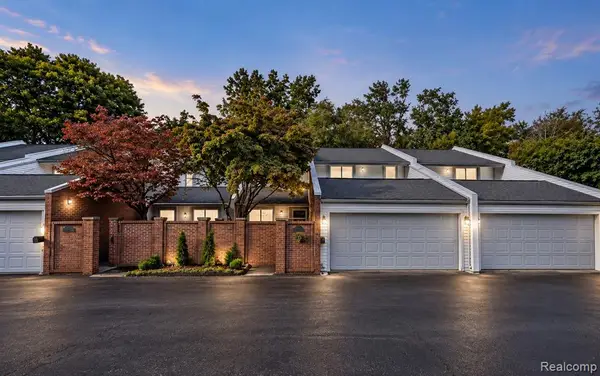 $449,000Active3 beds 4 baths2,131 sq. ft.
177 E Long Lake, Bloomfield Hills, MI 48304
MLS# 61037785Listed by: KW DOMAIN - New
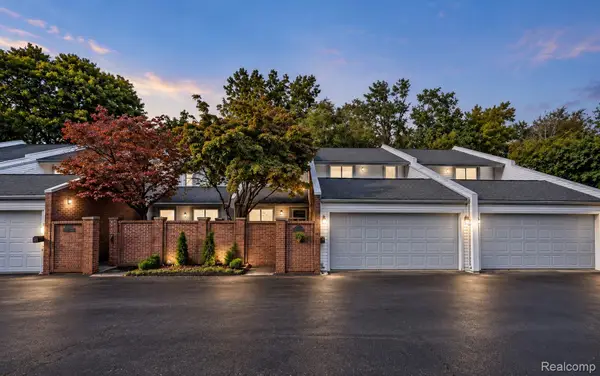 $449,000Active3 beds 4 baths3,238 sq. ft.
177 E Long Lake Road, BloomfieldHills, MI 48304
MLS# 20261081276Listed by: KW DOMAIN - New
 $4,990,000Active6 beds 8 baths5,500 sq. ft.
2717 Turtle Shores Traditional, Bloomfield Hills, MI 48302
MLS# 61037625Listed by: SAPPHIRE REALTY - New
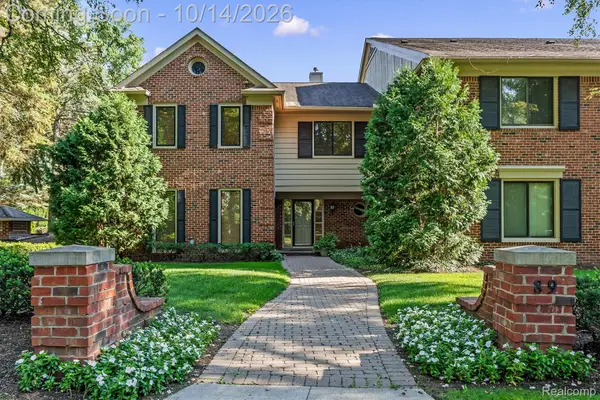 $799,900Active2 beds 3 baths2,791 sq. ft.
89 Barden Court, BloomfieldHills, MI 48304
MLS# 20261080362Listed by: CRAIN HOMES - New
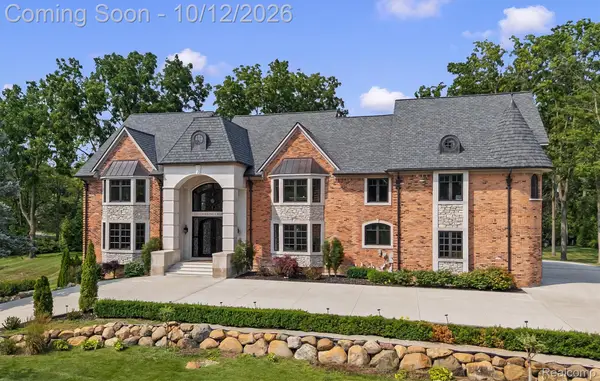 $2,999,000Active5 beds 8 baths6,095 sq. ft.
221 Charing Cross Court, BloomfieldHills, MI 48304
MLS# 20261056679Listed by: KW DOMAIN - New
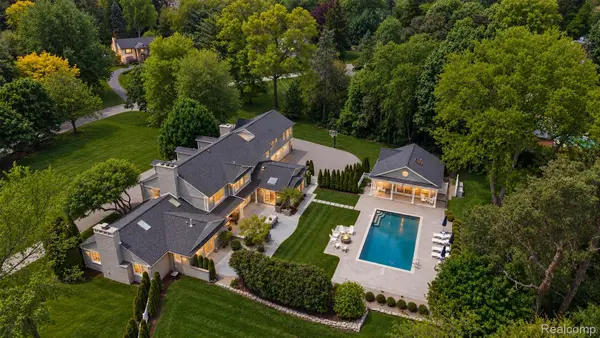 $2,999,000Active4 beds 8 baths8,099 sq. ft.
232 Guilford RD, BloomfieldHills, MI 48304
MLS# 20261081771Listed by: KW DOMAIN - New
 $795,000Active6 beds 5 baths3,700 sq. ft.
1450 Lenox, Bloomfield Hills, MI 48304
MLS# 61037123Listed by: RE/MAX NEW TREND - New
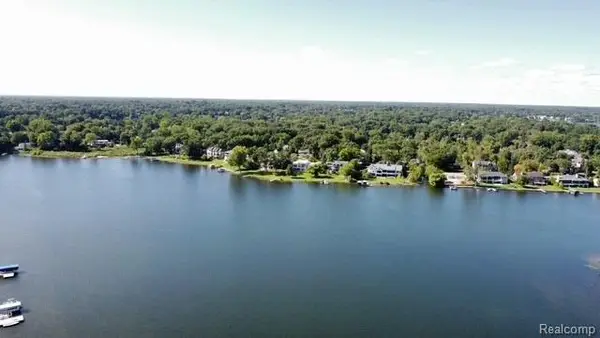 $1,449,000Active1.62 Acres
2733 Turtle Lake, Bloomfield Hills, MI 48302
MLS# 61036684Listed by: VICTOR PROPERTIES, INC


Protect your home and budget from life's surprises with an Assurant Home Warranty, backed by a partner that supports you through every step of homeownership. Explore Plans.
©2026 Century 21 Real Estate LLC. All rights reserved. CENTURY 21®, the CENTURY 21 Logo and C21® are service marks owned by Century 21 Real Estate LLC. Century 21 Real Estate LLC fully supports the principles of the Fair Housing Act and the Equal Opportunity Act. Each office is independently owned and operated. Listing information is deemed reliable but not guaranteed accurate.