
636 Westbourne, Bloomfield Hills, MI 48301
Local realty services provided by:CENTURY 21 Realty North
636 Westbourne,Bloomfield Hills, MI 48301
$849,000
- 3 Beds
- 3 Baths
- 2,445 sq. ft.
- Single family
- Active
Listed by: alexandra lannen
Office: dobi real estate
MLS#:61042664
Source:MI_REALSOURCE
Price summary
- Price:$849,000
- Price per sq. ft.:$347.24
- Monthly HOA dues:$8.33
About this home
Enjoy the space and flexibility of ranch living in Westchester Village, an established Bloomfield Township neighborhood surrounded by mature trees and beautifully maintained properties. This exceptionally well-cared-for home offers approximately 2,445 square feet of living space, 3 bedrooms, 3 full bathrooms and 2 additional rooms that provide flexibility for a variety of needs. Hardwood floors extend through the main living areas, including a spacious family room with fireplace and French doors opening to the backyard. The generously sized kitchen features abundant cabinetry, a center island, high-end appliances and an adjoining dining area. A comfortable den provides a second gathering space and could serve as another dining space or bedroom. A separate home office with built-in shelving could also serve as another bedroom. Set apart from the other bedrooms, the private primary suite is accessed through French doors and down a few steps, creating a distinct retreat within the home. The spacious suite features a walk-in closet, private bathroom with dual vanity, and direct access to the backyard patio. A large, open basement, with plumbing roughed in for an additional bathroom, offers excellent potential for future living space, recreation or guest accommodations. Mature landscaping, a generous lawn and backyard patio create an inviting outdoor setting. An attached two-car garage and convenient first-floor laundry add everyday practicality. The location is equally appealing, with Birmingham Schools and Seaholm High School within walking distance. Enjoy convenient access to Plum Market, shopping and dining along Maple Road, nearby Oakland Hills and Birmingham Country Clubs, and public golf at Lincoln Hills. Downtown Birmingham's restaurants, boutiques and entertainment are just minutes away....
Contact an agent
Home facts
- Year built:1957
- Subdivision & Development:Westchester Village 1
- Listing ID #:61042664
- Added:1 day(s) ago
- Updated:October 29, 2026 at 04:37 PM
Rooms and interior
- Bedrooms:3
- Total bathrooms:3
- Full bathrooms:3
- Rooms Total:11
- Dining Description:On Entry Level
- Kitchen Description:Dishwasher, Disposal, Microwave, On Entry Level, Range/Oven, Refrigerator
- Bedroom Description:Bedroom 1 on Entry Level, Bedroom 2 on Entry Level, Bedroom 3 on Entry Level
- Basement Description:Unfinished
- Living area:2,445 sq. ft.
Heating and cooling
- Cooling:Central A/C
- Heating:Forced Air, Natural Gas
Structure and exterior
- Year built:1957
- Building area:2,445 sq. ft.
- Lot area:0.42 Acres
- Architectural Style:Ranch
- Construction Materials:Brick
- Exterior Features:Fenced Yard, Patio
- Foundation Description:Basement
- Levels:1 Story
Utilities
- Water:Public Water
Finances and disclosures
- Price:$849,000
- Price per sq. ft.:$347.24
- Tax amount:$9,340
Features and amenities
- Appliances:Dishwasher, Disposal, Dryer, Microwave, Range/Oven, Refrigerator, Washer
- Laundry features:Dryer, Washer
Parking
- Parking description:Attached Garage, Electric in Garage
- Garage spaces:2
 Provided through IDX via MiRealSource. Courtesy of MiRealSource Shareholder. Copyright MiRealSource. The information published and disseminated by MiRealSource is communicated verbatim, without change by MiRealSource, as filed with MiRealSource by its members. The accuracy of all information, regardless of source, is not guaranteed or warranted. All information should be independently verified. Copyright 2026 MiRealSource. All rights reserved. The information provided hereby constitutes proprietary information of MiRealSource, Inc. and its shareholders, affiliates and licensees and may not be reproduced or transmitted in any form or by any means, electronic or mechanical, including photocopy, recording, scanning or any information storage and retrieval system, without written permission from MiRealSource, Inc.
New listings near 636 Westbourne
- Coming Soon
 $750,000Coming Soon3 beds 3 baths2,875 sq. ft.
5504 Westwood, Bloomfield Hills, MI 48301
MLS# 61042717Listed by: KW DOMAIN - New
 $1,690,000Active4 beds 6 baths4,500 sq. ft.
1733 Morningside, Bloomfield Hills, MI 48302
MLS# 61042602Listed by: COMMUNITY CHOICE REALTY INC - New
 $1,149,900Active5 beds 6 baths3,557 sq. ft.
1760 Cedar Hill, Bloomfield Hills, MI 48301
MLS# 61042608Listed by: @PROPERTIES CHRISTIE'S INT'L R.E. BIRMINGHAM - New
 $2,750,000Active5 beds 6 baths4,118 sq. ft.
305 Roanoke, Bloomfield Hills, MI 48301
MLS# 61042626Listed by: KW DOMAIN - New
 $525,000Active4 beds 3 baths2,632 sq. ft.
7053 Lindenmere, Bloomfield Hills, MI 48301
MLS# 61042430Listed by: @PROPERTIES CHRISTIE'S INT'L R.E. BIRMINGHAM - New
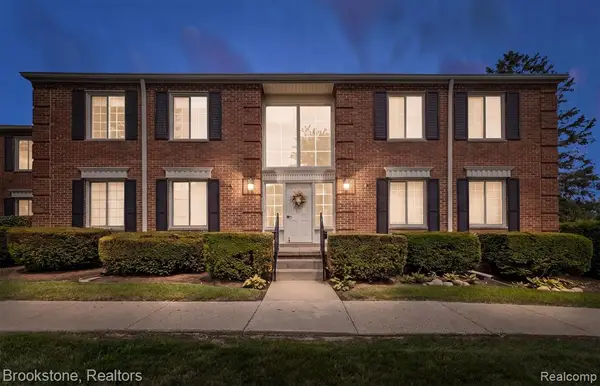 $164,900Active1 beds 1 baths742 sq. ft.
775 E Fox Hills, Bloomfield Hills, MI 48304
MLS# 61042444Listed by: BROOKSTONE, REALTORS LLC 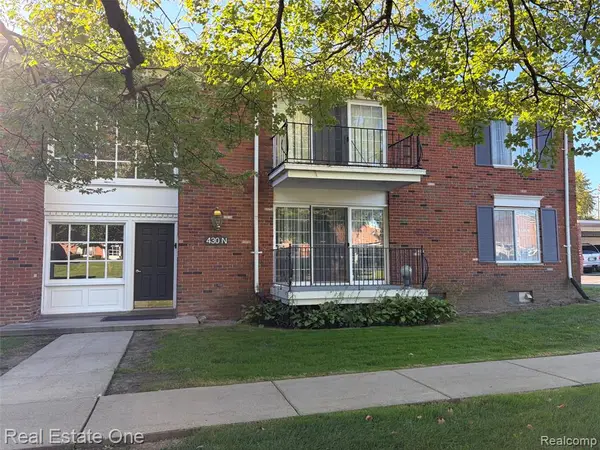 $135,000Active1 beds 1 baths875 sq. ft.
430 N Fox Hills, Bloomfield Hills, MI 48304
MLS# 61033757Listed by: REAL ESTATE ONE-W BLMFLD- Open Sat, 1 to 3pmNew
 $1,675,000Active4 beds 7 baths4,270 sq. ft.
1381 Echo, Bloomfield Hills, MI 48302
MLS# 61041931Listed by: SIGNATURE SOTHEBY'S INTERNATIONAL REALTY BHAM - New
 $2,290,000Active4 beds 5 baths3,297 sq. ft.
3945 Kirkland, Bloomfield Hills, MI 48302
MLS# 61041953Listed by: MAX BROOCK, REALTORS(R)-BIRMINGHAM


Protect your home and budget from life's surprises with an Assurant Home Warranty, backed by a partner that supports you through every step of homeownership. Explore Plans.
©2026 Century 21 Real Estate LLC. All rights reserved. CENTURY 21®, the CENTURY 21 Logo and C21® are service marks owned by Century 21 Real Estate LLC. Century 21 Real Estate LLC fully supports the principles of the Fair Housing Act and the Equal Opportunity Act. Each office is independently owned and operated. Listing information is deemed reliable but not guaranteed accurate.