
153 Wadsworth Lane, Bloomfield, MI 48301
Local realty services provided by:CENTURY 21 Curran & Oberski
153 Wadsworth Lane,Bloomfieldhills, MI 48301
$2,450,000
- 4 Beds
- 5 Baths
- 4,133 sq. ft.
- Single family
- Active
Listed by: janet k stockton, steve stockton
Office: kw showcase realty
MLS#:20261068365
Source:MI_REALCOMP
Price summary
- Price:$2,450,000
- Price per sq. ft.:$592.79
- Monthly HOA dues:$8.33
About this home
Newly constructed home by M. Rose Construction in coveted Bloomfield Township, offering Bloomfield
Township living with Birmingham Schools and convenient access to Birmingham, shopping and dining.
This sophisticated new residence blends timeless architecture with a fresh, modern interior. Thoughtfully
designed for both everyday living and entertaining, the home features hardwood flooring, custom tile,
designer lighting, extensive millwork and a beautifully appointed kitchen with rich walnut cabinetry,
dramatic iron-ore accents, a custom walnut hood, generous island seating, a butler's pantry and beverage
center.
The open great room is anchored by a sleek linear fireplace and flows naturally into the kitchen and dining
areas. Large windows bring in abundant natural light, while carefully selected finishes create a warm,
refined feel throughout.
The luxurious primary suite includes a spa-inspired bath with a freestanding tub, Euro-style glass shower,
custom tile and beautifully detailed finishes. Additional bathrooms continue the home's elevated design
aesthetic, and the thoughtfully planned laundry, storage and closet spaces add everyday convenience.
Outdoor living is enhanced by a custom stone patio and landscaped surroundings. A rare opportunity to
own a newly constructed M. Rose home in one of Bloomfield Township's most desirable locations....
Contact an agent
Home facts
- Year built:2026
- Subdivision & Development:WESTCHESTER VILLAGE 3
- Listing ID #:20261068365
- Added:46 day(s) ago
- Updated:October 13, 2026 at 10:02 AM
Rooms and interior
- Bedrooms:4
- Total bathrooms:5
- Full bathrooms:4
- Half bathrooms:1
- Rooms Total:12
- Basement Description:Unfinished
- Living area:4,133 sq. ft.
Heating and cooling
- Cooling:Central Air
- Heating:Forced Air, High Efficiency Sealed Combustion, Natural Gas
Structure and exterior
- Roof:Asphalt
- Year built:2026
- Building area:4,133 sq. ft.
- Lot area:0.37 Acres
- Architectural Style:Contemporary
- Construction Materials:Brick, Stone
- Exterior Features:Covered, Lighting, Patio, Porch
- Foundation Description:Basement, Poured
- Levels:Two
Utilities
- Water:Public
- Sewer:Public Sewer
Finances and disclosures
- Price:$2,450,000
- Price per sq. ft.:$592.79
- Tax amount:$13,289
Features and amenities
- Appliances:Built-In Refrigerator, Dishwasher, Disposal, Double Oven, Gas Cooktop, Microwave, Range Hood, Stainless Steel Appliances, Vented Exhaust Fan
- Laundry features:Laundry Room
- Amenities:Entrance Foyer, High Speed Internet, Programmable Thermostat
Parking
- Parking description:Attached, Direct Access, Three Car Garage
- Garage spaces:3

New listings near 153 Wadsworth Lane
- New
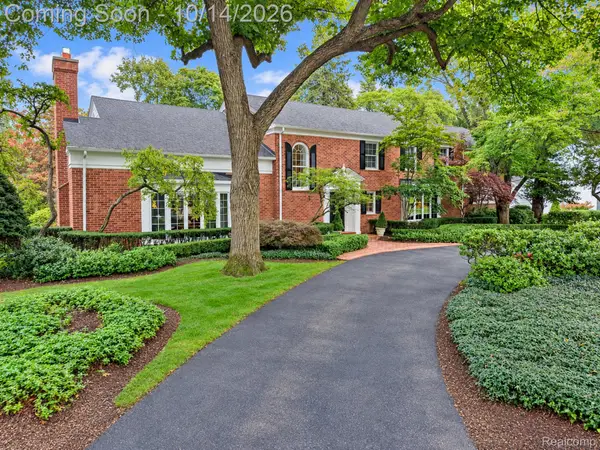 $4,199,000Active5 beds 9 baths9,741 sq. ft.
1080 N Cranbrook RD, BloomfieldHills, MI 48301
MLS# 20261082071Listed by: THE AGENCY HALL & HUNTER - New
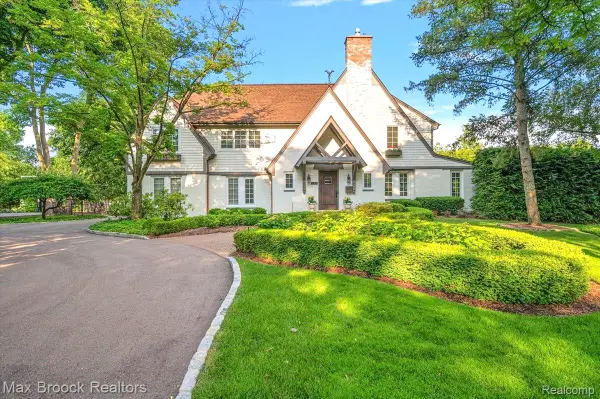 $2,050,000Active4 beds 4 baths5,518 sq. ft.
528 Covington RD, BloomfieldHills, MI 48301
MLS# 20261082574Listed by: MAX BROOCK, REALTORS-BIRMINGHAM - New
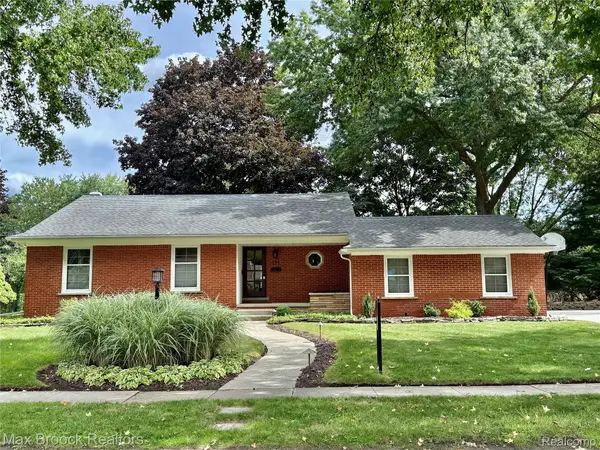 $615,000Active3 beds 3 baths1,788 sq. ft.
171 S Glengarry RD, BloomfieldHills, MI 48301
MLS# 20261082517Listed by: MAX BROOCK, REALTORS-BIRMINGHAM - New
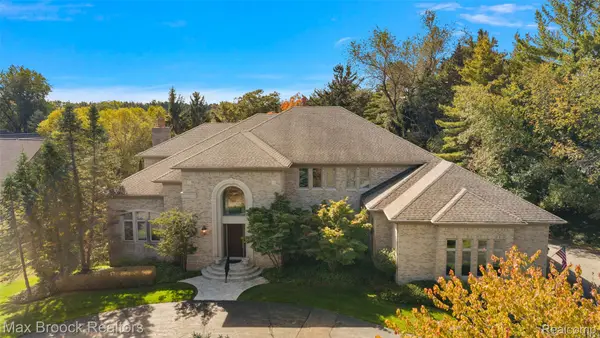 $2,399,000Active4 beds 5 baths6,453 sq. ft.
4693 W Wickford, BloomfieldHills, MI 48302
MLS# 20261077773Listed by: MAX BROOCK, REALTORS-BIRMINGHAM - New
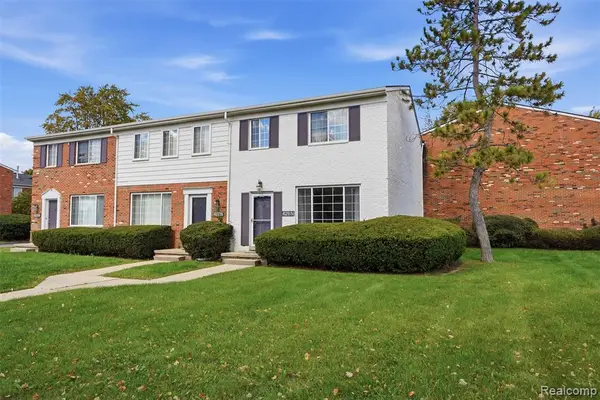 $220,000Active2 beds 2 baths1,270 sq. ft.
429 Fox Hills, Bloomfield Hills, MI 48304
MLS# 61037822Listed by: KW DOMAIN - New
 $4,990,000Active6 beds 8 baths5,500 sq. ft.
2717 Turtle Shores Traditional, Bloomfield Hills, MI 48302
MLS# 61037625Listed by: SAPPHIRE REALTY - New
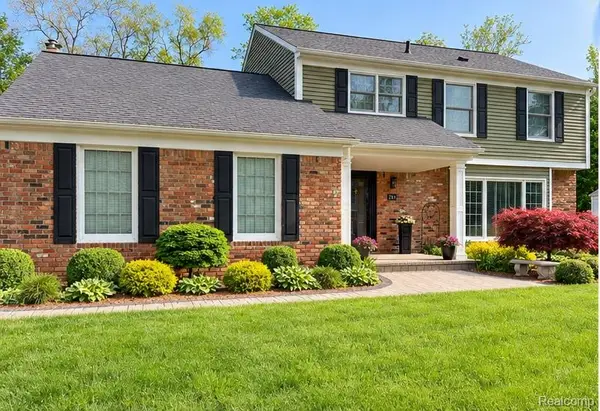 $629,900Active4 beds 3 baths2,654 sq. ft.
781 N Shady Hollow CIR, BloomfieldHills, MI 48304
MLS# 20261081768Listed by: THE AGENCY HALL & HUNTER - New
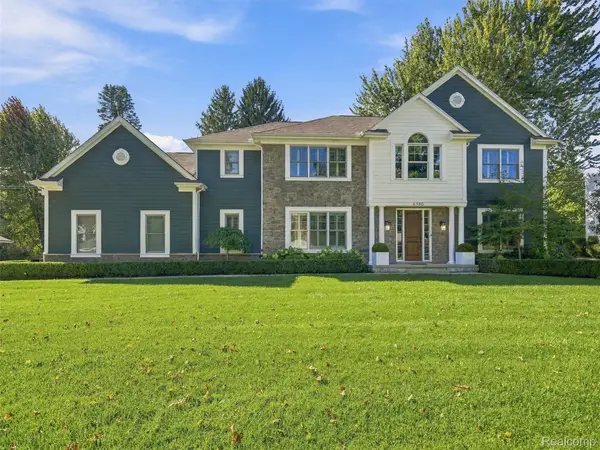 $1,750,000Active4 beds 6 baths5,918 sq. ft.
6380 Worlington Road, BloomfieldHills, MI 48301
MLS# 20261079131Listed by: KW DOMAIN - New
 $875,000Active4 beds 3 baths3,530 sq. ft.
2844 Severn Lane, BloomfieldHills, MI 48304
MLS# 20261075962Listed by: EPIQUE REALTY - New
 $795,000Active6 beds 5 baths3,700 sq. ft.
1450 Lenox, Bloomfield Hills, MI 48304
MLS# 61037123Listed by: RE/MAX NEW TREND


Protect your home and budget from life's surprises with an Assurant Home Warranty, backed by a partner that supports you through every step of homeownership. Explore Plans.
©2026 Century 21 Real Estate LLC. All rights reserved. CENTURY 21®, the CENTURY 21 Logo and C21® are service marks owned by Century 21 Real Estate LLC. Century 21 Real Estate LLC fully supports the principles of the Fair Housing Act and the Equal Opportunity Act. Each office is independently owned and operated. Listing information is deemed reliable but not guaranteed accurate.