
1888 W Tahquamenon Court, Bloomfield, MI 48302
Local realty services provided by:CENTURY 21 Signature Realty
1888 W Tahquamenon Court,Bloomfieldhills, MI 48302
$3,495,000
- 5 Beds
- 6 Baths
- 9,305 sq. ft.
- Single family
- Active
Listed by: jason dabish
Office: max broock realtors
MLS#:20261069223
Source:MI_REALCOMP
Price summary
- Price:$3,495,000
- Price per sq. ft.:$375.6
- Monthly HOA dues:$18.75
About this home
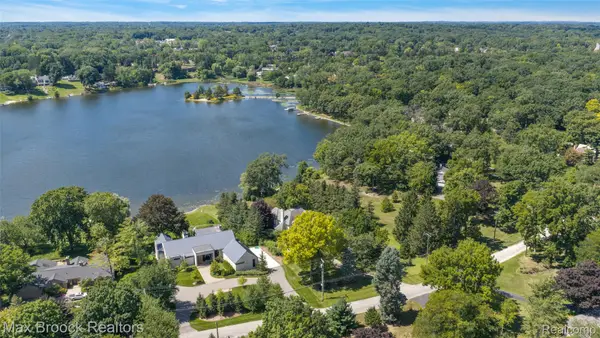
Introducing 1888 W. Tahquamenon, an exceptional luxury estate offering approximately 9,305 square feet of beautifully finished living space, including a remarkable 3,840-square-foot walkout lower level, in a serene private setting with Walnut Lake privileges.
NEW ROOF INSTALLED THIS MONTH. Meticulously transformed over 15 months under the direction of a professional luxury designer, this residence seamlessly blends timeless architecture with sophisticated contemporary design. A dramatic two-story foyer opens to soaring ceilings, expansive window walls, wide-plank flooring, and elevated designer finishes.
The chef’s kitchen showcases custom cabinetry, a leathered-quartz waterfall island, full-height stone, professional-grade appliances, and a walk-in pantry, flowing effortlessly into the grand great room with a floor-to-ceiling porcelain fireplace and panoramic views.
Designed for elevated entertaining, the home features a custom lounge, wet bar, and beverage refrigeration. The luxurious primary suite offers a spa-inspired bath with soaking tub, glass-enclosed shower, custom sauna, and boutique-style dressing room.
The walkout lower level adds a second kitchen, wet bar, home theater, and flexible recreation space ideal for a gym or golf simulator.
Outside, the private grounds offer an exceptional opportunity to create a resort-style backyard with a custom pool and outdoor entertaining spaces.
With over $1.1 million in curated enhancements, 1888 W. Tahquamenon is more than a renovation—it is a complete luxury transformation defined by sophisticated design, exceptional craftsmanship, and effortless living....
Contact an agent
Home facts
- Year built:2002
- Subdivision & Development:LONE PINE HEIGHTS 1
- Listing ID #:20261069223
- Added:1 day(s) ago
- Updated:August 29, 2026 at 12:06 PM
Rooms and interior
- Bedrooms:5
- Total bathrooms:6
- Full bathrooms:4
- Half bathrooms:2
- Rooms Total:15
- Basement Description:Finished, Walk-Out Access
- Living area:9,305 sq. ft.
Heating and cooling
- Cooling:Central Air
- Heating:Forced Air, Natural Gas
Structure and exterior
- Year built:2002
- Building area:9,305 sq. ft.
- Lot area:1.1 Acres
- Architectural Style:Colonial
- Construction Materials:Brick
- Exterior Features:Deck, Patio
- Foundation Description:Basement, Poured
- Levels:Two
Utilities
- Water:Public
- Sewer:Septic Tank
Finances and disclosures
- Price:$3,495,000
- Price per sq. ft.:$375.6
- Tax amount:$30,308
Parking
- Parking description:Attached, Direct Access, Electricity In Garage, Garage Door Opener, Garage Faces Side, Three Car Garage
- Garage spaces:3

New listings near 1888 W Tahquamenon Court
- New
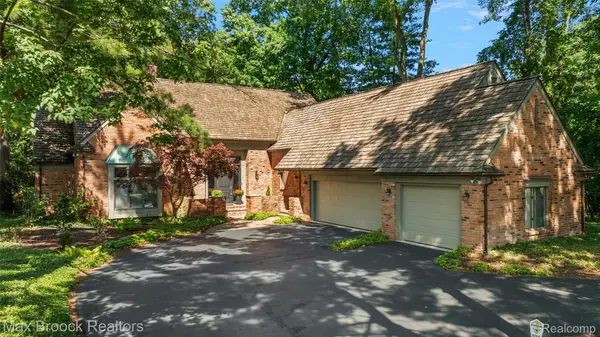
 $1,690,000Active4 beds 4 baths6,142 sq. ft.
5400 Lane Lake Road, BloomfieldHills, MI 48302
MLS# 20261066962Listed by: MAX BROOCK, REALTORS-BIRMINGHAM - New
 $1,490,000Active3 beds 4 baths5,223 sq. ft.
3546 Bloomfield Club Drive, BloomfieldHills, MI 48301
MLS# 20261069243Listed by: MAX BROOCK, REALTORS-BIRMINGHAM - New
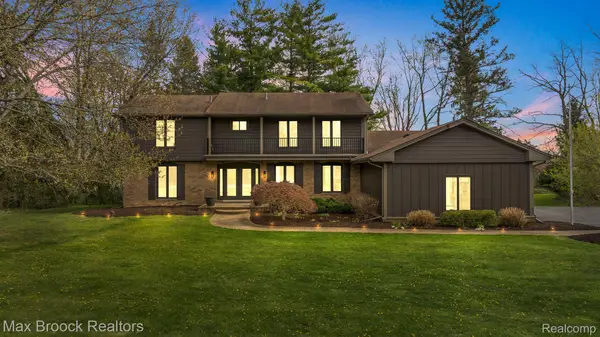 $1,250,000Active4 beds 5 baths4,597 sq. ft.
5240 Clarendon Crest Street, BloomfieldHills, MI 48302
MLS# 20261069274Listed by: MAX BROOCK REALTORS - New
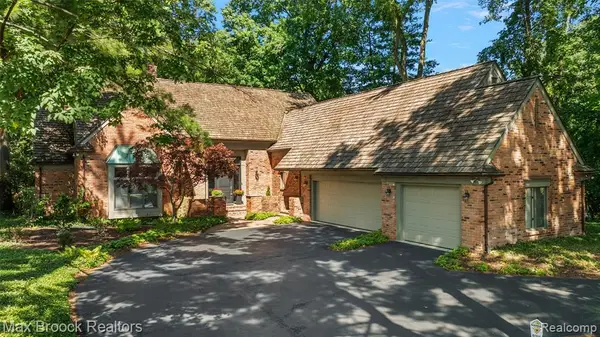 $1,490,000Active3 beds 4 baths3,823 sq. ft.
3546 Bloomfield Club, Bloomfield Hills, MI 48301
MLS# 61025612Listed by: MAX BROOCK, REALTORS(R)-BIRMINGHAM - New
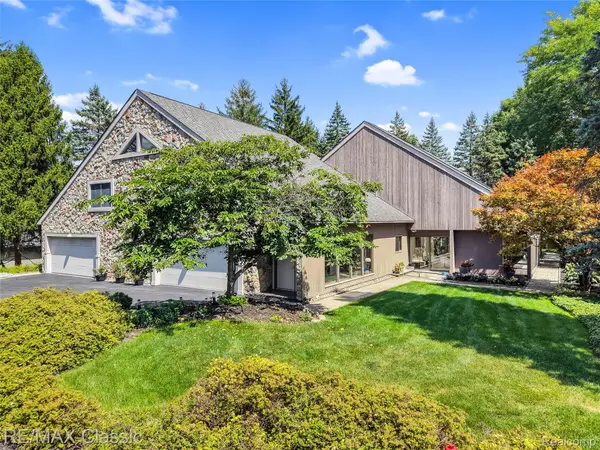 $947,777Active5 beds 3 baths3,974 sq. ft.
2953 Little Lane, BloomfieldHills, MI 48302
MLS# 20261050109Listed by: RE/MAX CLASSIC - Open Sat, 12 to 3pmNew
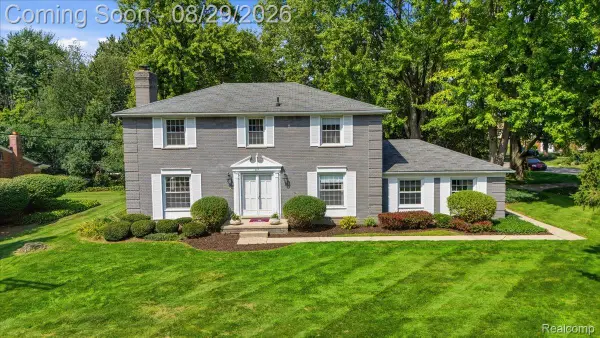 $475,000Active4 beds 3 baths2,723 sq. ft.
487 Henley Drive, BloomfieldHills, MI 48304
MLS# 20261054509Listed by: BERKSHIRE HATHAWAY HOMESERVICES MICHIGAN REAL EST - Open Sun, 12 to 3pmNew
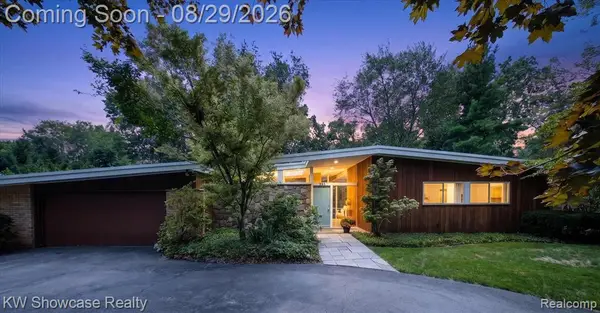 $579,000Active4 beds 2 baths2,265 sq. ft.
4123 Meadow, Bloomfield Hills, MI 48301
MLS# 61025186Listed by: KW SHOWCASE REALTY - New
 $49,999Active0.15 Acres
2375 Greenlawn Avenue, Bloomfield, MI 48302
MLS# 20261068883Listed by: RE/MAX EMPIRE - Open Sat, 1 to 3pmNew
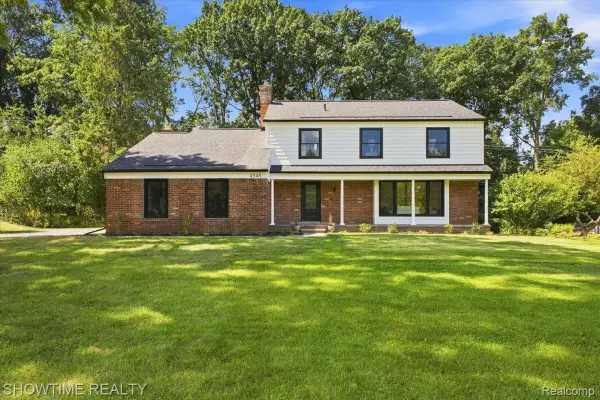 $699,900Active4 beds 3 baths2,835 sq. ft.
4348 Covered Bridge Road, BloomfieldHills, MI 48302
MLS# 20261068437Listed by: SHOWTIME REALTY


Protect your home and budget from life's surprises with an Assurant Home Warranty, backed by a partner that supports you through every step of homeownership. Explore Plans.
©2026 Century 21 Real Estate LLC. All rights reserved. CENTURY 21®, the CENTURY 21 Logo and C21® are service marks owned by Century 21 Real Estate LLC. Century 21 Real Estate LLC fully supports the principles of the Fair Housing Act and the Equal Opportunity Act. Each office is independently owned and operated. Listing information is deemed reliable but not guaranteed accurate.