
1975 Klingensmith #26, Bloomfield, MI 48302
Local realty services provided by:CENTURY 21 Realty North
1975 Klingensmith #26,Bloomfield Hills, MI 48302
$192,500
- 2 Beds
- 2 Baths
- 1,212 sq. ft.
- Condominium
- Active
Listed by: morgan cecilio, kenneth hirschmann
Office: exp realty
MLS#:61009563
Source:MI_REALSOURCE
Price summary
- Price:$192,500
- Price per sq. ft.:$158.83
- Monthly HOA dues:$500
About this home
Premium, worry-free living in Bloomfield Hills! This 2nd-floor residence offers a turnkey lifestyle with ultimate financial peace of mind. Say goodbye to surprise expenses--the furnace, central air conditioning, kitchen appliances & carpets were all brand new in 2024. The spacious layout features a private primary suite with a full bath & walk-in closet, alongside a lovely walk-out balcony perfect for relaxing. Safety & community come standard with a secure common entry, assigned parking & a huge, private locked storage space in the clean basement. Step outside to resort-style amenities, including a pool, walking paths & private beach/dock access with excellent fishing on Square Lake--all just minutes from the premier shopping & dining on Telegraph. This beautifully maintained property offers the perfect blend of convenience, security & affordable luxury. Schedule your tour today!
Contact an agent
Home facts
- Year built:1969
- Subdivision & Development:Square Lake Hills Occpn 325
- Listing ID #:61009563
- Added:35 day(s) ago
- Updated:August 14, 2026 at 10:32 AM
Rooms and interior
- Bedrooms:2
- Total bathrooms:2
- Full bathrooms:2
- Rooms Total:7
- Dining Description:On Entry Level
- Kitchen Description:Dishwasher, Disposal, Microwave, On Entry Level, Range/Oven, Refrigerator
- Bedroom Description:Bedroom 1 on Entry Level, Bedroom 2 on Entry Level
- Living area:1,212 sq. ft.
Heating and cooling
- Cooling:Ceiling Fan(s), Central A/C
- Heating:Forced Air, Natural Gas
Structure and exterior
- Year built:1969
- Building area:1,212 sq. ft.
- Architectural Style:Condo/Apartment, Raised Ranch
- Construction Materials:Brick, Wood
- Exterior Features:Exterior Balcony
- Foundation Description:Slab
Utilities
- Water:Public Water
Finances and disclosures
- Price:$192,500
- Price per sq. ft.:$158.83
- Tax amount:$1,962
Features and amenities
- Appliances:Dishwasher, Disposal, Dryer, Microwave, Range/Oven, Refrigerator, Washer
- Laundry features:Dryer, Washer
- Pool features:Inground Pool
Parking
- Parking description:1 Space, Carport
 Provided through IDX via MiRealSource. Courtesy of MiRealSource Shareholder. Copyright MiRealSource. The information published and disseminated by MiRealSource is communicated verbatim, without change by MiRealSource, as filed with MiRealSource by its members. The accuracy of all information, regardless of source, is not guaranteed or warranted. All information should be independently verified. Copyright 2026 MiRealSource. All rights reserved. The information provided hereby constitutes proprietary information of MiRealSource, Inc. and its shareholders, affiliates and licensees and may not be reproduced or transmitted in any form or by any means, electronic or mechanical, including photocopy, recording, scanning or any information storage and retrieval system, without written permission from MiRealSource, Inc.
New listings near 1975 Klingensmith #26
- Open Sat, 12 to 3pmNew
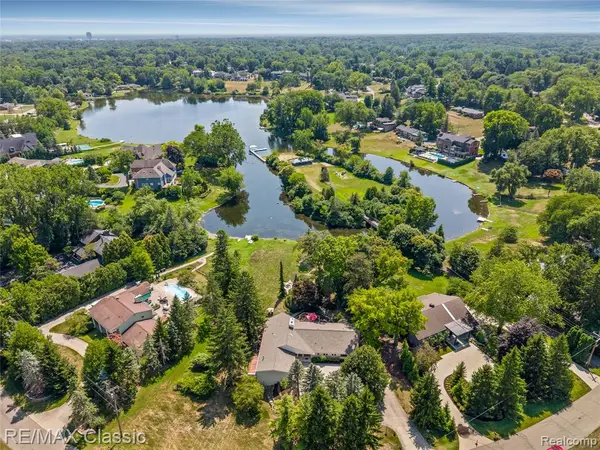 $1,400,000Active4 beds 4 baths2,425 sq. ft.
6600 Valley Spring, Bloomfield Hills, MI 48301
MLS# 61021145Listed by: RE/MAX CLASSIC - New
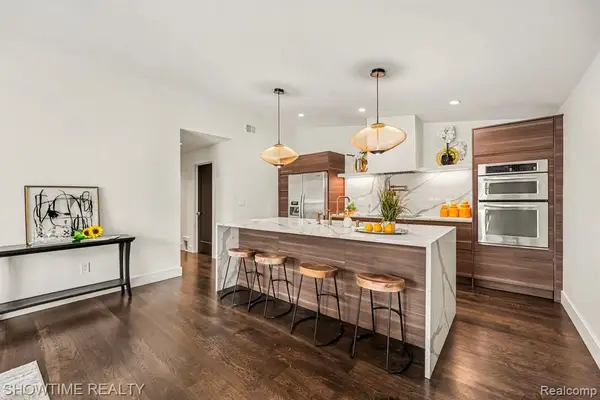 $299,900Active3 beds 3 baths2,065 sq. ft.
42160 Woodward #39, Bloomfield Hills, MI 48304
MLS# 61021083Listed by: SHOWTIME REALTY - Open Sun, 1 to 3pmNew
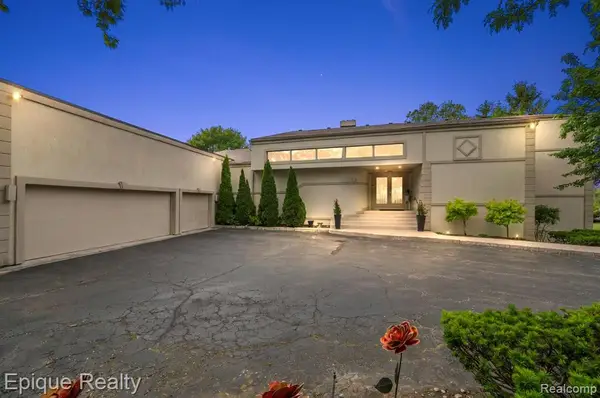 $1,239,000Active4 beds 6 baths4,209 sq. ft.
1848 Golf Ridge, Bloomfield Hills, MI
MLS# 61021094Listed by: EPIQUE REALTY - New
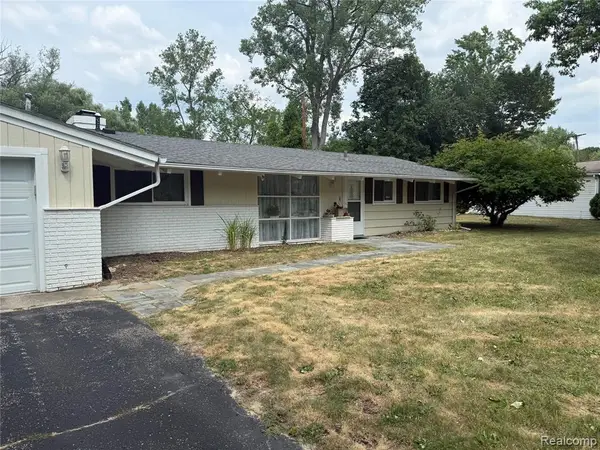 $560,000Active0.75 Acres
3637 Shallow Brook, Bloomfield Hills, MI 48302
MLS# 61003598Listed by: OAKLAND HILLS REAL ESTATE CORP - New
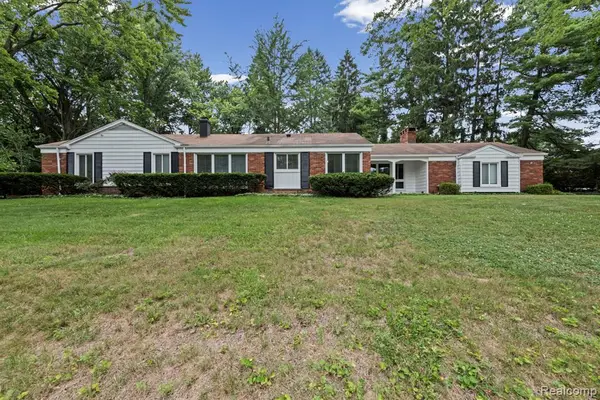 $499,000Active3 beds 2 baths1,704 sq. ft.
791 Robinhood, Bloomfield Hills, MI 48304
MLS# 61021045Listed by: NEXTHOME THE BOULEVARD - Open Sun, 1 to 3pmNew
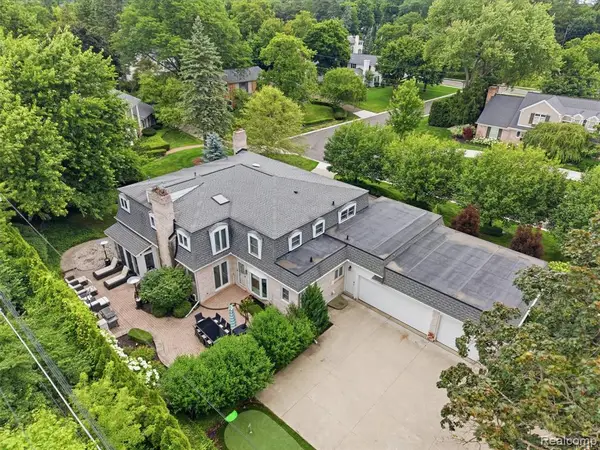 $1,375,000Active4 beds 6 baths4,061 sq. ft.
1281 Twin Maples, Bloomfield Hills, MI 48301
MLS# 61020879Listed by: KW DOMAIN - New
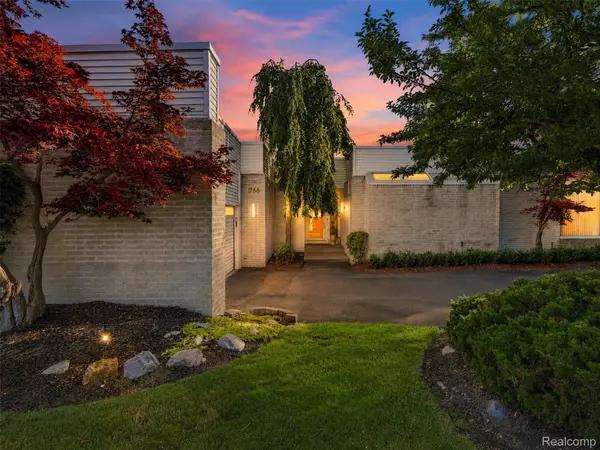 $969,000Active3 beds 5 baths5,130 sq. ft.
1756 Alexander Drive, BloomfieldHills, MI 48302
MLS# 20261057743Listed by: DOBI REAL ESTATE - New
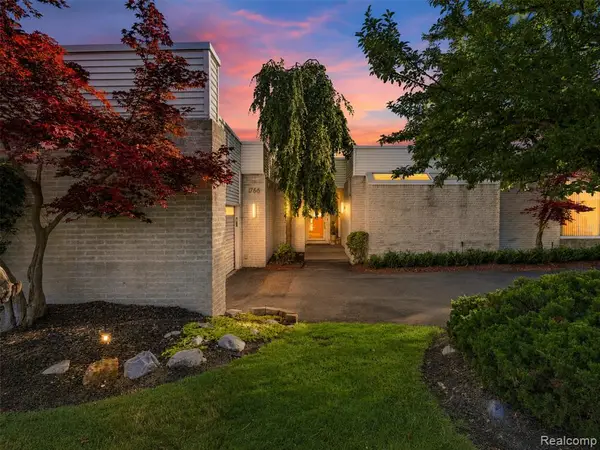 $969,000Active3 beds 5 baths2,600 sq. ft.
1756 Alexander, Bloomfield Hills, MI 48302
MLS# 61020752Listed by: DOBI REAL ESTATE - New
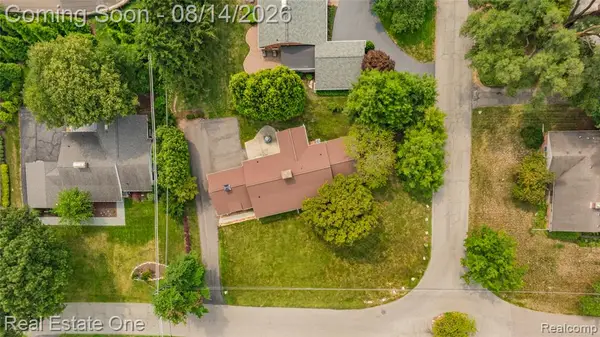 $499,000Active0.39 Acres
Vac Orchard, Bloomfield Hills, MI 48301
MLS# 61020305Listed by: REAL ESTATE ONE-TROY - New
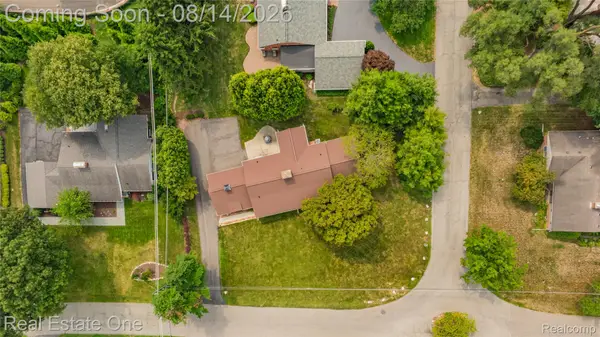 $499,000Active0.39 Acres
Vac Orchard Way, BloomfieldHills, MI 48301
MLS# 20261063498Listed by: REAL ESTATE ONE-TROY


Protect your home and budget from life's surprises with an Assurant Home Warranty, backed by a partner that supports you through every step of homeownership. Explore Plans.
©2026 Century 21 Real Estate LLC. All rights reserved. CENTURY 21®, the CENTURY 21 Logo and C21® are service marks owned by Century 21 Real Estate LLC. Century 21 Real Estate LLC fully supports the principles of the Fair Housing Act and the Equal Opportunity Act. Each office is independently owned and operated. Listing information is deemed reliable but not guaranteed accurate.