
2112 Eagle Pointe, Bloomfield, MI 48304
Local realty services provided by:CENTURY 21 Affiliated
2112 Eagle Pointe,Bloomfieldhills, MI 48304
$384,900
- 2 Beds
- 2 Baths
- 1,902 sq. ft.
- Single family
- Active
Listed by: william j currier, trevor currier
Office: kw domain
MLS#:20261088718
Source:MI_REALCOMP
Price summary
- Price:$384,900
- Price per sq. ft.:$202.37
- Monthly HOA dues:$457
About this home
Welcome home to 2112 Eagle Pointe, an updated upper ranch condo in Collinwood Village inside The Heathers, one of the most sought-after golf communities in Bloomfield Hills. Updated in 2026, this 2 bedroom, 2 full bath home gives you about 1,902 sq ft on one level, with a private ground-level entry and a 1-car attached garage. Walk up from the foyer and the living room opens up in front of you, with vaulted ceilings, a gas fireplace and a door out to the balcony and its Trex decking. The kitchen was redone with quartz counters, LVP flooring and new Whirlpool and LG appliances. It flows into a bright breakfast nook and a separate dining room. The primary suite has new carpet, a walk-in closet with built-ins, and a bath with new quartz counters and LVP. The second bedroom has its own walk-in closet and sits next to the second full bath, also finished in quartz. A full laundry room with washer and dryer adds storage, and the Carrier furnace dates to 2016. Living in The Heathers means the grounds, snow removal and exterior upkeep are handled for you. The Heathers Club is right inside the community, with a golf course, clubhouse and restaurant, pool and tennis courts (memberships offered separately). You’re in Bloomfield Hills Schools, minutes from I-75 and Square Lake Rd, and an easy drive to downtown Birmingham, Troy and Rochester. If you’ve been waiting for a move-in ready condo in The Heathers, this is the one to see. Call today to schedule your private showing. Some images have been virtually altered....
Contact an agent
Home facts
- Year built:1989
- Subdivision & Development:COLLINWOOD VILLAGE OCCPN 581
- Listing ID #:20261088718
- Added:1 day(s) ago
- Updated:November 06, 2026 at 05:31 PM
Rooms and interior
- Bedrooms:2
- Total bathrooms:2
- Full bathrooms:2
- Rooms Total:7
- Living area:1,902 sq. ft.
Heating and cooling
- Cooling:Central Air
- Heating:Forced Air, Natural Gas
Structure and exterior
- Roof:Asphalt
- Year built:1989
- Building area:1,902 sq. ft.
- Lot Features:Near Golf Course, Sprinklers, Wooded
- Architectural Style:End Unit, Ranch
- Construction Materials:Brick Veneer, Cedar, Stone
- Exterior Features:Balcony, Deck
- Foundation Description:Slab
- Levels:One Story Up
Utilities
- Water:Public
- Sewer:Public Sewer
Finances and disclosures
- Price:$384,900
- Price per sq. ft.:$202.37
- Tax amount:$3,825
Features and amenities
- Appliances:Dishwasher, Disposal, Dryer, Free Standing Electric Range, Free Standing Refrigerator, Microwave, Stainless Steel Appliances, Washer
- Laundry features:In Unit
- Amenities:Entrance Foyer
- Pool features:Community, In Ground
Parking
- Parking description:Attached, One Car Garage
- Garage spaces:1

New listings near 2112 Eagle Pointe
- New
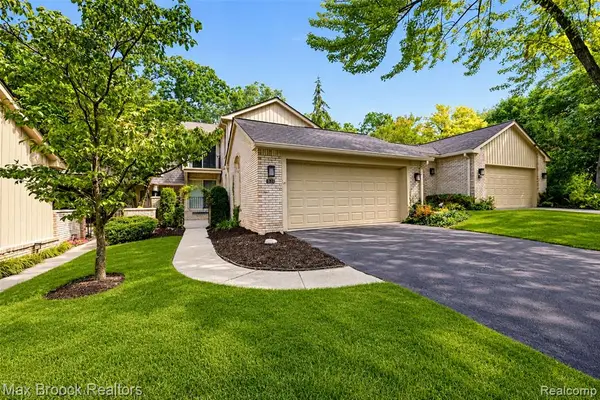 $395,000Active3 beds 4 baths2,072 sq. ft.
1131 Hillpointe, Bloomfield Hills, MI 48304
MLS# 61045140Listed by: MAX BROOCK, REALTORS(R)-BIRMINGHAM 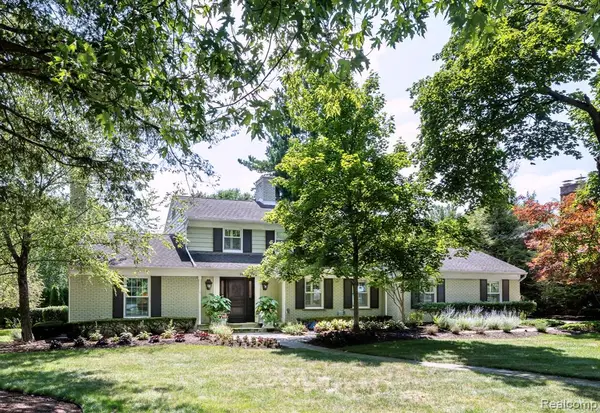 $1,500,000Pending3 beds 4 baths3,685 sq. ft.
3405 S Bradway, Bloomfield Hills, MI 48301
MLS# 61044997Listed by: KW DOMAIN- Open Sun, 1 to 3pmNew
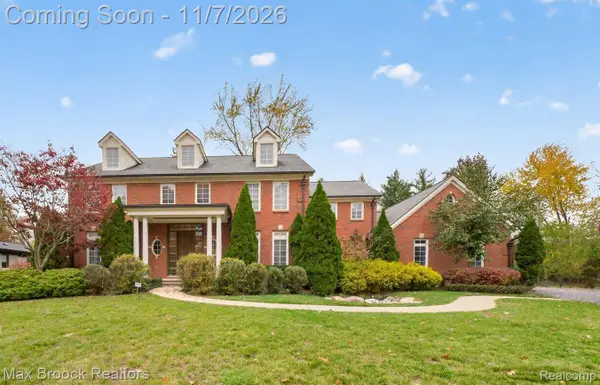 $1,599,900Active5 beds 6 baths5,500 sq. ft.
6204 DARRAMOOR RD, BloomfieldHills, MI 48301
MLS# 20261088908Listed by: MAX BROOCK, REALTORS-BLOOMFIELD HILLS - New
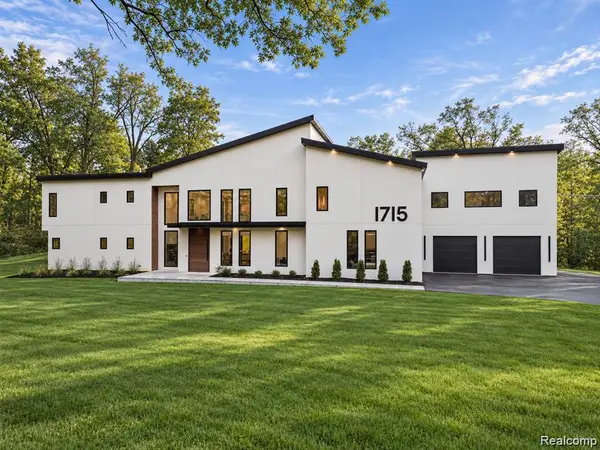 $2,695,000Active5 beds 5 baths6,603 sq. ft.
1715 Lone Pine RD, BloomfieldHills, MI 48302
MLS# 20261089295Listed by: KW DOMAIN - New
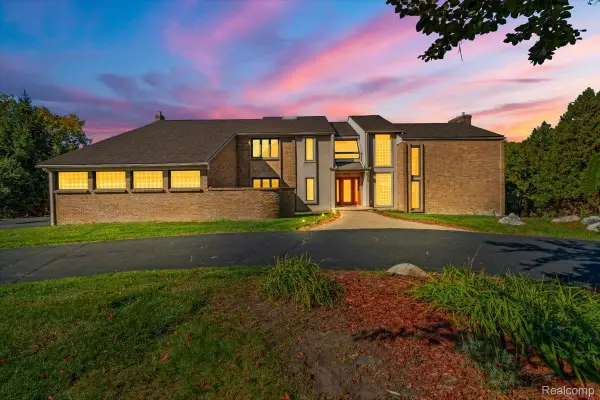 $2,200,000Active4 beds 6 baths6,085 sq. ft.
1718 Morningside WAY, BloomfieldHills, MI 48302
MLS# 20261087160Listed by: U.S. INVESTOR GROUP - Open Sun, 1 to 4pmNew
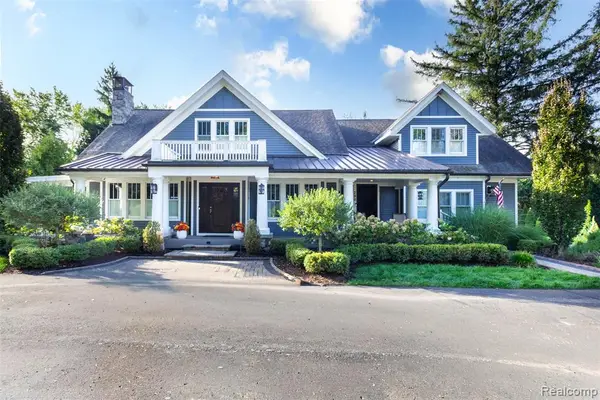 $2,795,000Active8 beds 5 baths5,010 sq. ft.
290 Harrow, Bloomfield Hills, MI 48304
MLS# 61044971Listed by: KELLY ESMAN & ASSOCIATES - New
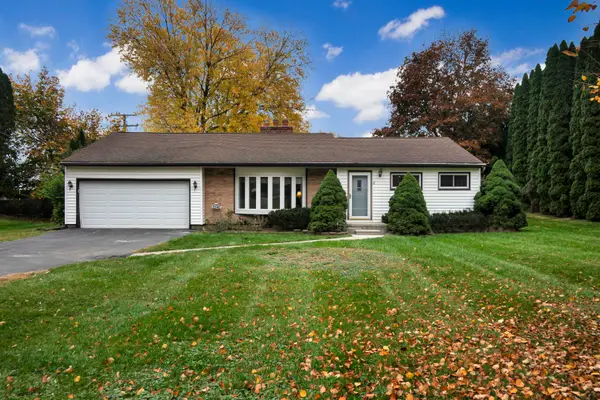 $340,000Active3 beds 2 baths1,451 sq. ft.
2545 W Hickory Grove Road, Bloomfield Hills, MI 48302
MLS# 26058751Listed by: COLDWELL BANKER PROFESSIONALS - New
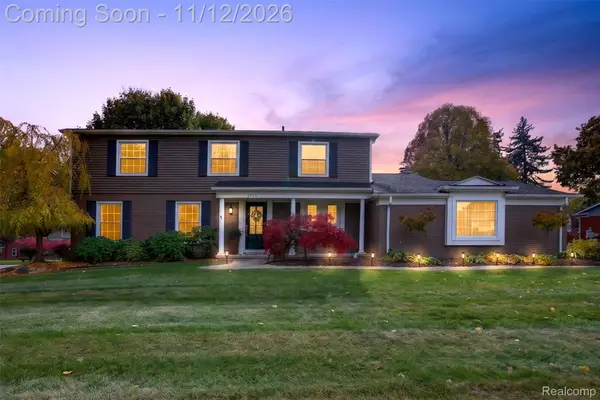 $650,000Active4 beds 3 baths2,365 sq. ft.
2748 Aldgate DR, BloomfieldHills, MI 48304
MLS# 20261087841Listed by: KW DOMAIN - New
 $469,900Active2 beds 1 baths2,800 sq. ft.
25690 W 14 Mile RD, BloomfieldHills, MI 48301
MLS# 20261089464Listed by: TOWER REAL ESTATE


Protect your home and budget from life's surprises with an Assurant Home Warranty, backed by a partner that supports you through every step of homeownership. Explore Plans.
©2026 Century 21 Real Estate LLC. All rights reserved. CENTURY 21®, the CENTURY 21 Logo and C21® are service marks owned by Century 21 Real Estate LLC. Century 21 Real Estate LLC fully supports the principles of the Fair Housing Act and the Equal Opportunity Act. Each office is independently owned and operated. Listing information is deemed reliable but not guaranteed accurate.