
2185 Brenthaven Drive, Bloomfield, MI 48304
Local realty services provided by:CENTURY 21 Curran & Oberski
2185 Brenthaven Drive,Bloomfieldhills, MI 48304
$624,999
- 4 Beds
- 3 Baths
- 2,900 sq. ft.
- Single family
- Active
Listed by: parker mcinnis
Office: oak and stone real estate
MLS#:20261074843
Source:MI_REALCOMP
Price summary
- Price:$624,999
- Price per sq. ft.:$215.52
About this home
This updated 4-bedroom, 2.1-bath Colonial offers 2,500 sq ft on almost half an acre. Fresh interior and exterior paint set the tone, leading into an open-concept kitchen and two separate living rooms for flexible everyday living. Upstairs you'll find four spacious bedrooms and newly updated bathrooms with modern finishes.
The partially finished basement adds great bonus space, and the 2-car garage offers extra parking and storage. Move-in ready and set on a spacious, private lot — schedule your showing today!
Contact an agent
Home facts
- Year built:1967
- Listing ID #:20261074843
- Added:1 day(s) ago
- Updated:September 18, 2026 at 02:00 AM
Rooms and interior
- Bedrooms:4
- Total bathrooms:3
- Full bathrooms:2
- Half bathrooms:1
- Rooms Total:10
- Basement Description:Partially Finished
- Living area:2,900 sq. ft.
Heating and cooling
- Cooling:Ceiling Fans, Central Air
- Heating:Forced Air, Natural Gas
Structure and exterior
- Year built:1967
- Building area:2,900 sq. ft.
- Lot area:0.42 Acres
- Architectural Style:Colonial
- Construction Materials:Aluminum Siding, Brick
- Foundation Description:Basement, Block
- Levels:Two
Utilities
- Water:Public
- Sewer:Public Sewer
Finances and disclosures
- Price:$624,999
- Price per sq. ft.:$215.52
- Tax amount:$6,466
Features and amenities
- Appliances:Dishwasher, Free Standing Electric Range, Free Standing Refrigerator, Microwave, Stainless Steel Appliances
Parking
- Parking description:Attached, Two Car Garage
- Garage spaces:2

New listings near 2185 Brenthaven Drive
- New
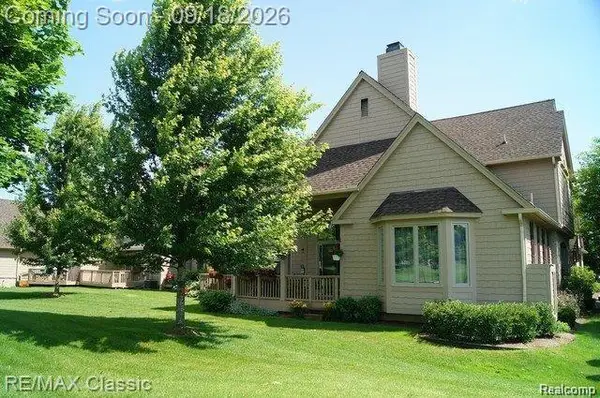 $748,500Active3 beds 4 baths4,224 sq. ft.
619 Windsor Run #571, BloomfieldHills, MI 48304
MLS# 20261074504Listed by: RE/MAX CLASSIC - Open Sun, 1 to 3pmNew
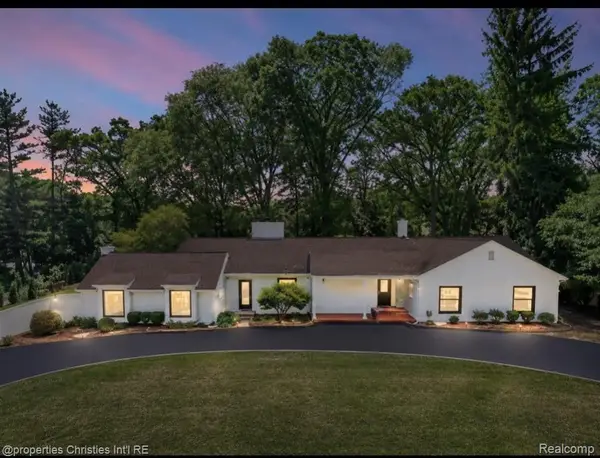 $1,250,000Active4 beds 4 baths3,718 sq. ft.
1257 Charrington Road, BloomfieldHills, MI 48301
MLS# 20261075361Listed by: @PROPERTIES CHRISTIE'S INT'L R.E. BIRMINGHAM - New
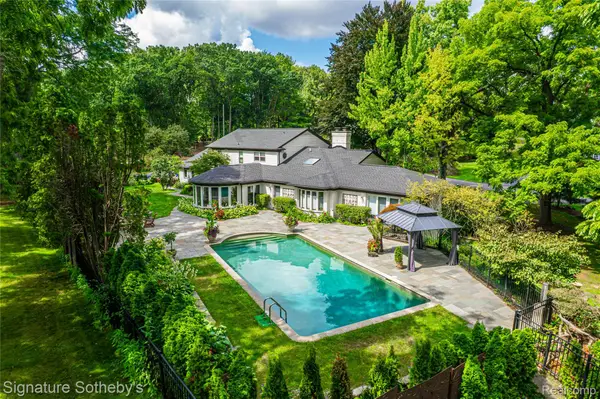 $1,799,000Active4 beds 7 baths6,070 sq. ft.
1381 Echo Lane, BloomfieldHills, MI 48302
MLS# 20261055345Listed by: SIGNATURE SOTHEBY'S INTERNATIONAL REALTY BHAM - New
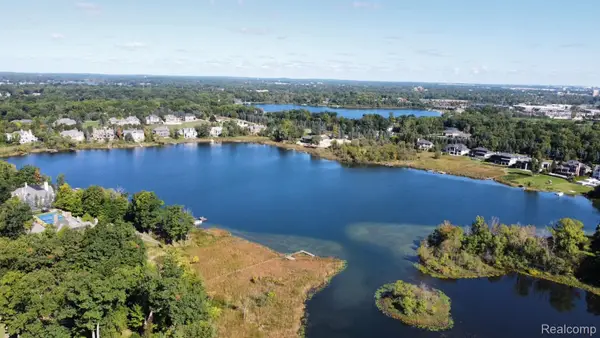 $1,159,000Active1.3 Acres
2678 Turtle Ridge Drive, BloomfieldHills, MI 48302
MLS# 20261071998Listed by: VICTOR PROPERTIES, INC - Open Sun, 1 to 4pmNew
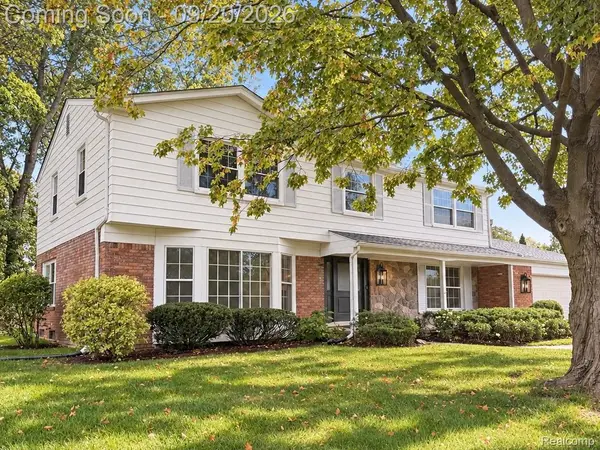 $799,999Active4 beds 3 baths2,736 sq. ft.
5600 Woodwind Drive, BloomfieldHills, MI 48301
MLS# 20261075161Listed by: COASTAL REALTY, LLC - New
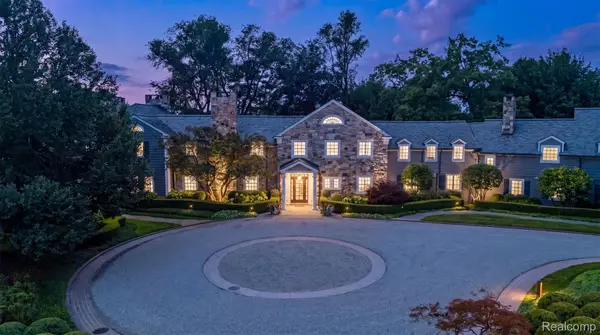 $10,999,000Active6 beds 13 baths18,554 sq. ft.
2600 Turtle Lake Drive, BloomfieldHills, MI 48302
MLS# 20261070580Listed by: DOBI REAL ESTATE - Open Sat, 1 to 3pmNew
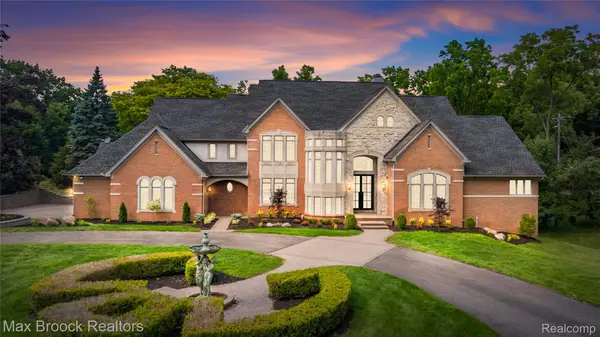 $3,395,000Active5 beds 6 baths9,305 sq. ft.
1888 W Tahquamenon Court, BloomfieldHills, MI 48302
MLS# 20261074964Listed by: MAX BROOCK REALTORS 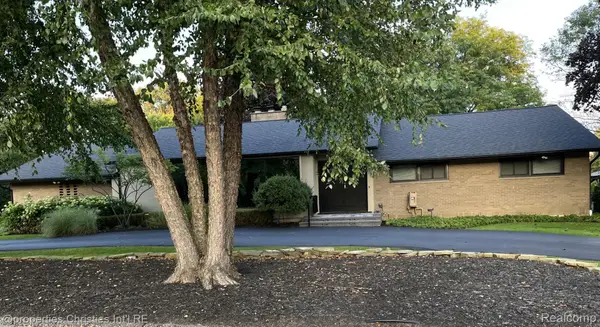 $1,095,000Pending4 beds 4 baths5,485 sq. ft.
1132 Stuyvessant Road, BloomfieldHills, MI 48301
MLS# 20261071038Listed by: @PROPERTIES CHRISTIE'S INT'L R.E. BIRMINGHAM- New
 $2,795,000Active5 beds 5 baths6,603 sq. ft.
1715 Lone Pine Road, BloomfieldHills, MI 48302
MLS# 20261074147Listed by: KW DOMAIN


Protect your home and budget from life's surprises with an Assurant Home Warranty, backed by a partner that supports you through every step of homeownership. Explore Plans.
©2026 Century 21 Real Estate LLC. All rights reserved. CENTURY 21®, the CENTURY 21 Logo and C21® are service marks owned by Century 21 Real Estate LLC. Century 21 Real Estate LLC fully supports the principles of the Fair Housing Act and the Equal Opportunity Act. Each office is independently owned and operated. Listing information is deemed reliable but not guaranteed accurate.