
2387 Sanders Place, Bloomfield, MI 48302
Local realty services provided by:CENTURY 21 Affiliated
2387 Sanders Place,Bloomfieldhills, MI 48302
$475,000
- 3 Beds
- 3 Baths
- 2,796 sq. ft.
- Single family
- Pending
Upcoming open houses
- Sun, Sep 1301:00 pm - 03:00 pm
Listed by: ria lester, kenneth j hirschmann
Office: exp realty best life and company
MLS#:20261072288
Source:MI_REALCOMP
Price summary
- Price:$475,000
- Price per sq. ft.:$169.89
About this home
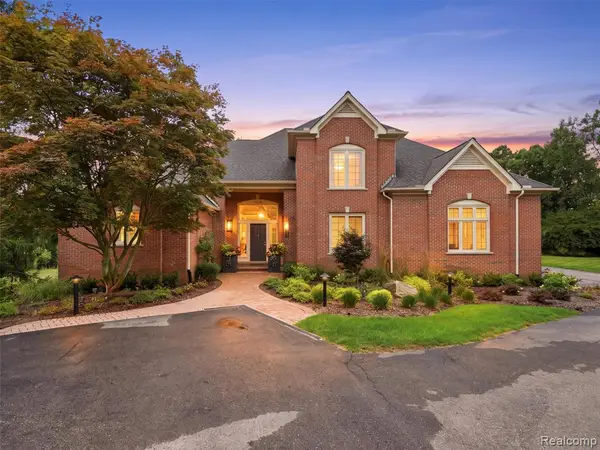
MOVE RIGHT INTO this BLOOMFIELD TWP RANCH! This crisp and clean home offers 3 bedrooms and 2.1 bathrooms with LOTS OF UPDATES! Fresh paint and new carpet throughout. Spacious kitchen. Formal living room. Family room with a natural fireplace. Master bedroom with updated en suite. FIRST FLOOR LAUNDRY. Newer roof, gutters, extra attic insulation, water heater, sump pump and furnace. Finished lower level offers additional living space with recessed lighting and plenty of room for storage. Attached garage. Step outside to your backyard oasis with a concrete patio, gardening space, shed and mature perennials to enjoy. Convenient location makes commuting a breeze. BLOOMFIELD HILLS SCHOOLS. KEYS AT CLOSE!
Contact an agent
Home facts
- Year built:1975
- Subdivision & Development:COLONIAL HILLS
- Listing ID #:20261072288
- Added:3 day(s) ago
- Updated:September 13, 2026 at 12:19 PM
Rooms and interior
- Bedrooms:3
- Total bathrooms:3
- Full bathrooms:2
- Half bathrooms:1
- Rooms Total:7
- Basement Description:Finished
- Living area:2,796 sq. ft.
Heating and cooling
- Cooling:Central Air
- Heating:Forced Air, Natural Gas
Structure and exterior
- Roof:Asphalt
- Year built:1975
- Building area:2,796 sq. ft.
- Lot area:0.3 Acres
- Architectural Style:Ranch
- Construction Materials:Brick
- Exterior Features:Covered, Patio, Porch
- Foundation Description:Basement, Poured
- Levels:One
Utilities
- Water:Public
- Sewer:Public Sewer
Finances and disclosures
- Price:$475,000
- Price per sq. ft.:$169.89
- Tax amount:$5,371
Features and amenities
- Appliances:Dryer, Free Standing Electric Oven, Free Standing Electric Range, Free Standing Refrigerator, Microwave, Washer
Parking
- Parking description:Attached, Two Car Garage
- Garage spaces:2

New listings near 2387 Sanders Place
- New
 $270,000Active3 beds 3 baths1,962 sq. ft.
1460 Trailwood Path, BloomfieldHills, MI 48301
MLS# 20261072521Listed by: MAX BROOCK, REALTORS-BIRMINGHAM - Open Sun, 1 to 3pmNew
 $3,500,000Active4 beds 6 baths7,622 sq. ft.
1465 Sodon Lake Drive, BloomfieldHills, MI 48302
MLS# 20261069701Listed by: KW DOMAIN - New
 $1,499,000Active4 beds 3 baths2,813 sq. ft.
1879 Long Pointe Drive, BloomfieldHills, MI 48302
MLS# 20261073323Listed by: KW DOMAIN - New
 $1,375,000Active5 beds 8 baths10,823 sq. ft.
2972 Heron Place, BloomfieldHills, MI 48302
MLS# 20261066164Listed by: KW DOMAIN - New
 $2,399,000Active5 beds 7 baths13,925 sq. ft.
2417 Heronwood Drive, BloomfieldHills, MI 48302
MLS# 20261073467Listed by: MY REALTY LLC - New
 $2,150,000Active5 beds 5 baths8,173 sq. ft.
4740 W Wickford, BloomfieldHills, MI 48302
MLS# 20261073534Listed by: @PROPERTIES CHRISTIE'S INT'L R.E. BIRMINGHAM - Open Sun, 11am to 1pmNew
 $1,150,000Active3 beds 4 baths3,472 sq. ft.
3030 W Ridge, Bloomfield Hills, MI 48302
MLS# 61029400Listed by: REAL BROKER LLC - THE BINKLEY GROUP - Open Sun, 11am to 1pmNew
 $1,150,000Active3 beds 4 baths4,672 sq. ft.
3030 W Ridge Court, BloomfieldHills, MI 48302
MLS# 20261066264Listed by: REAL BROKER LLC - THE BINKLEY GROUP - New
 $1,029,000Active2 beds 3 baths2,941 sq. ft.
233 Norcliff Drive, BloomfieldHills, MI 48302
MLS# 20261071116Listed by: MAX BROOCK, REALTORS-BIRMINGHAM - New
 $380,000Active2 beds 2 baths2,266 sq. ft.
2373 Rutherford Road, BloomfieldHills, MI 48302
MLS# 20261073324Listed by: BLUE HERON REALTY


Protect your home and budget from life's surprises with an Assurant Home Warranty, backed by a partner that supports you through every step of homeownership. Explore Plans.
©2026 Century 21 Real Estate LLC. All rights reserved. CENTURY 21®, the CENTURY 21 Logo and C21® are service marks owned by Century 21 Real Estate LLC. Century 21 Real Estate LLC fully supports the principles of the Fair Housing Act and the Equal Opportunity Act. Each office is independently owned and operated. Listing information is deemed reliable but not guaranteed accurate.