
2691 Bradway Boulevard, Bloomfield, MI 48301
Local realty services provided by:CENTURY 21 Dynamic Realty
2691 Bradway Boulevard,Bloomfieldhills, MI 48301
$1,275,000
- 4 Beds
- 4 Baths
- 3,554 sq. ft.
- Single family
- Active
Listed by: daniel j teahan, ryan teahan
Office: the agency hall & hunter
MLS#:20261052710
Source:MI_REALCOMP
Price summary
- Price:$1,275,000
- Price per sq. ft.:$358.75
- Monthly HOA dues:$17.5
About this home
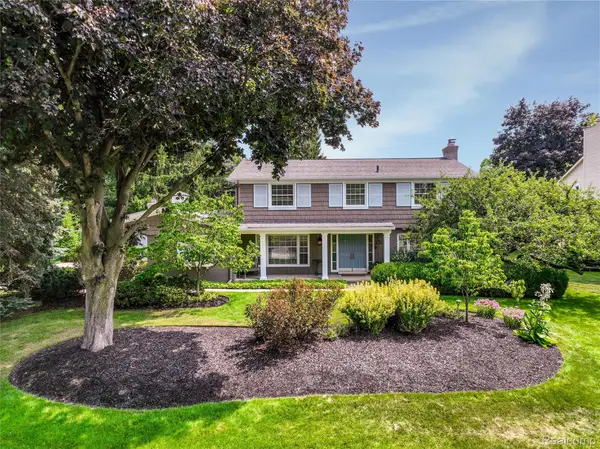
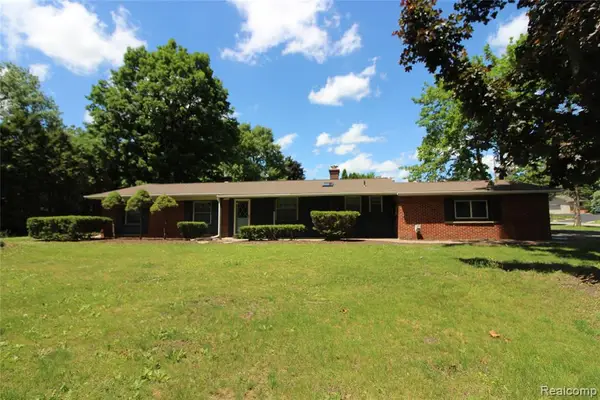
Timeless, classic, and impeccably maintained, this exceptional Bloomfield Village Colonial offers
outstanding curb appeal with extensive professional landscaping and an inviting presence. Designed for
both everyday living and effortless entertaining, this 4-bedroom, 3.5-bath home features spacious rooms
and a thoughtfully designed floor plan. Elegant formal living and dining rooms are complemented by a
generous eat-in island kitchen and welcoming family room, both overlooking the beautifully landscaped,
fenced backyard. The kitchen offers abundant cabinetry, expansive workspace, and a walk-in pantry for
exceptional storage. Upstairs, the expansive primary suite serves as a private retreat with soaring 9.5-
foot ceilings, an impressive 10' x 12' walk-in closet, and a luxurious spa-inspired bath featuring a
slipper soaking tub, separate shower, and dual vanities. The lower level adds valuable living space with
egress windows, while the unfinished area provides abundant storage and the laundry room (which can be
conveniently relocated to either the main or second floor). Birmingham Public Schools (Quarton)....
Contact an agent
Home facts
- Year built:1956
- Subdivision & Development:JUDSON BRADWAYS BLOOMFIELD VILLAGE 7
- Listing ID #:20261052710
- Added:34 day(s) ago
- Updated:August 04, 2026 at 10:06 AM
Rooms and interior
- Bedrooms:4
- Total bathrooms:4
- Full bathrooms:3
- Half bathrooms:1
- Rooms Total:12
- Basement Description:Full, Partially Finished
- Living area:3,554 sq. ft.
Heating and cooling
- Cooling:Attic Fan, Ceiling Fans, Central Air, Wall Units
- Heating:Forced Air, Natural Gas
Structure and exterior
- Roof:Asphalt
- Year built:1956
- Building area:3,554 sq. ft.
- Lot area:0.32 Acres
- Lot Features:Sprinklers
- Architectural Style:Colonial
- Construction Materials:Brick, Wood Siding
- Exterior Features:Lighting, Patio, Porch
- Foundation Description:Basement, Block, Crawl Space
- Levels:Two
Utilities
- Water:Public
- Sewer:Public Sewer
Finances and disclosures
- Price:$1,275,000
- Price per sq. ft.:$358.75
- Tax amount:$12,922
Features and amenities
- Appliances:Dishwasher, Disposal, Free Standing Electric Range, Free Standing Refrigerator, Microwave, Stainless Steel Appliances
- Laundry features:Electric Dryer Hookup, Gas Dryer Hookup, Laundry Room, Washer Hookup
- Amenities:High Speed Internet, Programmable Thermostat
Parking
- Parking description:Attached, Direct Access, Driveway, Electricity In Garage, Garage Door Opener, Garage Faces Rear, Two Car Garage
- Garage spaces:2

New listings near 2691 Bradway Boulevard
- Coming Soon
 $499,000Coming Soon-- Acres
Vac Orchard, Bloomfield Hills, MI 48301
MLS# 61020305Listed by: REAL ESTATE ONE-TROY - New
 $499,000Active0.39 Acres
Vac Orchard Way, BloomfieldHills, MI 48301
MLS# 20261063498Listed by: REAL ESTATE ONE-TROY - New
 $2,800,000Active4 beds 7 baths7,748 sq. ft.
1425 Clarendon Road, BloomfieldHills, MI 48302
MLS# 20261059548Listed by: THE AGENCY HALL & HUNTER - Open Thu, 5 to 7pmNew
 $849,988Active4 beds 3 baths2,959 sq. ft.
3837 Shellmarr Lane, BloomfieldHills, MI 48302
MLS# 20261063285Listed by: THE AGENCY HALL & HUNTER - Open Sat, 12 to 2pmNew
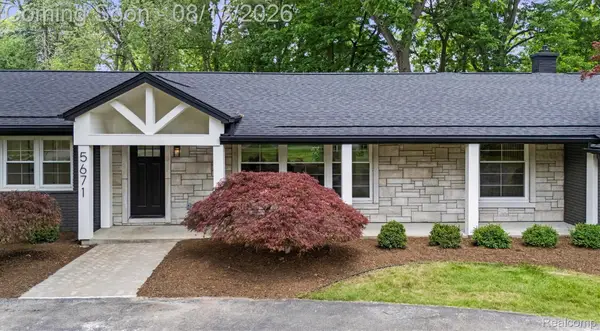 $1,325,000Active3 beds 3 baths3,400 sq. ft.
5671 Shadow Lane, BloomfieldHills, MI 48302
MLS# 20261062040Listed by: DOBI REAL ESTATE - New
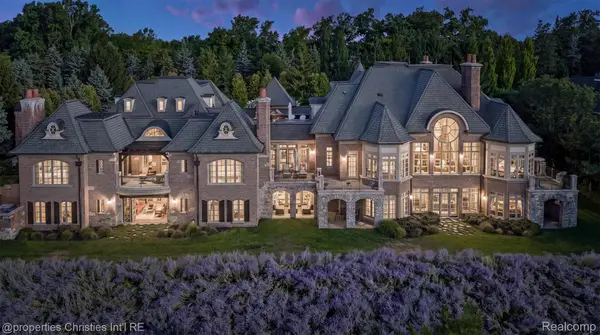 $10,850,000Active6 beds 10 baths22,177 sq. ft.
2756 Turtle Bluff Drive, BloomfieldHills, MI 48302
MLS# 20261063049Listed by: @PROPERTIES CHRISTIE'S INT'L RE NORTHVILLE - New
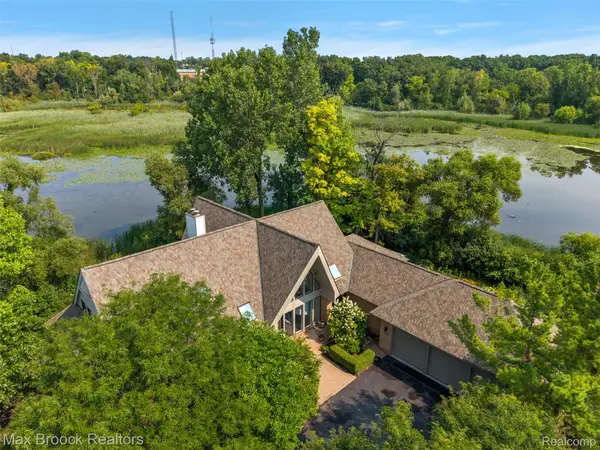 $1,890,000Active5 beds 8 baths7,514 sq. ft.
1136 Norminister End, BloomfieldHills, MI 48302
MLS# 20261063843Listed by: MAX BROOCK, REALTORS-BIRMINGHAM - Open Sat, 9 to 11amNew$499,000Active2 beds 2 baths1,848 sq. ft.
4195 Orchard Way, BloomfieldHills, MI 48301
MLS# 20261063470Listed by: REAL ESTATE ONE-TROY - Open Thu, 5 to 7pmNew
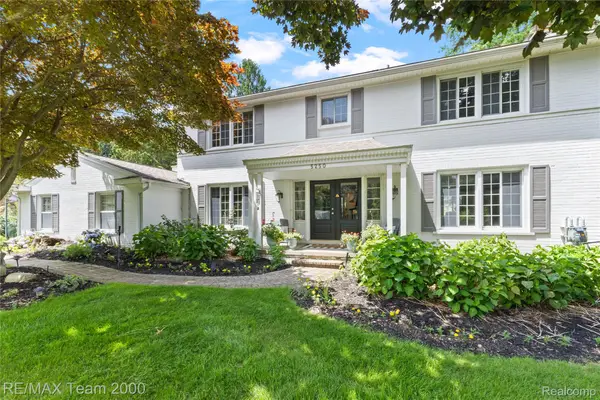 $874,900Active4 beds 3 baths3,901 sq. ft.
5250 Kellen Lane, BloomfieldHills, MI 48302
MLS# 20261063034Listed by: RE/MAX TEAM 2000 - New
 $449,000Active4 beds 2 baths1,511 sq. ft.
1239 Ashover, Bloomfield Hills, MI 48304
MLS# 61019948Listed by: HOWARD HANNA BIRMINGHAM


Protect your home and budget from life's surprises with an Assurant Home Warranty, backed by a partner that supports you through every step of homeownership. Explore Plans.
©2026 Century 21 Real Estate LLC. All rights reserved. CENTURY 21®, the CENTURY 21 Logo and C21® are service marks owned by Century 21 Real Estate LLC. Century 21 Real Estate LLC fully supports the principles of the Fair Housing Act and the Equal Opportunity Act. Each office is independently owned and operated. Listing information is deemed reliable but not guaranteed accurate.