
2740 Farmingdale Drive, Bloomfield, MI 48301
Local realty services provided by:CENTURY 21 Signature Realty
2740 Farmingdale Drive,Bloomfieldhills, MI 48301
$699,999
- 3 Beds
- 3 Baths
- 3,154 sq. ft.
- Single family
- Pending
Listed by: jack a apap jr, john a apap
Office: @properties christie's int'l r.e. birmingham
MLS#:20261070253
Source:MI_REALCOMP
Price summary
- Price:$699,999
- Price per sq. ft.:$221.94
- Monthly HOA dues:$8.33
About this home
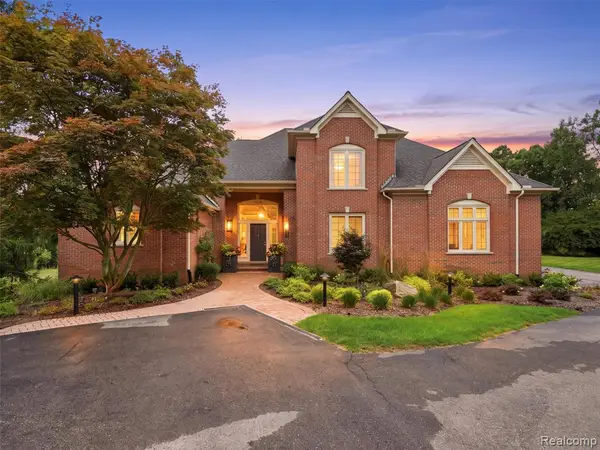
Welcome to this beautifully updated Three bedroom, two and half bath ranch in highly desirable Westchester Village! Thoughtfully renovated throughout, this inviting home offers a functional, open layout filled with natural light and hardwood flooring. The spacious kitchen features stainless steel appliances, custom cabinetry, granite countertops, a peninsula with seating, and abundant workspace, opening seamlessly to the dining and living areas.
The light filled living room is anchored by a gas fireplace and features expansive views of the freshly landscaped backyard through a large door wall, creating an ideal setting for everyday living and entertaining. The refinished hardwood floors continue throughout the living and dining spaces, hallway, and all three bedrooms. The primary suite features a renovated bath with a stylish walk-in shower, while the thoughtfully designed laundry/mudroom addition with custom built-ins adds exceptional everyday functionality and includes a convenient half bath. The fully finished lower level provides an impressive extension of the home's living space, with multiple areas for recreation, entertaining, a home office, and a dedicated fitness space, while still offering plenty of storage. Outside, enjoy mature landscaping, perennial gardens, a spacious backyard, and a brick paver patio perfect for outdoor dining and entertaining. Ideally located in Bloomfield Township with Birmingham Public Schools and convenient access to nearby shopping, dining, and amenities. A truly move in ready ranch in one of the area's most desirable neighborhoods!...
Contact an agent
Home facts
- Year built:1956
- Subdivision & Development:WESTCHESTER VILLAGE 1
- Listing ID #:20261070253
- Added:3 day(s) ago
- Updated:September 13, 2026 at 02:06 AM
Rooms and interior
- Bedrooms:3
- Total bathrooms:3
- Full bathrooms:2
- Half bathrooms:1
- Rooms Total:6
- Basement Description:Finished
- Living area:3,154 sq. ft.
Heating and cooling
- Cooling:Central Air
- Heating:Forced Air, Natural Gas
Structure and exterior
- Year built:1956
- Building area:3,154 sq. ft.
- Lot area:0.43 Acres
- Architectural Style:Ranch
- Construction Materials:Brick, Vinyl Siding
- Foundation Description:Basement, Block
- Levels:One
Utilities
- Water:Public
- Sewer:Public Sewer
Finances and disclosures
- Price:$699,999
- Price per sq. ft.:$221.94
- Tax amount:$8,455
Features and amenities
- Appliances:Dryer, Stainless Steel Appliances, Washer
Parking
- Parking description:Attached, Two Car Garage
- Garage spaces:2

New listings near 2740 Farmingdale Drive
- New
 $270,000Active3 beds 3 baths1,962 sq. ft.
1460 Trailwood Path, BloomfieldHills, MI 48301
MLS# 20261072521Listed by: MAX BROOCK, REALTORS-BIRMINGHAM - Open Sun, 1 to 3pmNew
 $3,500,000Active4 beds 6 baths7,622 sq. ft.
1465 Sodon Lake Drive, BloomfieldHills, MI 48302
MLS# 20261069701Listed by: KW DOMAIN - New
 $1,499,000Active4 beds 3 baths2,813 sq. ft.
1879 Long Pointe Drive, BloomfieldHills, MI 48302
MLS# 20261073323Listed by: KW DOMAIN - New
 $1,375,000Active5 beds 8 baths10,823 sq. ft.
2972 Heron Place, BloomfieldHills, MI 48302
MLS# 20261066164Listed by: KW DOMAIN - New
 $2,399,000Active5 beds 7 baths13,925 sq. ft.
2417 Heronwood Drive, BloomfieldHills, MI 48302
MLS# 20261073467Listed by: MY REALTY LLC - New
 $2,150,000Active5 beds 5 baths8,173 sq. ft.
4740 W Wickford, BloomfieldHills, MI 48302
MLS# 20261073534Listed by: @PROPERTIES CHRISTIE'S INT'L R.E. BIRMINGHAM - Open Sun, 11am to 1pmNew
 $1,150,000Active3 beds 4 baths3,472 sq. ft.
3030 W Ridge, Bloomfield Hills, MI 48302
MLS# 61029400Listed by: REAL BROKER LLC - THE BINKLEY GROUP - Open Sun, 11am to 1pmNew
 $1,150,000Active3 beds 4 baths4,672 sq. ft.
3030 W Ridge Court, BloomfieldHills, MI 48302
MLS# 20261066264Listed by: REAL BROKER LLC - THE BINKLEY GROUP - New
 $1,029,000Active2 beds 3 baths2,941 sq. ft.
233 Norcliff Drive, BloomfieldHills, MI 48302
MLS# 20261071116Listed by: MAX BROOCK, REALTORS-BIRMINGHAM - New
 $380,000Active2 beds 2 baths2,266 sq. ft.
2373 Rutherford Road, BloomfieldHills, MI 48302
MLS# 20261073324Listed by: BLUE HERON REALTY


Protect your home and budget from life's surprises with an Assurant Home Warranty, backed by a partner that supports you through every step of homeownership. Explore Plans.
©2026 Century 21 Real Estate LLC. All rights reserved. CENTURY 21®, the CENTURY 21 Logo and C21® are service marks owned by Century 21 Real Estate LLC. Century 21 Real Estate LLC fully supports the principles of the Fair Housing Act and the Equal Opportunity Act. Each office is independently owned and operated. Listing information is deemed reliable but not guaranteed accurate.