
4642 Brightmore Road, Bloomfield, MI 48302
Local realty services provided by:CENTURY 21 Signature Realty
Listed by: bradley m wood
Office: kw showcase realty
MLS#:20261078109
Source:MI_REALCOMP
Price summary
- Price:$960,000
- Price per sq. ft.:$202.79
- Monthly HOA dues:$22.92
About this home
Come and See this wonderful 5 bed, 3.2 bath, 3134 square foot home in the highly desirable Vernor Estates neighborhood. This home has been lovingly cared for by the same family since they built the home in 1969. Enjoy your summers playing on Vernor Lake or swimming in the heated inground pool with a waterfall. The large back deck overlooks both and is accessible from the family room or kitchen. The walkout basement opens up to a patio area under the deck for even more outside entertaining space. The covered front entryway leads into a large foyer, with the living room to the left and an office with built in shelving to the right. Next to the living room is the formal dining room which leads into the large eat in kitchen, which leads into the family room. There are 2 half baths on the first floor as well as a laundry room. The upstairs has 4 good sized bedrooms including an en-suite primary bedroom with a walk in closet. The finished basement has a bar, 2 changing rooms for the pool and a full bath and bedroom. There is plenty of storage as well as a second fridge and freezer. Bring your ideas and make this home yours....
Contact an agent
Home facts
- Year built:1969
- Subdivision & Development:VERNOR ESTATES 2
- Listing ID #:20261078109
- Added:11 day(s) ago
- Updated:October 13, 2026 at 10:02 AM
Rooms and interior
- Bedrooms:5
- Total bathrooms:5
- Full bathrooms:3
- Half bathrooms:2
- Rooms Total:11
- Basement Description:Finished, Walk-Out Access
- Living area:4,734 sq. ft.
Heating and cooling
- Cooling:Central Air
- Heating:Forced Air, Natural Gas
Structure and exterior
- Year built:1969
- Building area:4,734 sq. ft.
- Lot area:0.54 Acres
- Architectural Style:Colonial
- Construction Materials:Brick, Vinyl Siding
- Exterior Features:Balcony, Deck, Patio, Porch
- Foundation Description:Basement, Block
- Levels:Two
Utilities
- Water:Public
- Sewer:Public Sewer
Finances and disclosures
- Price:$960,000
- Price per sq. ft.:$202.79
- Tax amount:$9,644
Features and amenities
- Appliances:Disposal, Double Oven, Electric Cooktop, Free Standing Refrigerator, Vented Exhaust Fan
- Laundry features:Electric Dryer Hookup, Laundry Room
- Amenities:High Speed Internet
- Pool features:In Ground
Parking
- Parking description:Attached, Driveway, Electricity In Garage, Garage Door Opener, Garage Faces Side, Three Car Garage
- Garage spaces:3

New listings near 4642 Brightmore Road
- New
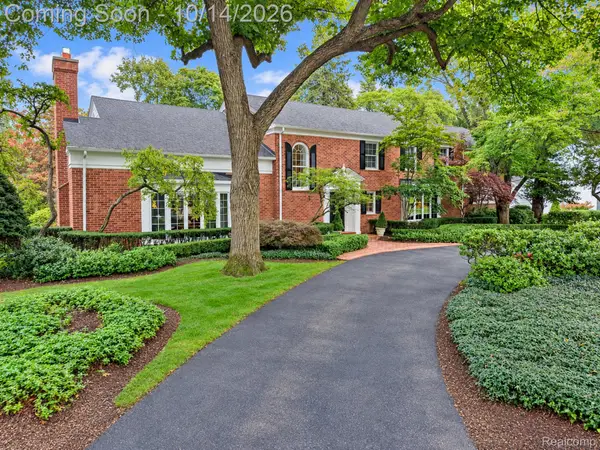 $4,199,000Active5 beds 9 baths9,741 sq. ft.
1080 N Cranbrook RD, BloomfieldHills, MI 48301
MLS# 20261082071Listed by: THE AGENCY HALL & HUNTER - New
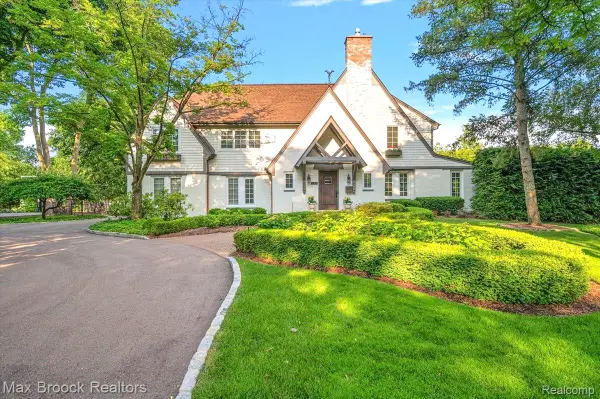 $2,050,000Active4 beds 4 baths5,518 sq. ft.
528 Covington RD, BloomfieldHills, MI 48301
MLS# 20261082574Listed by: MAX BROOCK, REALTORS-BIRMINGHAM - New
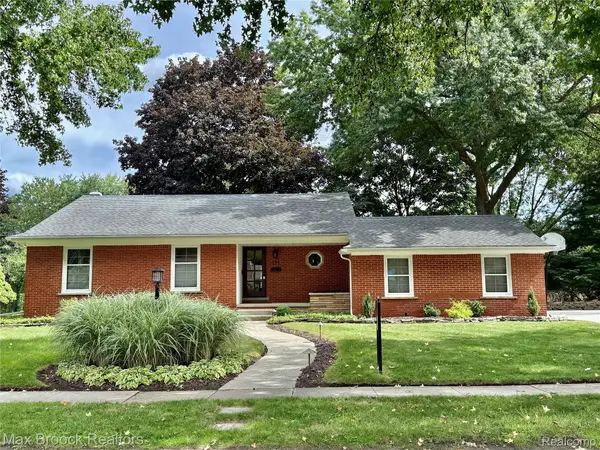 $615,000Active3 beds 3 baths1,788 sq. ft.
171 S Glengarry RD, BloomfieldHills, MI 48301
MLS# 20261082517Listed by: MAX BROOCK, REALTORS-BIRMINGHAM - New
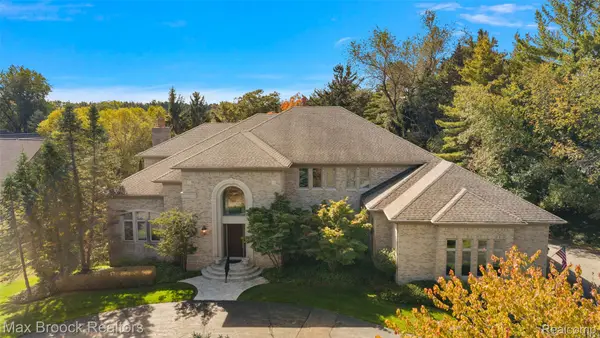 $2,399,000Active4 beds 5 baths6,453 sq. ft.
4693 W Wickford, BloomfieldHills, MI 48302
MLS# 20261077773Listed by: MAX BROOCK, REALTORS-BIRMINGHAM - New
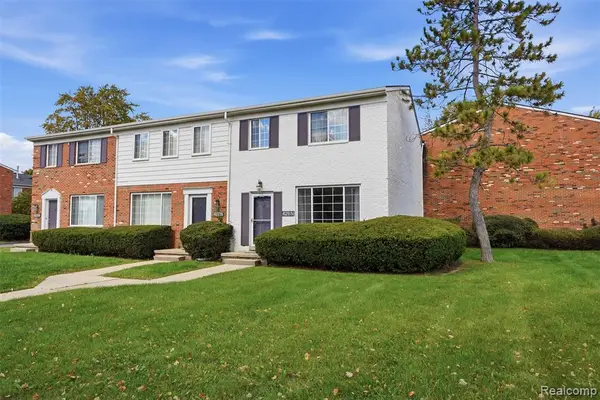 $220,000Active2 beds 2 baths1,270 sq. ft.
429 Fox Hills, Bloomfield Hills, MI 48304
MLS# 61037822Listed by: KW DOMAIN - New
 $4,990,000Active6 beds 8 baths5,500 sq. ft.
2717 Turtle Shores Traditional, Bloomfield Hills, MI 48302
MLS# 61037625Listed by: SAPPHIRE REALTY - New
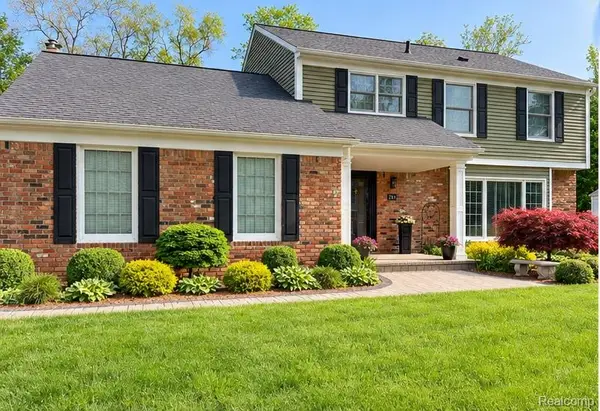 $629,900Active4 beds 3 baths2,654 sq. ft.
781 N Shady Hollow CIR, BloomfieldHills, MI 48304
MLS# 20261081768Listed by: THE AGENCY HALL & HUNTER - New
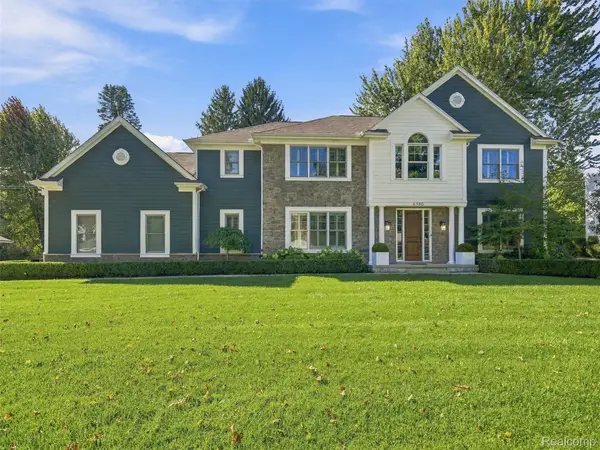 $1,750,000Active4 beds 6 baths5,918 sq. ft.
6380 Worlington Road, BloomfieldHills, MI 48301
MLS# 20261079131Listed by: KW DOMAIN - New
 $875,000Active4 beds 3 baths3,530 sq. ft.
2844 Severn Lane, BloomfieldHills, MI 48304
MLS# 20261075962Listed by: EPIQUE REALTY - New
 $795,000Active6 beds 5 baths3,700 sq. ft.
1450 Lenox, Bloomfield Hills, MI 48304
MLS# 61037123Listed by: RE/MAX NEW TREND


Protect your home and budget from life's surprises with an Assurant Home Warranty, backed by a partner that supports you through every step of homeownership. Explore Plans.
©2026 Century 21 Real Estate LLC. All rights reserved. CENTURY 21®, the CENTURY 21 Logo and C21® are service marks owned by Century 21 Real Estate LLC. Century 21 Real Estate LLC fully supports the principles of the Fair Housing Act and the Equal Opportunity Act. Each office is independently owned and operated. Listing information is deemed reliable but not guaranteed accurate.