
5523 Crabtree Road, Bloomfield, MI 48301
Local realty services provided by:CENTURY 21 Metro Brokers
5523 Crabtree Road,Bloomfieldhills, MI 48301
$599,900
- 3 Beds
- 3 Baths
- 2,300 sq. ft.
- Single family
- Active
Listed by: clint bryant
Office: enderle real estate, llc.
MLS#:20261060655
Source:MI_REALCOMP
Price summary
- Price:$599,900
- Price per sq. ft.:$260.83
- Monthly HOA dues:$41.67
About this home
Welcome to this 3-bedroom, 2.5-bath tri-level home nestled on an expansive, private 0.62-acre lot in the highly desirable Foxcroft neighborhood of Bloomfield Hills! Offering over 2,300 sq. ft. of living space including a finished walk-out lower level, this residence delivers the perfect blend of space, timeless design, and long-term peace of mind.
Location is everything, and this property combines neighborhood living with exceptional convenience to nearby dining, shops and gourmet specialty markets - Trader Joe’s and Nino Salvaggio. Families will also appreciate the short walk to top-tier Bloomfield Hills schools, including Conant Elementary and South Hills Middle School.
Step through the grand mahogany entry door into the new slate tile foyer that has an open view into the spacious family room. Main-level highlights feature a beautifully updated kitchen equipped with granite countertops and stainless-steel appliances along with a formal dining room, a welcoming living room with a cozy wood burning fireplace and a dedicated office with built-ins. Fresh interior paint, plush new carpeting, new flooring (with a second wood burning fireplace!) and door wall complete this beautifully refreshed lower level. The primary suite serves as a peaceful retreat complete with newer skylights and an updated ensuite bath. Outside, the large rear deck is ideal for summer dining while overlooking your private, sprawling backyard.
Exclusive Foxcroft community amenities include tennis and pickleball courts, along with a private community BBQ and picnic area complete with a stone fireplace available for reservation.
Major system updates ensure long-term mechanical confidence: brand-new door wall (Aug 2026), new garage doors (Sept 2026), complete tear-off roof (2024), low-maintenance James Hardie Plank siding, high-efficiency central A/C (2023), water heater (2022), and replacement windows.
BATVAI / IDRBNG. Please schedule all showings through Showing Time....
Contact an agent
Home facts
- Year built:1958
- Subdivision & Development:FOXCROFT 4
- Listing ID #:20261060655
- Added:68 day(s) ago
- Updated:October 13, 2026 at 10:02 AM
Rooms and interior
- Bedrooms:3
- Total bathrooms:3
- Full bathrooms:2
- Half bathrooms:1
- Rooms Total:7
- Basement Description:Finished, Interior Entry, Walk-Out Access
- Living area:2,300 sq. ft.
Heating and cooling
- Cooling:Central Air
- Heating:Forced Air, Natural Gas
Structure and exterior
- Roof:Asphalt
- Year built:1958
- Building area:2,300 sq. ft.
- Lot area:0.62 Acres
- Architectural Style:Split Level
- Construction Materials:Brick
- Exterior Features:Deck, Patio
- Foundation Description:Basement, Brick Mortar, Crawl Space
- Levels:Tri-Level
Utilities
- Water:Public
- Sewer:Public Sewer
Finances and disclosures
- Price:$599,900
- Price per sq. ft.:$260.83
- Tax amount:$6,714
Features and amenities
- Amenities:Programmable Thermostat
Parking
- Parking description:Attached, Two Car Garage
- Garage spaces:2

New listings near 5523 Crabtree Road
- New
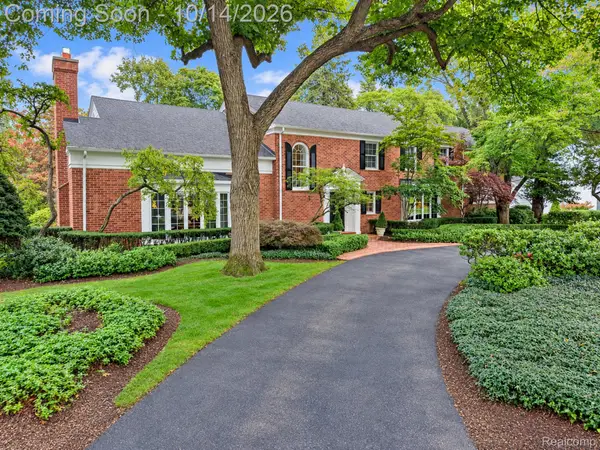 $4,199,000Active5 beds 9 baths9,741 sq. ft.
1080 N Cranbrook RD, BloomfieldHills, MI 48301
MLS# 20261082071Listed by: THE AGENCY HALL & HUNTER - New
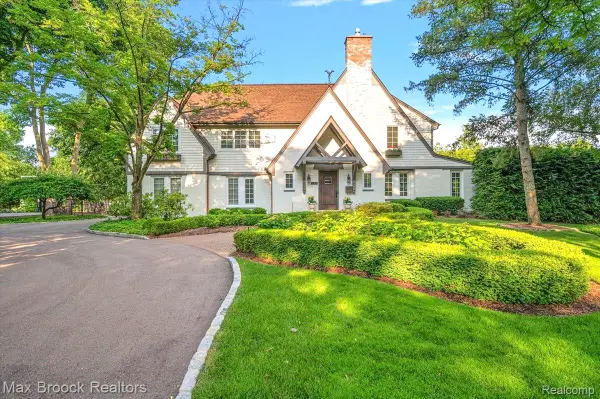 $2,050,000Active4 beds 4 baths5,518 sq. ft.
528 Covington RD, BloomfieldHills, MI 48301
MLS# 20261082574Listed by: MAX BROOCK, REALTORS-BIRMINGHAM - New
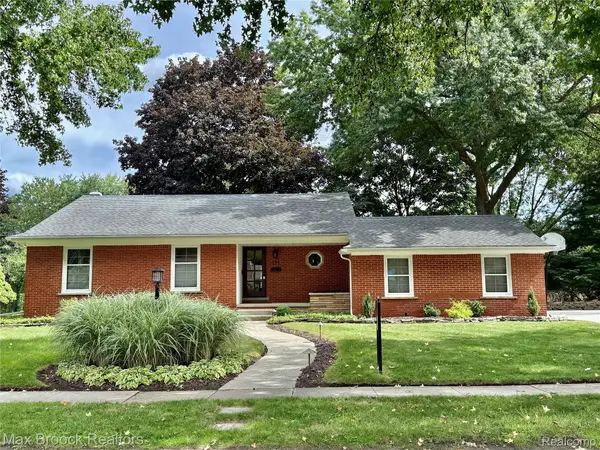 $615,000Active3 beds 3 baths1,788 sq. ft.
171 S Glengarry RD, BloomfieldHills, MI 48301
MLS# 20261082517Listed by: MAX BROOCK, REALTORS-BIRMINGHAM - New
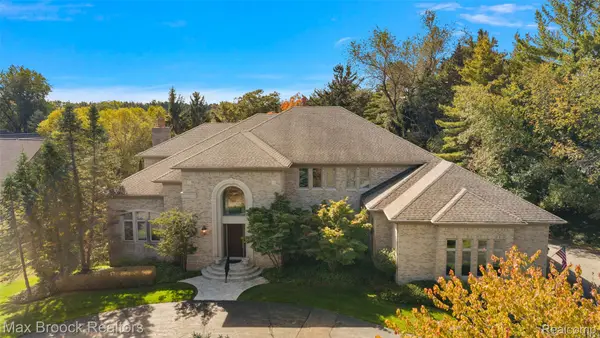 $2,399,000Active4 beds 5 baths6,453 sq. ft.
4693 W Wickford, BloomfieldHills, MI 48302
MLS# 20261077773Listed by: MAX BROOCK, REALTORS-BIRMINGHAM - New
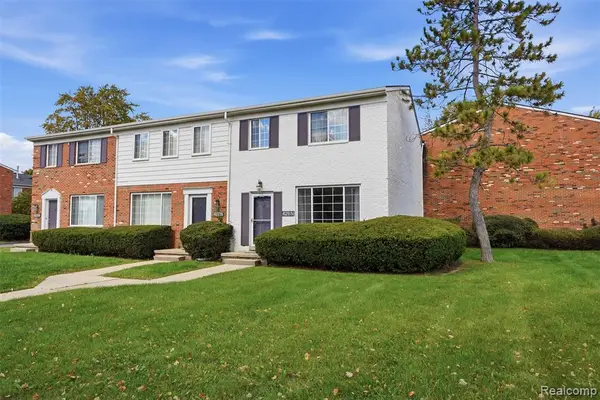 $220,000Active2 beds 2 baths1,270 sq. ft.
429 Fox Hills, Bloomfield Hills, MI 48304
MLS# 61037822Listed by: KW DOMAIN - New
 $4,990,000Active6 beds 8 baths5,500 sq. ft.
2717 Turtle Shores Traditional, Bloomfield Hills, MI 48302
MLS# 61037625Listed by: SAPPHIRE REALTY - New
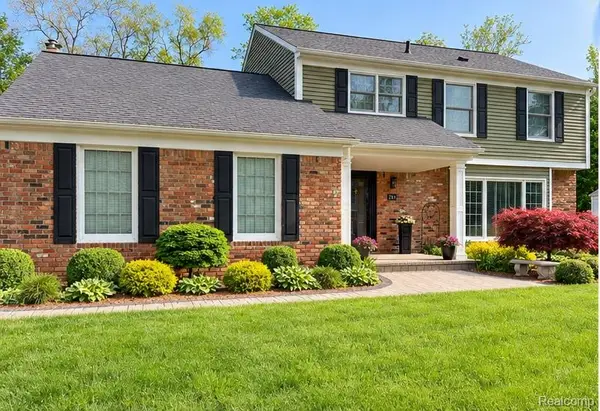 $629,900Active4 beds 3 baths2,654 sq. ft.
781 N Shady Hollow CIR, BloomfieldHills, MI 48304
MLS# 20261081768Listed by: THE AGENCY HALL & HUNTER - New
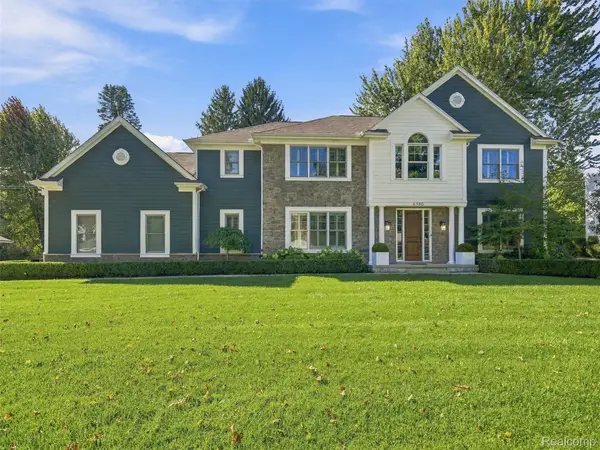 $1,750,000Active4 beds 6 baths5,918 sq. ft.
6380 Worlington Road, BloomfieldHills, MI 48301
MLS# 20261079131Listed by: KW DOMAIN - New
 $875,000Active4 beds 3 baths3,530 sq. ft.
2844 Severn Lane, BloomfieldHills, MI 48304
MLS# 20261075962Listed by: EPIQUE REALTY - New
 $795,000Active6 beds 5 baths3,700 sq. ft.
1450 Lenox, Bloomfield Hills, MI 48304
MLS# 61037123Listed by: RE/MAX NEW TREND


Protect your home and budget from life's surprises with an Assurant Home Warranty, backed by a partner that supports you through every step of homeownership. Explore Plans.
©2026 Century 21 Real Estate LLC. All rights reserved. CENTURY 21®, the CENTURY 21 Logo and C21® are service marks owned by Century 21 Real Estate LLC. Century 21 Real Estate LLC fully supports the principles of the Fair Housing Act and the Equal Opportunity Act. Each office is independently owned and operated. Listing information is deemed reliable but not guaranteed accurate.