
5990 Orchard Bend RD, Bloomfield, MI 48301
Local realty services provided by:CENTURY 21 Curran & Oberski
5990 Orchard Bend RD,Bloomfieldhills, MI 48301
$819,000
- 4 Beds
- 3 Baths
- 3,857 sq. ft.
- Single family
- Active
Listed by: frank flynn, julie flynn
Office: the agency hall & hunter
MLS#:20261090232
Source:MI_REALCOMP
Price summary
- Price:$819,000
- Price per sq. ft.:$212.34
About this home
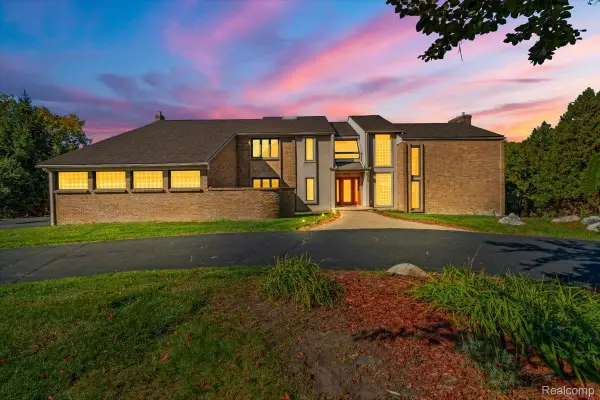
Located on a peaceful cul-de-sac, this lovely ranch home sits on a .60 acre parcel with a wooded backdrop in popular Miller Estates and offers move-in-ready perfection. The list of improvements and updates is extensive. It features hardwood floors, 4 spacious bedrooms including a private primary suite with a vaulted ceiling, skylights, WIC, and a spa bath with a jetted tub and shower. Relax by the fireplace in the living room, which flows into the large dining room for entertaining. The kitchen offers generous cabinetry and pantry space, granite counters, stainless steel appliances, skylights, and a reverse osmosis water system. It opens to the beautiful family room with nature views & access to one of the two private patios overlooking lush landscapes & serene outdoor spaces. Enjoy the finished lower level, which includes a daylight window, recreation space (pool table included), workout space, a great laundry room and work room, and an additional flex room perfect for a home office or other needs. There is excellent storage space with shelving. Updates include a whole-house generator, a new furnace, a brand-new roof and A/C, sprinklers, and much more. Two-car side-entry garage, and a welcoming circular driveway. Prime location near Oakland Hills Country Club and Birmingham Athletic Club. Award-winning Bloomfield Hills and private schools. CLB exclusions....
Contact an agent
Home facts
- Year built:1955
- Subdivision & Development:MILLER ESTATES 3
- Listing ID #:20261090232
- Added:1 day(s) ago
- Updated:November 07, 2026 at 03:56 AM
Rooms and interior
- Bedrooms:4
- Total bathrooms:3
- Full bathrooms:2
- Half bathrooms:1
- Rooms Total:12
- Bathrooms Description:Jetted Tub
- Basement Description:Daylight, Finished, Full
- Living area:3,857 sq. ft.
Heating and cooling
- Cooling:Ceiling Fans, Central Air
- Heating:Forced Air, Natural Gas
Structure and exterior
- Roof:Asphalt
- Year built:1955
- Building area:3,857 sq. ft.
- Lot area:0.6 Acres
- Architectural Style:Ranch
- Construction Materials:Aluminum Siding, Brick, Vinyl Siding
- Exterior Features:Chimney Caps, Covered, Patio, Porch
- Foundation Description:Basement, Crawl Space, Poured, Sump Pump
- Levels:One
Utilities
- Water:Public
- Sewer:Septic Tank
Finances and disclosures
- Price:$819,000
- Price per sq. ft.:$212.34
- Tax amount:$7,306
Features and amenities
- Appliances:Dishwasher, Disposal, Dryer, Free Standing Electric Oven, Free Standing Refrigerator, Gas Cooktop, Humidifier, Vented Exhaust Fan, Washer
- Laundry features:Laundry Room
- Amenities:Entrance Foyer, High Speed Internet, Programmable Thermostat
Parking
- Parking description:Attached, Circular Driveway, Direct Access, Electricity In Garage, Garage Door Opener, Garage Faces Side, Two Car Garage
- Garage spaces:2

New listings near 5990 Orchard Bend RD
- Open Sun, 12 to 2pmNew
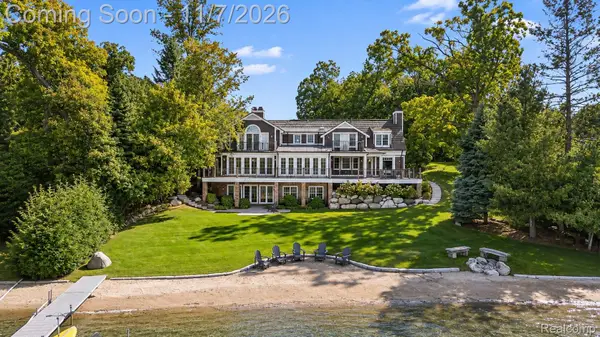 $2,250,000Active4 beds 5 baths5,968 sq. ft.
1712 Hamilton DR, BloomfieldHills, MI 48302
MLS# 20261084682Listed by: KW DOMAIN - New
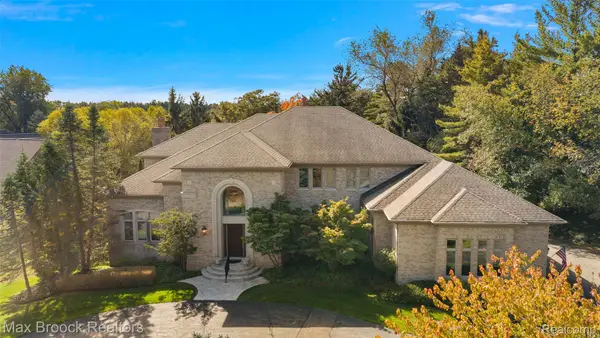 $2,150,000Active4 beds 5 baths6,453 sq. ft.
4693 W Wickford, BloomfieldHills, MI 48302
MLS# 20261090280Listed by: MAX BROOCK, REALTORS-BIRMINGHAM - New
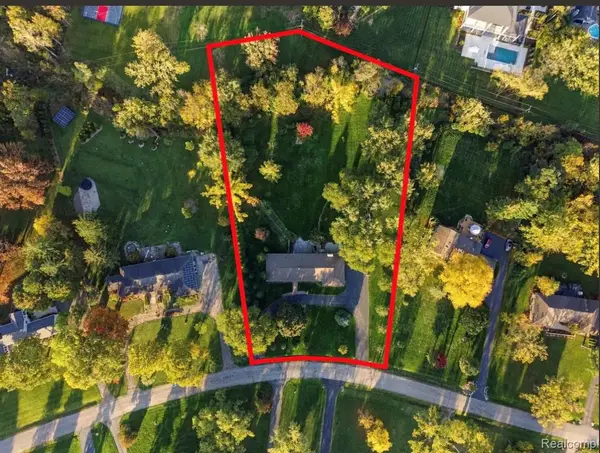 $799,999Active1.66 Acres
7393 E Greenwich DR, BloomfieldHills, MI 48301
MLS# 20261088948Listed by: KW DOMAIN - New
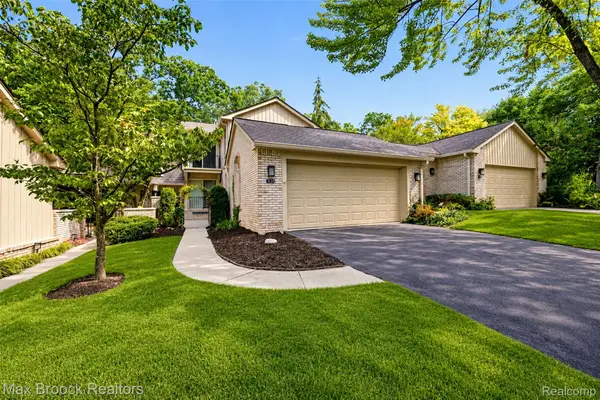 $395,000Active3 beds 4 baths2,772 sq. ft.
1131 Hillpointe CIR, BloomfieldHills, MI 48304
MLS# 20261090146Listed by: MAX BROOCK, REALTORS-BIRMINGHAM - New
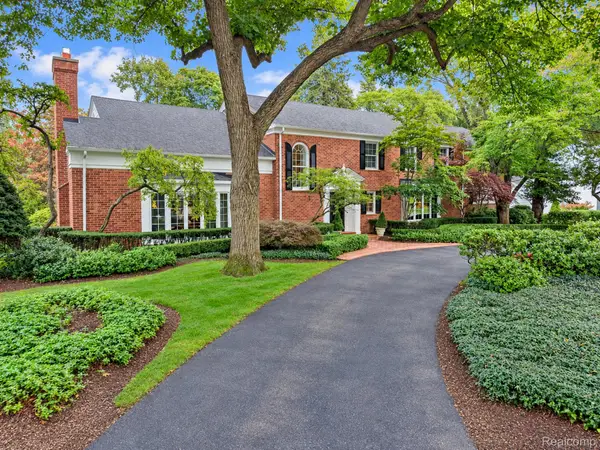 $3,995,000Active5 beds 9 baths9,741 sq. ft.
1080 N Cranbrook RD, BloomfieldHills, MI 48301
MLS# 20261090239Listed by: THE AGENCY HALL & HUNTER 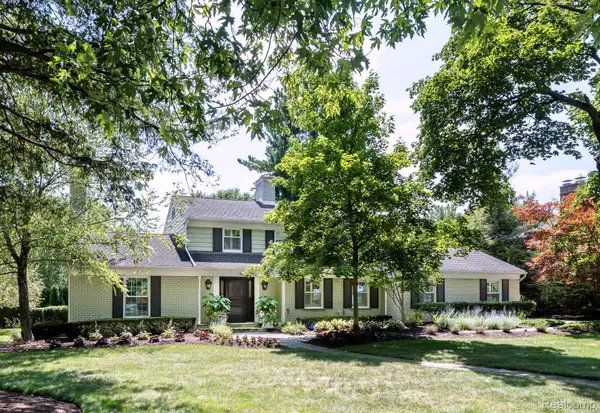 $1,500,000Pending3 beds 4 baths4,485 sq. ft.
3405 S Bradway BLVD, BloomfieldHills, MI 48301
MLS# 20261088314Listed by: KW DOMAIN- Open Sun, 1 to 3pmNew
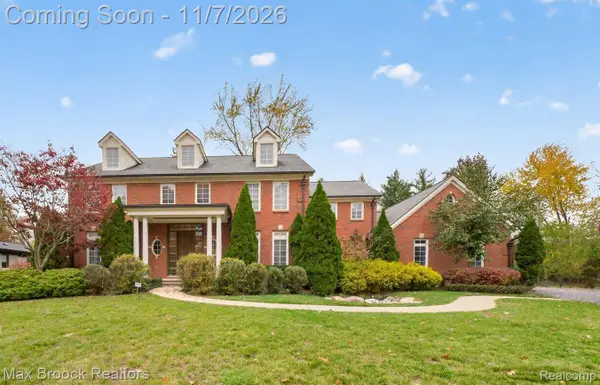 $1,599,900Active5 beds 6 baths5,500 sq. ft.
6204 DARRAMOOR RD, BloomfieldHills, MI 48301
MLS# 20261088908Listed by: MAX BROOCK, REALTORS-BLOOMFIELD HILLS - New
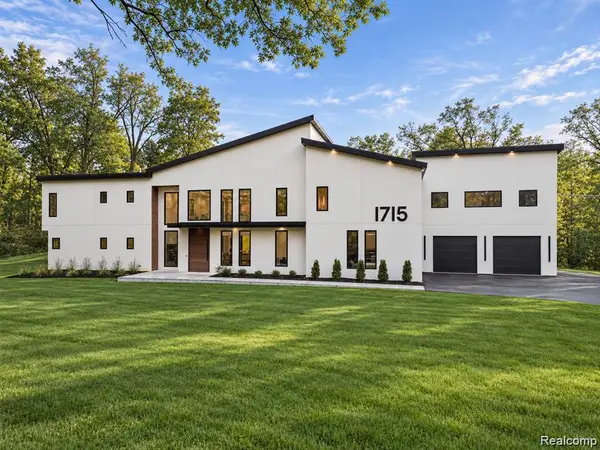 $2,695,000Active5 beds 5 baths6,603 sq. ft.
1715 Lone Pine RD, BloomfieldHills, MI 48302
MLS# 20261089295Listed by: KW DOMAIN - New
 $2,200,000Active4 beds 6 baths6,085 sq. ft.
1718 Morningside WAY, BloomfieldHills, MI 48302
MLS# 20261087160Listed by: U.S. INVESTOR GROUP


Protect your home and budget from life's surprises with an Assurant Home Warranty, backed by a partner that supports you through every step of homeownership. Explore Plans.
©2026 Century 21 Real Estate LLC. All rights reserved. CENTURY 21®, the CENTURY 21 Logo and C21® are service marks owned by Century 21 Real Estate LLC. Century 21 Real Estate LLC fully supports the principles of the Fair Housing Act and the Equal Opportunity Act. Each office is independently owned and operated. Listing information is deemed reliable but not guaranteed accurate.