
6820 White Pine Drive, Bloomfield, MI 48301
Local realty services provided by:CENTURY 21 Metro Brokers
6820 White Pine Drive,Bloomfieldhills, MI 48301
$648,000
- 4 Beds
- 3 Baths
- 2,936 sq. ft.
- Single family
- Active
Listed by: eric sobotka
Office: eric sobotka
MLS#:20261073652
Source:MI_REALCOMP
Price summary
- Price:$648,000
- Price per sq. ft.:$220.71
About this home
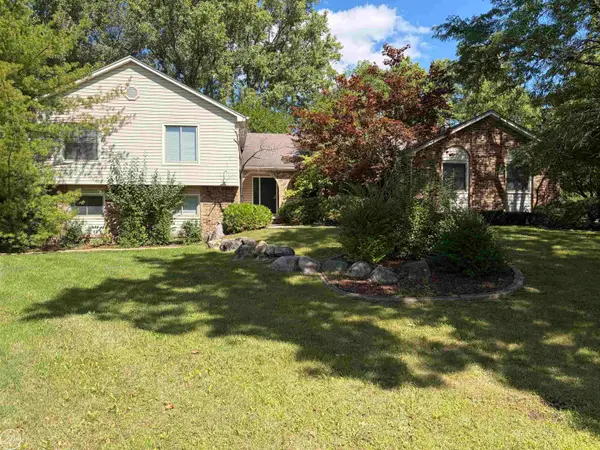
Updated Bloomfield Hills home in the Bloomfield Hills School District. Updated kitchen with island seating and stainless-steel appliances. Enjoy the bright four-season room with panoramic windows, a new roof in 2025, and a freestanding gas fireplace installed in 2025. Vaulted-ceiling living room, wood floors, 4 bedrooms, 2.5 baths, and a primary suite with walk-in closet and adjoining office/flex space. Updates include second-level flooring and an updated bathroom in 2023; fresh interior paint, new water heater, and refreshed landscaping in 2024; plus a new driveway, four-season-room roof, and freestanding gas fireplace in 2025. Tree-lined backyard, circular driveway, and 2.5-car attached garage. Furnace/A/C replaced in 2017. Tear-off main roof completed in 2007.
Contact an agent
Home facts
- Year built:1959
- Subdivision & Development:BIRMINGHAM FARMS
- Listing ID #:20261073652
- Added:1 day(s) ago
- Updated:September 15, 2026 at 02:08 PM
Rooms and interior
- Bedrooms:4
- Total bathrooms:3
- Full bathrooms:2
- Half bathrooms:1
- Rooms Total:10
- Basement Description:Partial, Unfinished
- Living area:2,936 sq. ft.
Heating and cooling
- Cooling:Ceiling Fans, Central Air
- Heating:Forced Air, Natural Gas
Structure and exterior
- Roof:Asphalt
- Year built:1959
- Building area:2,936 sq. ft.
- Lot area:0.3 Acres
- Architectural Style:Split Level
- Construction Materials:Brick, Vinyl Siding
- Foundation Description:Basement, Poured, Slab
- Levels:Tri-Level
Utilities
- Water:Public
- Sewer:Public Sewer
Finances and disclosures
- Price:$648,000
- Price per sq. ft.:$220.71
- Tax amount:$7,564
Features and amenities
- Appliances:Dishwasher, Disposal, Dryer, Free Standing Gas Range, Free Standing Refrigerator, Humidifier, Stainless Steel Appliances, Washer, Water Purifier Owned
- Laundry features:Gas Dryer Hookup, Washer Hookup
Parking
- Parking description:Attached, Two and Half Car Garage
- Garage spaces:2.5

New listings near 6820 White Pine Drive
- New
 $685,000Active4 beds 4 baths3,675 sq. ft.
1728 Hiview, Bloomfield Hills, MI 48302
MLS# 50221804Listed by: REAL ESTATE ONE CHESTERFIELD - New
 $675,000Active0.9 Acres
6606 Vachon, Bloomfield Hills, MI 48301
MLS# 61030234Listed by: BERKSHIRE HATHAWAY HOMESERVICES KEE REALTY BHAM - New
 $230,000Active2 beds 2 baths1,241 sq. ft.
801 W Long Lake Road #7, BloomfieldHills, MI 48302
MLS# 20261073684Listed by: EPIQUE REALTY - New
 $3,350,000Active4 beds 4 baths6,426 sq. ft.
01879 Long Pointe Drive, BloomfieldHills, MI 48302
MLS# 20261073923Listed by: KW DOMAIN - New
 $899,000Active6 beds 5 baths3,700 sq. ft.
1450 Lenox Road, BloomfieldHills, MI 48304
MLS# 20261073835Listed by: RE/MAX NEW TREND - New
 $415,000Active4 beds 4 baths3,072 sq. ft.
1131 Hillpointe Circle, BloomfieldHills, MI 48304
MLS# 20261073980Listed by: MAX BROOCK, REALTORS-BIRMINGHAM - New
 $270,000Active3 beds 3 baths1,962 sq. ft.
1460 Trailwood Path, BloomfieldHills, MI 48301
MLS# 20261072521Listed by: MAX BROOCK, REALTORS-BIRMINGHAM - New
 $3,500,000Active4 beds 6 baths7,622 sq. ft.
1465 Sodon Lake Drive, BloomfieldHills, MI 48302
MLS# 20261069701Listed by: KW DOMAIN - New
 $1,499,000Active4 beds 3 baths2,813 sq. ft.
1879 Long Pointe Drive, BloomfieldHills, MI 48302
MLS# 20261073323Listed by: KW DOMAIN


Protect your home and budget from life's surprises with an Assurant Home Warranty, backed by a partner that supports you through every step of homeownership. Explore Plans.
©2026 Century 21 Real Estate LLC. All rights reserved. CENTURY 21®, the CENTURY 21 Logo and C21® are service marks owned by Century 21 Real Estate LLC. Century 21 Real Estate LLC fully supports the principles of the Fair Housing Act and the Equal Opportunity Act. Each office is independently owned and operated. Listing information is deemed reliable but not guaranteed accurate.