
917 S Reading Road S, Bloomfield, MI 48304
Local realty services provided by:CENTURY 21 Signature Realty
917 S Reading Road S,Bloomfieldhills, MI 48304
$549,900
- 4 Beds
- 4 Baths
- 2,755 sq. ft.
- Single family
- Active
Listed by: anna kligman
Office: encore real estate, llc.
MLS#:20261050693
Source:MI_REALCOMP
Price summary
- Price:$549,900
- Price per sq. ft.:$199.6
About this home
Nestled on a beautiful half-acre lot in one of Bloomfield Hills’ most established neighborhoods, this inviting 4-bedroom, 2 full and 2 half bath tri-level offers 2,755 square feet of comfortable living designed for everyday life and entertaining. Mature trees, quiet streets, and exceptional schools create the perfect setting to put down roots. Inside, you’ll find an open main living area centered around a cozy gas fireplace, an updated kitchen featuring dark wood cabinetry, stainless steel appliances, and classic white subway tile backsplash. The second floor includes hardwood flooring throughout all four bedrooms. The primary suite includes an en suite bath, professionally refreshed glazed tile, and two closets, including a walk-in. The finished walkout lower level is the heart of the home, offering a large recreation room with a wood-burning fireplace, half bath, generous laundry room with office space, abundant storage, and direct access to the newly updated and regraded patio (2024)—perfect for entertaining or summer barbecues. Outside, enjoy both expansive front and back yards shaded by mature trees, a welcoming front porch for morning coffee, and an invisible fence for pets. Recent updates include central air (2022), garage door (2022), laundry room renovation (2024), updated shower plumbing, annual boiler maintenance with recent servicing, and fresh interior paint within the past five years. Ideally located just minutes from Somerset Collection, downtown Birmingham, walking paths, and within top-rated Bloomfield Hills Public Schools, as well as many private schools and International Academy, this is a wonderful opportunity to enjoy everything Bloomfield Hills has to offer. Immediate occupancy....
Contact an agent
Home facts
- Year built:1959
- Subdivision & Development:EASTOVER ESTATES NO 1
- Listing ID #:20261050693
- Added:101 day(s) ago
- Updated:October 13, 2026 at 10:02 AM
Rooms and interior
- Bedrooms:4
- Total bathrooms:4
- Full bathrooms:2
- Half bathrooms:2
- Rooms Total:8
- Living area:2,755 sq. ft.
Heating and cooling
- Cooling:Central Air
- Heating:Baseboard, Natural Gas
Structure and exterior
- Roof:Asphalt
- Year built:1959
- Building area:2,755 sq. ft.
- Lot area:0.5 Acres
- Architectural Style:Split Level
- Construction Materials:Brick Veneer, Wood Siding
- Exterior Features:Patio, Porch
- Foundation Description:Block, Crawl Space, Slab
- Levels:Tri-Level
Utilities
- Water:Public
- Sewer:Septic Tank
Finances and disclosures
- Price:$549,900
- Price per sq. ft.:$199.6
- Tax amount:$9,564
Features and amenities
- Appliances:Dishwasher, Disposal, Dryer, Free Standing Electric Range, Free Standing Refrigerator, Microwave, Stainless Steel Appliances, Washer
Parking
- Parking description:Attached, Garage Door Opener, Garage Faces Side, Two Car Garage
- Garage spaces:2

New listings near 917 S Reading Road S
- New
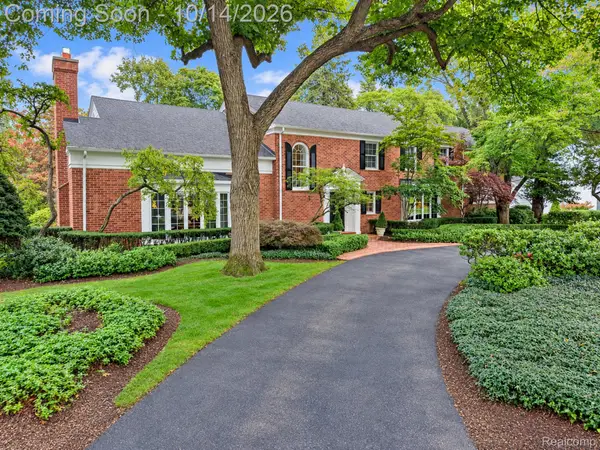 $4,199,000Active5 beds 9 baths9,741 sq. ft.
1080 N Cranbrook RD, BloomfieldHills, MI 48301
MLS# 20261082071Listed by: THE AGENCY HALL & HUNTER - New
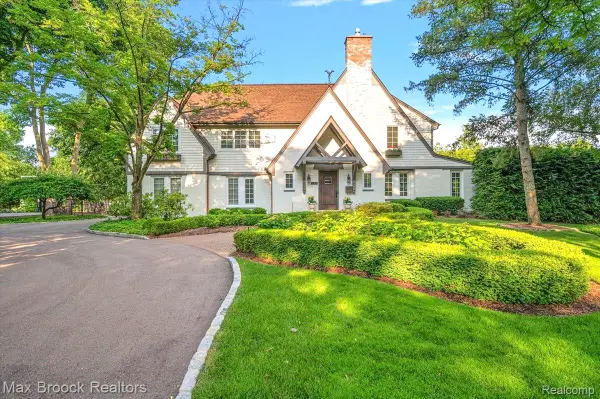 $2,050,000Active4 beds 4 baths5,518 sq. ft.
528 Covington RD, BloomfieldHills, MI 48301
MLS# 20261082574Listed by: MAX BROOCK, REALTORS-BIRMINGHAM - New
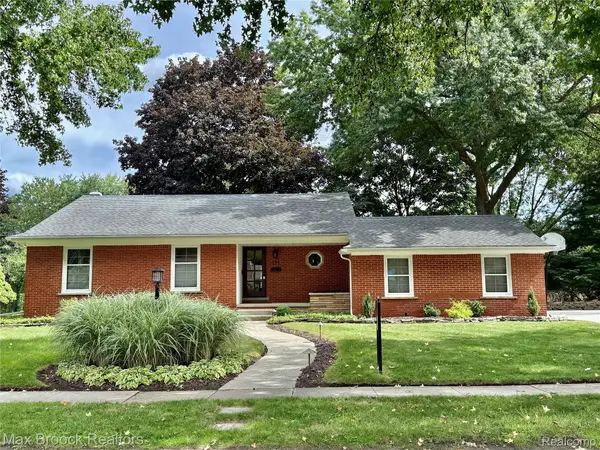 $615,000Active3 beds 3 baths1,788 sq. ft.
171 S Glengarry RD, BloomfieldHills, MI 48301
MLS# 20261082517Listed by: MAX BROOCK, REALTORS-BIRMINGHAM - New
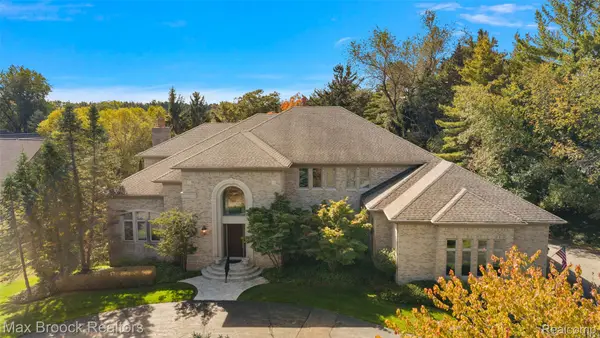 $2,399,000Active4 beds 5 baths6,453 sq. ft.
4693 W Wickford, BloomfieldHills, MI 48302
MLS# 20261077773Listed by: MAX BROOCK, REALTORS-BIRMINGHAM - New
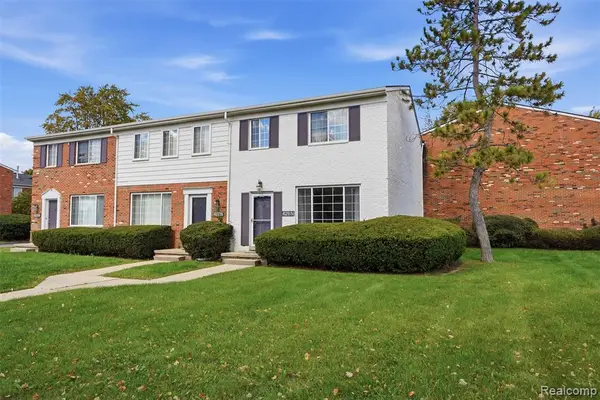 $220,000Active2 beds 2 baths1,270 sq. ft.
429 Fox Hills, Bloomfield Hills, MI 48304
MLS# 61037822Listed by: KW DOMAIN - New
 $4,990,000Active6 beds 8 baths5,500 sq. ft.
2717 Turtle Shores Traditional, Bloomfield Hills, MI 48302
MLS# 61037625Listed by: SAPPHIRE REALTY - New
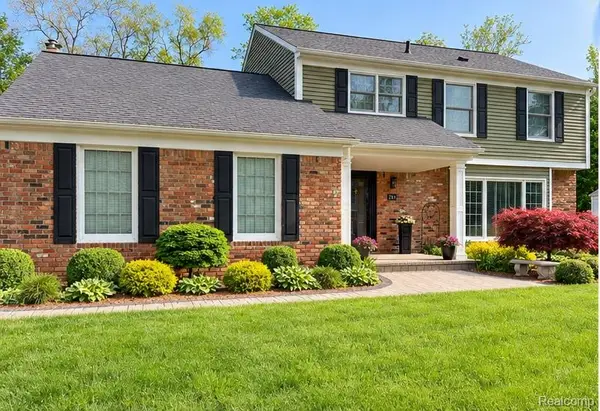 $629,900Active4 beds 3 baths2,654 sq. ft.
781 N Shady Hollow CIR, BloomfieldHills, MI 48304
MLS# 20261081768Listed by: THE AGENCY HALL & HUNTER - New
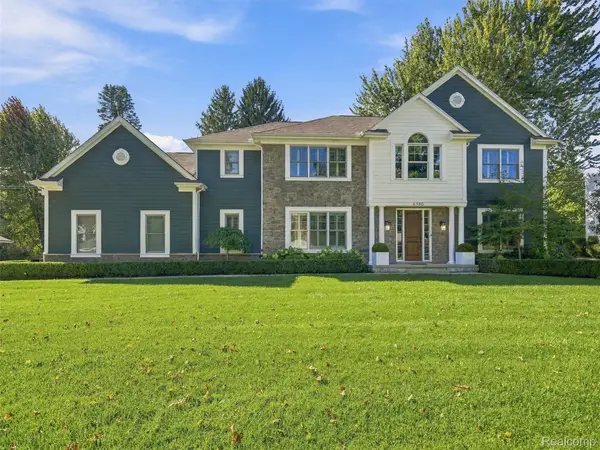 $1,750,000Active4 beds 6 baths5,918 sq. ft.
6380 Worlington Road, BloomfieldHills, MI 48301
MLS# 20261079131Listed by: KW DOMAIN - New
 $875,000Active4 beds 3 baths3,530 sq. ft.
2844 Severn Lane, BloomfieldHills, MI 48304
MLS# 20261075962Listed by: EPIQUE REALTY - New
 $795,000Active6 beds 5 baths3,700 sq. ft.
1450 Lenox, Bloomfield Hills, MI 48304
MLS# 61037123Listed by: RE/MAX NEW TREND


Protect your home and budget from life's surprises with an Assurant Home Warranty, backed by a partner that supports you through every step of homeownership. Explore Plans.
©2026 Century 21 Real Estate LLC. All rights reserved. CENTURY 21®, the CENTURY 21 Logo and C21® are service marks owned by Century 21 Real Estate LLC. Century 21 Real Estate LLC fully supports the principles of the Fair Housing Act and the Equal Opportunity Act. Each office is independently owned and operated. Listing information is deemed reliable but not guaranteed accurate.