
45054 County Road 380, Bloomingdale, MI 49026
Local realty services provided by:CENTURY 21 Curran & Oberski
45054 County Road 380,Bloomingdale, MI 49026
$325,000
- 4 Beds
- 1 Baths
- 1,471 sq. ft.
- Single family
- Pending
Listed by: marilyn k wagner
Office: re/max of grand rapids (fh)
MLS#:65026045633
Source:MI_REALCOMP
Price summary
- Price:$325,000
- Price per sq. ft.:$220.94
About this home
A peaceful country setting welcomes you to this charming and inviting farm home with a wrap around covered porch! Loaded with homestead possibilities on 6.96 acres with a 60 x 30 pole barn, pastures, garden area & adorable garden shed ("She Shed" or chicken coop). This 4 bedroom home has been well cared for with updated kitchen & pantry cabinets, hardwood flooring, spacious updated bath with walk-in tiled shower & main floor laundry - A perfect combination of updates (roof , well, windows/doors) AND farm house charm! 2nd floor offers two spacious bedrooms & reading nook. Basement area offers plenty of storage space. 2-Stall garage with opener. Township says there are 3 splits available, so keep the whole parcel for your use or sell 1 or 2 lots for additional cashflow. So many options here!! Move-in Ready with immediate occupancy. A GEM of a place to call home! Seller reserves the right to call for highest/best offer deadline. Buyer's Agent to verify all information.
Contact an agent
Home facts
- Year built:1886
- Listing ID #:65026045633
- Added:16 day(s) ago
- Updated:September 13, 2026 at 08:06 AM
Rooms and interior
- Bedrooms:4
- Total bathrooms:1
- Full bathrooms:1
- Rooms Total:8
- Flooring:Ceramic Tile, Laminate, Wood
- Kitchen Description:Pantry
- Basement Description:Full
- Living area:1,471 sq. ft.
Heating and cooling
- Cooling:Ceiling Fans, Window Units
- Heating:Forced Air, Oil
Structure and exterior
- Roof:Shingle
- Year built:1886
- Building area:1,471 sq. ft.
- Lot area:6.8 Acres
- Lot Features:Landscaped Ground Cover, Level, Tillable, Wooded
- Architectural Style:Farmhouse
- Construction Materials:Vinyl Siding
- Exterior Features:Covered, Deck, Garden
- Foundation Description:Basement
Utilities
- Water:Well
- Sewer:Septic Tank
Finances and disclosures
- Price:$325,000
- Price per sq. ft.:$220.94
- Tax amount:$1,382
Features and amenities
- Appliances:Disposal, Dryer, Microwave, Range, Refrigerator, Washer
- Laundry features:In Bathroom, Main Level, Washer Hookup
- Amenities:Pantry
Parking
- Parking description:Asphalt, Concrete, Detached, Garage Door Opener, Garage Faces Side
- Garage spaces:2

New listings near 45054 County Road 380
- New
 $399,900Active3 beds 2 baths1,936 sq. ft.
43666 County Road 388, Bloomingdale, MI 49026
MLS# 70556301Listed by: FIVE STAR REAL ESTATE  $80,000Active1 Acres
46933 Broadway Street, Bloomingdale, MI 49026
MLS# 26046072Listed by: FIVE STAR REAL ESTATE (GRANDV) $199,900Active3 beds 2 baths1,140 sq. ft.
24255 44th Street, Bloomingdale, MI 49026
MLS# 26045211Listed by: BERKSHIRE HATHAWAY HOMESERVICES MI $185,000Active3 beds 2 baths1,380 sq. ft.
47350 Flagler, Bloomingdale, MI 49026
MLS# 70554554Listed by: LAKES & COUNTRY REAL ESTATE INC $350,000Active53.77 Acres
00 6th Avenue, Bloomingdale, MI 49026
MLS# 26042421Listed by: GREENRIDGE REALTY SOUTH HAVEN $99,000Active2 beds 1 baths1,176 sq. ft.
215 S Monroe Street, Bloomingdale, MI 49026
MLS# 26041783Listed by: KALVAN REALTY, INC. $185,000Pending3 beds 2 baths1,056 sq. ft.
42956 6th Avenue, Bloomingdale, MI 49026
MLS# 66026037814Listed by: CHUCK JAQUA, REALTOR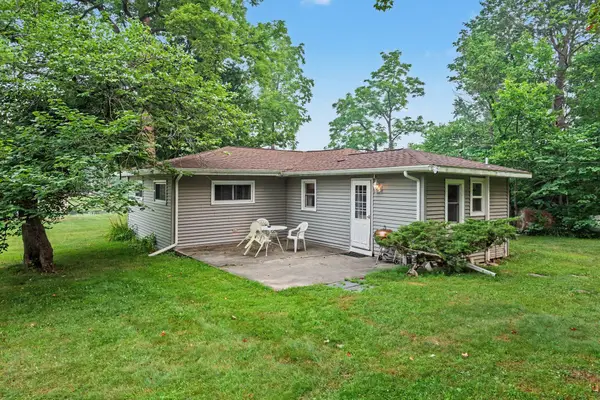 $312,900Active3 beds 1 baths1,152 sq. ft.
45296 15th Avenue, Bloomingdale, MI 49026
MLS# 26036722Listed by: BERKSHIRE HATHAWAY HOMESERVICES MI $749,900Active4 beds 5 baths2,968 sq. ft.
40305 14th Avenue, Bloomingdale, MI 49026
MLS# 26035321Listed by: BERKSHIRE HATHAWAY HOMESERVICES MI


Protect your home and budget from life's surprises with an Assurant Home Warranty, backed by a partner that supports you through every step of homeownership. Explore Plans.
©2026 Century 21 Real Estate LLC. All rights reserved. CENTURY 21®, the CENTURY 21 Logo and C21® are service marks owned by Century 21 Real Estate LLC. Century 21 Real Estate LLC fully supports the principles of the Fair Housing Act and the Equal Opportunity Act. Each office is independently owned and operated. Listing information is deemed reliable but not guaranteed accurate.