
5036 SW Maple ST, Boardman, MI 49680
Local realty services provided by:CENTURY 21 Metro Brokers
5036 SW Maple ST,Southboardman, MI 49680
$84,900
- 1 Beds
- 1 Baths
- 540 sq. ft.
- Single family
- Active
Listed by: gary r roberts
Office: remax bayshore - kalkaska
MLS#:78080073373
Source:MI_REALCOMP
Price summary
- Price:$84,900
- Price per sq. ft.:$157.22
About this home
Located across from Neighborhood park, this 500 + sq ft 1 bedroom home may be ideal for a starter, retirement, or upnorth place, Includes 20' x 20' detached garage. Representative is asking for biggest & best offers by 4 pm September 17 th. Seller: "Peggy Young Conservator for Karen Jean Puffer" Has Never occupied home, Selling in it's current condition, "AS IS, WHERE IS". Sale is subject to Court Approval and May take 35-40 days to get a response . Lots of potential !!
Contact an agent
Home facts
- Year built:1968
- Subdivision & Development:VILL OF SOUTH BOARDMAN
- Listing ID #:78080073373
- Added:2 day(s) ago
- Updated:September 12, 2026 at 06:58 PM
Rooms and interior
- Bedrooms:1
- Total bathrooms:1
- Full bathrooms:1
- Rooms Total:5
- Living area:540 sq. ft.
Heating and cooling
- Heating:Baseboard, Electric
Structure and exterior
- Year built:1968
- Building area:540 sq. ft.
- Lot area:0.34 Acres
- Lot Features:Rolling Slope
- Architectural Style:Ranch
- Construction Materials:Aluminum Siding
- Foundation Description:Crawl Space, Slab
- Levels:One
Utilities
- Water:Well
- Sewer:Septic Tank
Finances and disclosures
- Price:$84,900
- Price per sq. ft.:$157.22
Features and amenities
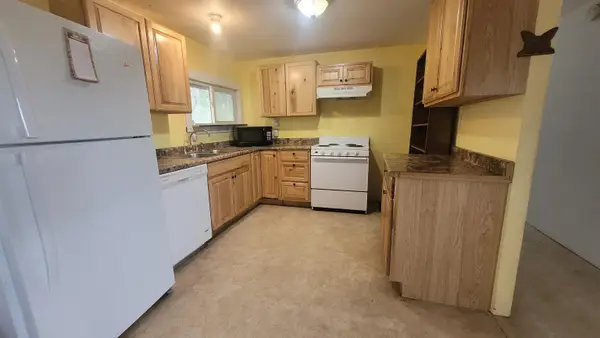
- Appliances:Oven, Range, Refrigerator
Parking
- Parking description:Detached, Garage, Two Car Garage
- Garage spaces:2

New listings near 5036 SW Maple ST
- New
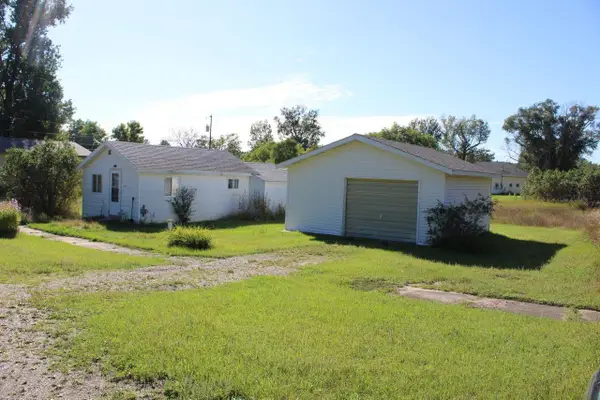 $84,900Active1 beds 1 baths540 sq. ft.
5036 SW Maple #Lot: 25-26, South Boardman, MI 49680
MLS# 80073373Listed by: REMAX BAYSHORE - KALKASKA - New
 $129,000Active2 beds 1 baths871 sq. ft.
3373 Crofton Road, Sw, South Boardman, MI 49680
MLS# 80073294Listed by: KEY REALTY ONE-TC 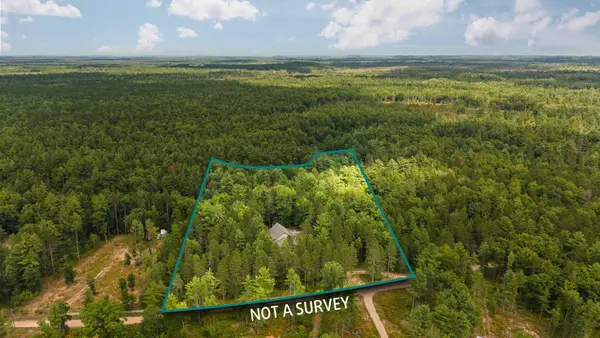 $869,000Active4 beds 5 baths3,123 sq. ft.
4207 Twins, South Boardman, MI 49680
MLS# 80072976Listed by: REMAX BAYSHORE - UNION ST TC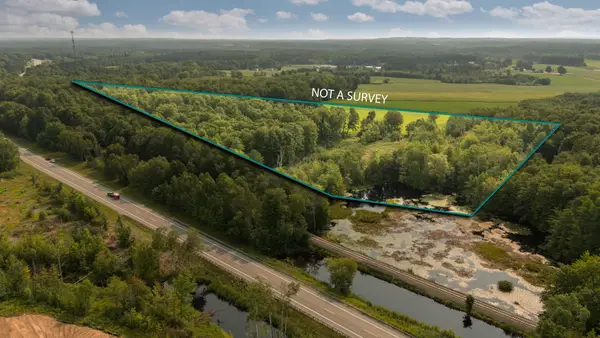 $89,000Active11.88 Acres
00 Us-31, Fife Lake, MI 49633
MLS# 80072447Listed by: REMAX BAYSHORE - UNION ST TC $89,900Active0.11 Acres
6100 SW Larson, SouthBoardman, MI 49680
MLS# 79080067566Listed by: THE DIFFERENCE REAL ESTATE $299,900Active4 beds 2 baths1,758 sq. ft.
3432 Woodman Road, Sw, South Boardman, MI 49680
MLS# 80071120Listed by: REO - ELK RAPIDS-101308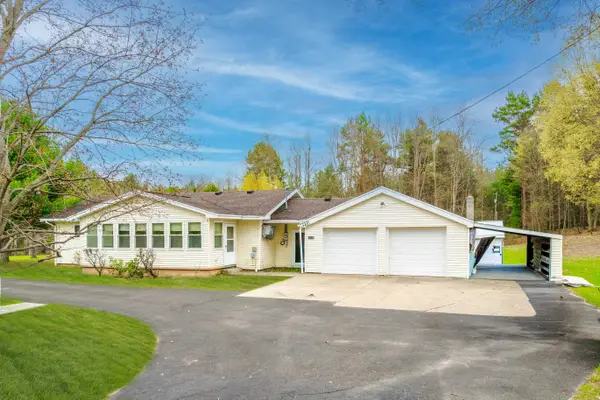 $285,000Active3 beds 1 baths1,056 sq. ft.
4935 SW Boardman, SouthBoardman, MI 49680
MLS# 78080067597Listed by: REO-TCFRONT-233021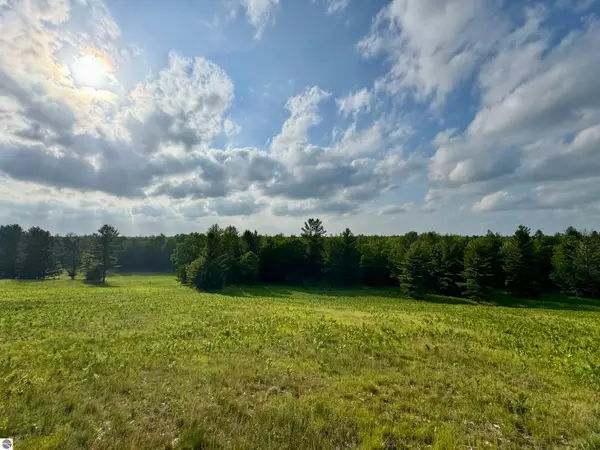 $210,000Active6.72 Acres
4264 SW Bald Eagles, South Boardman, MI 49680
MLS# 80070480Listed by: CENTURY 21 NORTHLAND $58,500Active0.06 Acres
6100 SW Larson, SouthBoardman, MI 49680
MLS# 79080070273Listed by: THE DIFFERENCE REAL ESTATE


Protect your home and budget from life's surprises with an Assurant Home Warranty, backed by a partner that supports you through every step of homeownership. Explore Plans.
©2026 Century 21 Real Estate LLC. All rights reserved. CENTURY 21®, the CENTURY 21 Logo and C21® are service marks owned by Century 21 Real Estate LLC. Century 21 Real Estate LLC fully supports the principles of the Fair Housing Act and the Equal Opportunity Act. Each office is independently owned and operated. Listing information is deemed reliable but not guaranteed accurate.