
1177 Anderson, Boyne City, MI 49712
Local realty services provided by:CENTURY 21 Signature Realty
1177 Anderson,Boyne City, MI 49712
- 3 Beds
- 1 Baths
- - sq. ft.
- Single family
- Sold
Listed by: russel schlehuber
Office: @properties christie's international re mi llc.
MLS#:50208410
Source:MI_REALSOURCE
Sorry, we are unable to map this address
Price summary
- Price:
About this home
This truly turnkey home reflects exceptional pride of ownership, with extensive improvements and thoughtful upgrades completed throughout. From the moment you arrive, it’s clear this property has been meticulously maintained and cared for, offering buyers peace of mind and a move-in ready experience. Be sure to review the detailed improvements list to fully appreciate the scope and quality of updates that set this home apart. Set on a private 1.4-acre parcel, the property provides a peaceful setting with a great backyard space ideal for campfires, entertaining, and relaxing outdoors. Conveniently located just 2.5 miles from Boyne City and only 5 miles to East Jordan, you’ll enjoy easy access to town while still having the privacy of a more secluded setting. An incredible added bonus is the deeded 1/9th ownership interest in a private 5.16-acre park shared exclusively among neighboring homes. This unique feature offers additional space to explore and unwind in a quiet, natural setting, making it especially appealing for those who enjoy an active outdoor lifestyle or want extra room for their dogs to roam and play. If you’ve been searching for a home where the work has already been done, in a setting that combines privacy, convenience, and rare shared acreage, this is one you won’t want to miss....
Contact an agent
Home facts
- Year built:1976
- Listing ID #:50208410
- Added:59 day(s) ago
- Updated:July 18, 2026 at 07:01 AM
Rooms and interior
- Bedrooms:3
- Total bathrooms:1
- Full bathrooms:1
- Dining Description:On Main Level
- Kitchen Description:Dishwasher, Disposal, Microwave, On Main Level, Range/Oven, Refrigerator
- Bedroom Description:Bedroom 1 on Main Level, Bedroom 2 on Main Level, Bedroom 3 on Main Level
- Basement Description:Full, Partially Finished, Walk Out
Heating and cooling
- Cooling:Central A/C
- Heating:Forced Air, LP/Propane Gas
Structure and exterior
- Year built:1976
- Architectural Style:Bi-Level, Raised Ranch
- Construction Materials:Vinyl Siding
- Exterior Features:Deck, Fence Owned, Patio
- Foundation Description:Basement
Utilities
- Water:Private Well
- Sewer:Septic
Finances and disclosures
- Price:
- Tax amount:$2,966
Features and amenities
- Appliances:Dishwasher, Disposal, Dryer, Microwave, Range/Oven, Refrigerator, Washer, Water Softener - Owned
- Laundry features:Dryer, Washer
- Amenities:Park
Parking
- Parking description:3 or More Spaces, Detached Garage, Garage
- Garage spaces:2
 Provided through IDX via MiRealSource. Courtesy of MiRealSource Shareholder. Copyright MiRealSource. The information published and disseminated by MiRealSource is communicated verbatim, without change by MiRealSource, as filed with MiRealSource by its members. The accuracy of all information, regardless of source, is not guaranteed or warranted. All information should be independently verified. Copyright 2026 MiRealSource. All rights reserved. The information provided hereby constitutes proprietary information of MiRealSource, Inc. and its shareholders, affiliates and licensees and may not be reproduced or transmitted in any form or by any means, electronic or mechanical, including photocopy, recording, scanning or any information storage and retrieval system, without written permission from MiRealSource, Inc. MI_REALSOURCE Member Broker: Andrew Hauck
New listings near 1177 Anderson
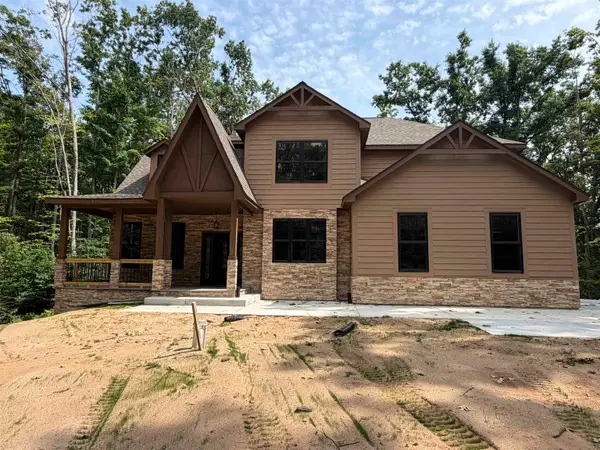 $899,000Active4 beds 3 baths2,600 sq. ft.
1932 Kitzbuhel, Boyne City, MI 49712
MLS# 80070684Listed by: BERKSHIRE HATHAWAY HOMESERVICES-BOYNE CITY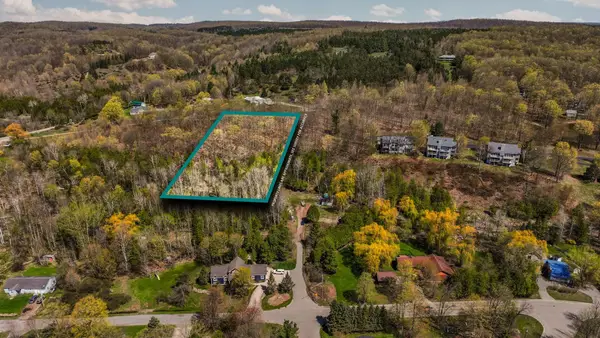 $79,000Active1.56 Acres
00 Lynn ST, BoyneCity, MI 49712
MLS# 78080068073Listed by: REMAX BAYSHORE - UNION ST TC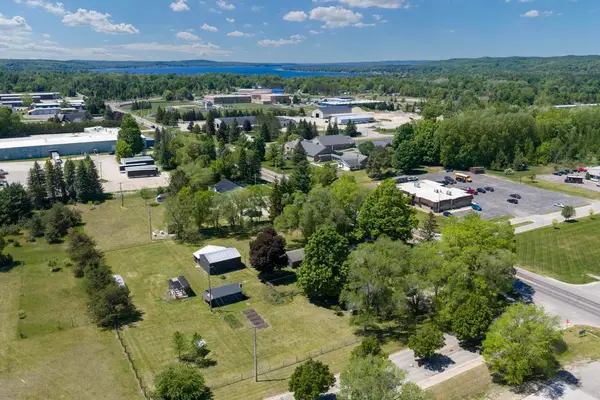 $995,000Active3 beds 1 baths2,385 sq. ft.
1314 Boyne Avenue, Boyne City, MI 49712
MLS# 201840760Listed by: PETOSKEY REAL ESTATE GROUP $427,500Active3 beds 3 baths2,454 sq. ft.
3012 Wildwood Harbor Road, Boyne City, MI 49712
MLS# 26026199Listed by: KEYSTONE HOME GROUP REALTY LLC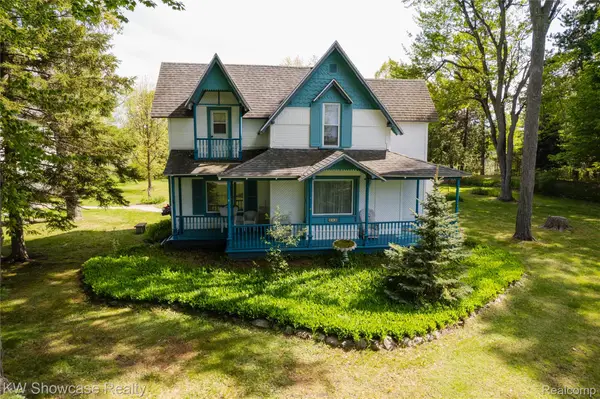 $969,000Active4 beds 2 baths3,306 sq. ft.
848 State Street, BoyneCity, MI 49712
MLS# 20261025955Listed by: KW SHOWCASE REALTY $449,000Pending1 beds 1 baths3,790 sq. ft.
580 S M-75, Boyne City, MI 49712
MLS# 80068758Listed by: @PROPERTIES CHRISTIE'S INT'L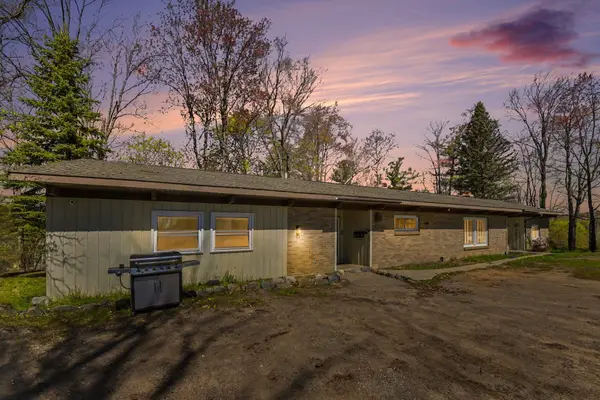 $425,000Pending5 beds 4 baths3,082 sq. ft.
400 High #1, 2, 3, 4, Boyne City, MI 49712
MLS# 80068337Listed by: KEY REALTY ONE-TC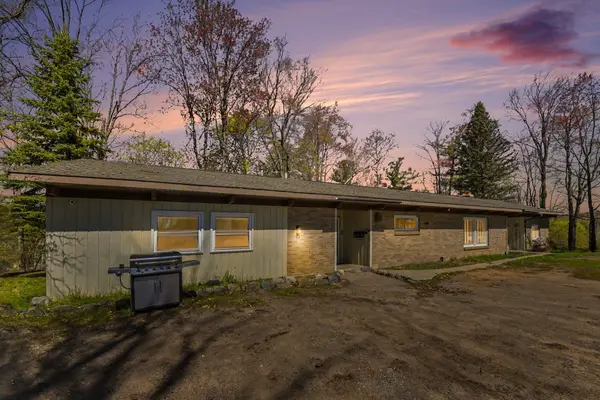 $425,000Pending5 beds 4 baths3,082 sq. ft.
400 High, BoyneCity, MI 49712
MLS# 78080068337Listed by: KEY REALTY ONE-TC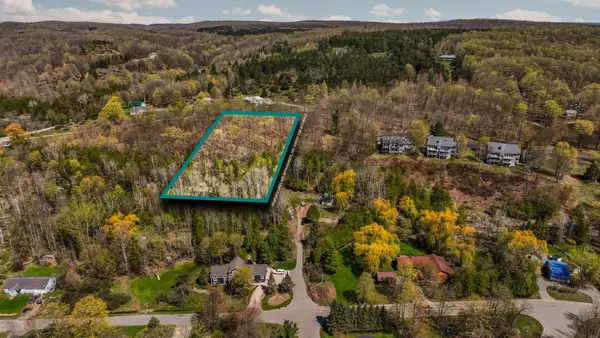 $79,000Active1.56 Acres
00 Lynn, Boyne City, MI 49712
MLS# 80068073Listed by: REMAX BAYSHORE - UNION ST TC


Protect your home and budget from life's surprises with an Assurant Home Warranty, backed by a partner that supports you through every step of homeownership. Explore Plans.
©2026 Century 21 Real Estate LLC. All rights reserved. CENTURY 21®, the CENTURY 21 Logo and C21® are service marks owned by Century 21 Real Estate LLC. Century 21 Real Estate LLC fully supports the principles of the Fair Housing Act and the Equal Opportunity Act. Each office is independently owned and operated. Listing information is deemed reliable but not guaranteed accurate.