
1545 Kitzbuhel Drive, Boyne City, MI 49712
Local realty services provided by:CENTURY 21 Realty North
1545 Kitzbuhel Drive,Boyne City, MI 49712
$1,295,000
- 5 Beds
- 4 Baths
- 2,936 sq. ft.
- Single family
- Active
Listed by: dean michael bach
Office: @properties christie's int'l re
MLS#:201842811
Source:MI_WWBR
Price summary
- Price:$1,295,000
- Price per sq. ft.:$441.08
About this home
Exceptional craftsmanship meets the four-season Boyne Mountain lifestyle in this beautifully designed 2023 residence within TheReserve. Offering 5 bedrooms, 3 full and 1 half baths, the home showcases quality construction, premium appliances and thoughtfully designed living spaces ideal for entertaining, relaxing and gathering with family and friends. Set on a wooded homesite on the Boyne Mountain Alpine golf course, a natural wooded buffer provides privacy while preserving the beauty of the surrounding landscape.Residents of The Reserve enjoy access to the private Kitzbuhel Cabin, Exceptional craftsmanship meets the four-season Boyne Mountain lifestyle in this beautifully designed 2023 residence within The Reserve. Offering 5 bedrooms, 3 full and 1 half baths, the home showcases quality construction, premium appliances and thoughtfully designed living spaces ideal for entertaining, relaxing and gathering with family and friends. Set on a wooded homesite on the Boyne Mountain Alpine golf course, a natural wooded buffer provides privacy while preserving the beauty of the surrounding landscape. Residents of The Reserve enjoy access to the private Kitzbuhel Cabin, an inviting clubhouse and warming lodge featuring a stone fireplace, living area, TV, kitchenettes and restrooms, plus an outdoor fireplace and gathering area. Described by the association as a year-round gathering place, the cabin provides exceptional ski-in/ski-out convenience during the winter months. Additional community amenities include paved trails, access to Deer Lake and underground utilities, creating a true four-season Northern Michigan experience.Golf, skiing, hiking, biking and the extensive amenities of Boyne Mountain are all within easy reach. Short-term rentals are permitted, offering additional flexibility for owners seeking a personal retreat with rental potential. Property and rentals are subject to applicable HOA guidelines and restrictions. A distinctive opportunity to experience the privacy, recreation and year-round lifestyle of The Reserve at Boyne Mountain....
Contact an agent
Home facts
- Year built:2024
- Subdivision & Development:T32N/R5W
- Listing ID #:201842811
- Added:1 day(s) ago
- Updated:September 16, 2026 at 03:14 PM
Rooms and interior
- Bedrooms:5
- Total bathrooms:4
- Full bathrooms:3
- Half bathrooms:1
- Basement Description:Full, Partially Finished
- Living area:2,936 sq. ft.
Heating and cooling
- Heating:Central Air, Forced Air, Freestanding Gas Stv, Heating, Natural Gas
Structure and exterior
- Year built:2024
- Building area:2,936 sq. ft.
- Architectural Style:Chalet
- Exterior Features:Golf Course, Natural, Patio/Porch, Paved Driveways
Finances and disclosures
- Price:$1,295,000
- Price per sq. ft.:$441.08
Features and amenities
- Amenities:Ceiling Fan, Vaulted Ceiling(s), Walk-In Closet(s), Wet Bar
Parking
- Parking description:Garage Door Opener
- Garage:Yes
New listings near 1545 Kitzbuhel Drive
 $239,000Active3 beds 1 baths1,080 sq. ft.
130 Ann ST, BoyneCity, MI 49712
MLS# 58050219073Listed by: SINE & MONAGHAN REALTORS LLC ST CLAIR
 $290,000Active3 beds 1 baths1,152 sq. ft.
1015 West Street, Boyne City, MI 49712
MLS# 26038146Listed by: COLDWELL BANKER REALTY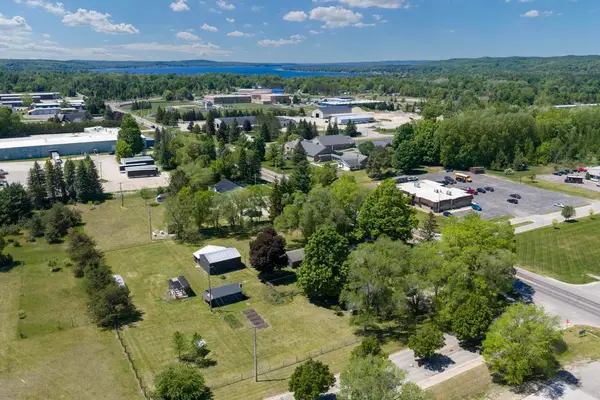 $995,000Active3 beds 1 baths2,385 sq. ft.
1314 Boyne Avenue, Boyne City, MI 49712
MLS# 201840760Listed by: PETOSKEY REAL ESTATE GROUP $410,000Pending3 beds 3 baths2,454 sq. ft.
3012 Wildwood Harbor Road, Boyne City, MI 49712
MLS# 26026199Listed by: KEYSTONE HOME GROUP REALTY LLC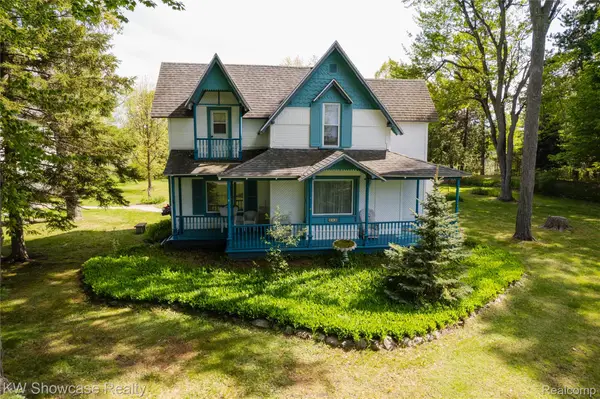 $879,999Active4 beds 2 baths3,306 sq. ft.
848 State Street, BoyneCity, MI 49712
MLS# 20261025955Listed by: KW SHOWCASE REALTY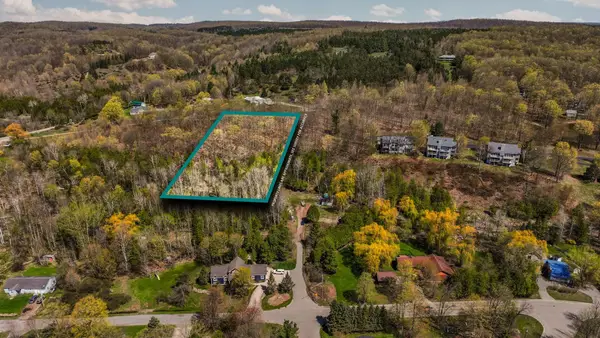 $79,000Active0.79 Acres
00 Lynn, BoyneCity, MI 49712
MLS# 78080068073Listed by: REMAX BAYSHORE - UNION ST TC


Protect your home and budget from life's surprises with an Assurant Home Warranty, backed by a partner that supports you through every step of homeownership. Explore Plans.
©2026 Century 21 Real Estate LLC. All rights reserved. CENTURY 21®, the CENTURY 21 Logo and C21® are service marks owned by Century 21 Real Estate LLC. Century 21 Real Estate LLC fully supports the principles of the Fair Housing Act and the Equal Opportunity Act. Each office is independently owned and operated. Listing information is deemed reliable but not guaranteed accurate.