
1548 Sunterra Trail, Boyne City, MI 49712
Local realty services provided by:CENTURY 21 Realty North
1548 Sunterra Trail,Boyne City, MI 49712
$999,900
- 5 Beds
- 2 Baths
- 2,600 sq. ft.
- Single family
- Active
Listed by: sarah harding
Office: real broker llc. - northern michigan
MLS#:201843635
Source:MI_WWBR
Price summary
- Price:$999,900
- Price per sq. ft.:$384.58
About this home
Take in scenic views of Walloon Lake in Boyne City from this 5 bedroom, 2 bath home situated on a wooded 0.76+/- acre lot. The primary bedroom offers a private bath, while the living room provides lake views and a wood stove adds warmth after a day enjoying Northern Michigan. Nearby hiking, outdoor recreation, shopping, and dining offer plenty to enjoy throughout the four seasons.
Contact an agent
Home facts
- Year built:1971
- Subdivision & Development:T33N, R6W
- Listing ID #:201843635
- Added:9 day(s) ago
- Updated:November 13, 2026 at 04:13 PM
Rooms and interior
- Bedrooms:5
- Total bathrooms:2
- Full bathrooms:2
- Basement Description:Full
- Living area:2,600 sq. ft.
Heating and cooling
- Heating:Electric, Heating, Propane, Wall Furnace, Wood
Structure and exterior
- Year built:1971
- Building area:2,600 sq. ft.
- Architectural Style:Bi-Level
- Exterior Features:Deck, Landscaped, Natural, Paved Driveways, Shed
Finances and disclosures
- Price:$999,900
- Price per sq. ft.:$384.58
Features and amenities
- Amenities:Curtain Rods, Doorwall
New listings near 1548 Sunterra Trail
- New
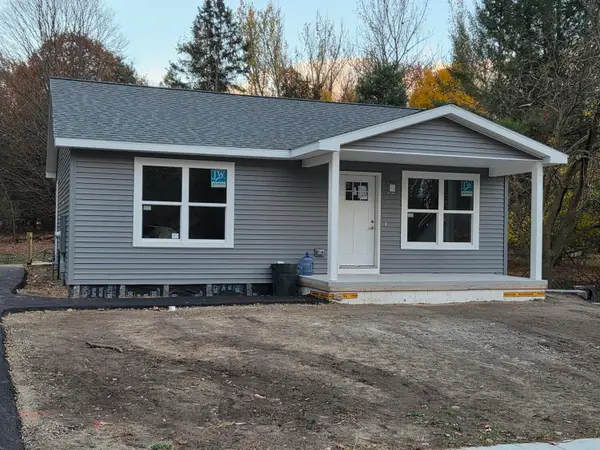 $214,900Active3 beds 2 baths1,732 sq. ft.
820 E Main Street, Boyne City, MI 49712
MLS# 201843699Listed by: NORTHERN HOMES REALTY  $17,000Active0.2 Acres
Lot 19 Crane, Boyne City, MI 49712
MLS# 50226358Listed by: KELLER WILLIAMS PREFERRED
 $362,500Active3 beds 3 baths2,160 sq. ft.
2145 Urman Road, Boyne City, MI 49712
MLS# 201843353Listed by: COLDWELL BANKER SCHMIDT GAYLORD $1,100,000Active4 beds 4 baths1,386 sq. ft.
2014 Morning Dove #25, Boyne City, MI 49712
MLS# 61038104Listed by: NEXGEN REALTY $1,265,000Active3 beds 2 baths2,300 sq. ft.
1875 E Deer Lake Road, Boyne City, MI 49712
MLS# 201843266Listed by: EVERGREEN HOME REALTY $89,900Active10 Acres
TBD E Dietz, Boyne City, MI 49712
MLS# 50222478Listed by: JOSEPH WALTER REALTY LLC $210,000Active3 beds 1 baths1,080 sq. ft.
130 Ann ST, BoyneCity, MI 49712
MLS# 58050219073Listed by: SINE & MONAGHAN REALTORS LLC ST CLAIR $280,000Active3 beds 1 baths1,152 sq. ft.
1015 West Street, Boyne City, MI 49712
MLS# 26038146Listed by: COLDWELL BANKER REALTY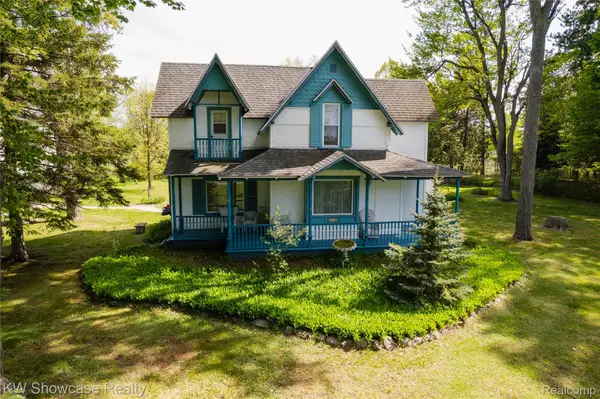 $849,999Active4 beds 2 baths3,306 sq. ft.
848 State Street, BoyneCity, MI 49712
MLS# 20261025955Listed by: KW SHOWCASE REALTY


Protect your home and budget from life's surprises with an Assurant Home Warranty, backed by a partner that supports you through every step of homeownership. Explore Plans.
©2026 Century 21 Real Estate LLC. All rights reserved. CENTURY 21®, the CENTURY 21 Logo and C21® are service marks owned by Century 21 Real Estate LLC. Century 21 Real Estate LLC fully supports the principles of the Fair Housing Act and the Equal Opportunity Act. Each office is independently owned and operated. Listing information is deemed reliable but not guaranteed accurate.