
9273 E U.S. 10, Branch, MI 49402
Local realty services provided by:CENTURY 21 Dynamic Realty
9273 E U.S. 10,Branch, MI 49402
$149,900
- 3 Beds
- 2 Baths
- 980 sq. ft.
- Single family
- Active
Listed by: anna riling
Office: north west realty, llc.
MLS#:72026050960
Source:MI_REALCOMP
Price summary
- Price:$149,900
- Price per sq. ft.:$152.96
About this home
Wonderful three-bedroom two full bath mobile home sitting on an acre and a half. There is an oversized detached two car garage for all your storage needs and a spacious yard. Located conveniently between Baldwin and Ludington with the Pere Marquette River right around the corner. This could be a great place to call home! Call to schedule your showing today!
Contact an agent
Home facts
- Year built:2000
- Listing ID #:72026050960
- Added:29 day(s) ago
- Updated:October 24, 2026 at 10:03 AM
Rooms and interior
- Bedrooms:3
- Total bathrooms:2
- Full bathrooms:2
- Rooms Total:6
- Kitchen Description:Pantry
- Living area:980 sq. ft.
Heating and cooling
- Cooling:Ceiling Fans, Window Units
- Heating:Forced Air, Natural Gas
Structure and exterior
- Roof:Metal
- Year built:2000
- Building area:980 sq. ft.
- Lot area:1.5 Acres
- Architectural Style:Ranch
- Construction Materials:Vinyl Siding
- Exterior Features:Covered
- Foundation Description:Slab
Utilities
- Water:Well
- Sewer:Septic Tank
Finances and disclosures
- Price:$149,900
- Price per sq. ft.:$152.96
- Tax amount:$1,252
Features and amenities
- Appliances:Microwave, Oven, Range, Refrigerator
- Laundry features:In Hall, Main Level, Washer Hookup
- Amenities:Pantry
Parking
- Parking description:Detached, Garage Door Opener, Gravel
- Garage spaces:2

New listings near 9273 E U.S. 10
- New
 $209,900Active2 beds 1 baths823 sq. ft.
7811 E Chickasaw Trail, Branch, MI 49402
MLS# 65026055752Listed by: FIVE STAR REAL ESTATE (GRANDV) 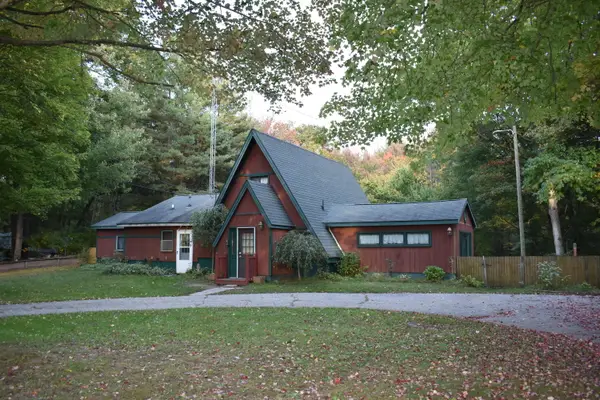 $220,000Active4 beds 2 baths2,108 sq. ft.
280 N Northwood Drive, Branch, MI 49402
MLS# 67026053530Listed by: FIVE STAR RE LUDINGTON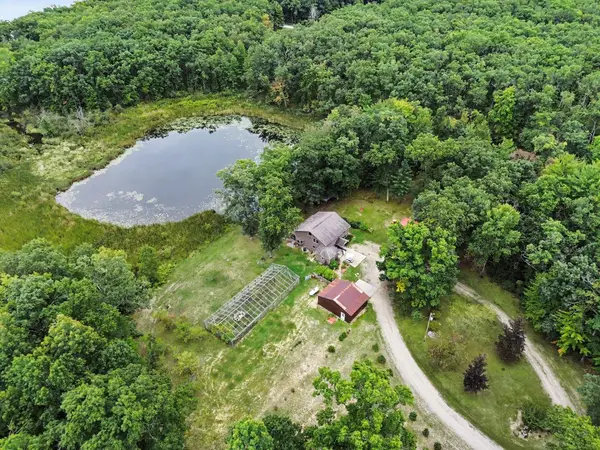 $439,900Pending3 beds 3 baths3,142 sq. ft.
520 N Campbell Road, Fountain, MI 49410
MLS# 26052424Listed by: GREENRIDGE REALTY $329,000Active4 beds 2 baths1,632 sq. ft.
3188 N Taylor, Branch, MI 49402
MLS# 70561140Listed by: REAL BROKER LLC $199,900Active3 beds 2 baths1,456 sq. ft.
395 N Campbell, Fountain, MI 49410
MLS# 70559816Listed by: WEST EDGE REAL ESTATE LLC $419,500Pending3 beds 3 baths2,096 sq. ft.
5556 E Filburn Road, Fountain, MI 49410
MLS# 26049457Listed by: KELLER WILLIAMS GR EAST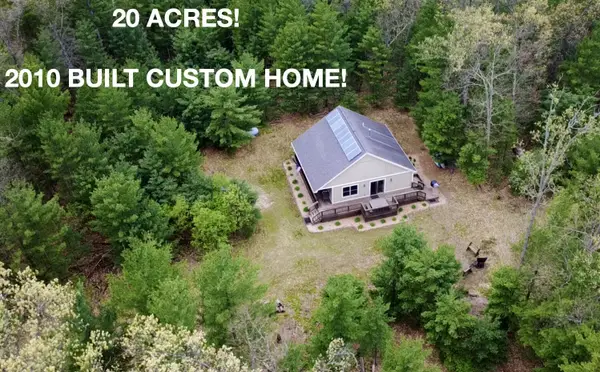 $339,000Active2 beds 1 baths1,064 sq. ft.
7766 E Bradshaw Road, Branch, MI 49402
MLS# 65026048448Listed by: FIVE STAR REAL ESTATE (E. DIVISION) $565,000Pending4 beds 3 baths2,400 sq. ft.
9557 E Anthony Road, Branch, MI 49402
MLS# 72026047289Listed by: GREENRIDGE TOWN & COUNTRY REAL $410,000Active2 beds 3 baths1,800 sq. ft.
5797 S Woods Road, Branch, MI 49402
MLS# 69026046824Listed by: MOSSY OAK PROPERTIES MICHIGAN OUTDOORS


Protect your home and budget from life's surprises with an Assurant Home Warranty, backed by a partner that supports you through every step of homeownership. Explore Plans.
©2026 Century 21 Real Estate LLC. All rights reserved. CENTURY 21®, the CENTURY 21 Logo and C21® are service marks owned by Century 21 Real Estate LLC. Century 21 Real Estate LLC fully supports the principles of the Fair Housing Act and the Equal Opportunity Act. Each office is independently owned and operated. Listing information is deemed reliable but not guaranteed accurate.