
2265 W Pine River Road, Breckenridge, MI 48615
Local realty services provided by:CENTURY 21 Signature Realty
2265 W Pine River Road,Breckenridge, MI 48615
$349,000
- 2 Beds
- 2 Baths
- 1,656 sq. ft.
- Single family
- Active
Upcoming open houses
- Sun, Sep 1312:00 pm - 01:30 pm
Listed by: anjelica yeck
Office: ayre rhinehart real estate partners
MLS#:50221365
Source:MI_MBOR
Price summary
- Price:$349,000
- Price per sq. ft.:$210.75
About this home
Riverfront Retreat on 6.2 Acres Near Midland! Discover the possibilities at 2265 W Pine River Road in Breckenridge! Set on 6.2 beautiful acres along the river, this property offers the perfect blend of peaceful country living, stunning views, and convenient access to to town, just 15 minutes from downtown Midland. The home features 2 bedrooms and 2 full bathrooms, including a huge upstairs bedroom with abundant storage space. A walkout basement provides additional space and easy access to the outdoors, while large windows throughout the home allow you to take in the beautiful river views and surrounding landscape. Outside, the property truly shines. A spacious 31' x 31' detached garage provides plenty of room for vehicles, equipment, hobbies, or a workshop, in addition to the attached 2-car garage. The property also includes 5 outdoor dog kennels, making it an excellent setup for dog owners, hobbyists, or anyone needing additional outdoor accommodations. The acreage offers incredible flexibility, with an open field at the front of the property that could potentially be used for crops, a hay field, recreation, or other agricultural purposes. With the river running along the property and beautiful views from the home, there are plenty of opportunities to enjoy the outdoors right in your own backyard. If you're looking for acreage, river frontage, abundant storage, and room to make the property your own, all while remaining a short drive from Midland! This property is worth a look!...
Contact an agent
Home facts
- Year built:1987
- Subdivision & Development:None
- Listing ID #:50221365
- Added:1 day(s) ago
- Updated:September 10, 2026 at 06:53 PM
Rooms and interior
- Bedrooms:2
- Total bathrooms:2
- Full bathrooms:2
- Dining Description:On Main Level
- Kitchen Description:Dishwasher, On Main Level, Range/Oven, Refrigerator
- Living area:1,656 sq. ft.
Heating and cooling
- Cooling:Ceiling Fan(s), Central A/C
- Heating:Forced Air, LP/Propane Gas
Structure and exterior
- Year built:1987
- Building area:1,656 sq. ft.
- Lot area:6.2 Acres
- Architectural Style:Traditional
- Construction Materials:Vinyl Siding
- Exterior Features:Deck, Porch
- Foundation Description:Basement
- Levels:2 Story
Utilities
- Water:Private Well
- Sewer:Septic
Finances and disclosures
- Price:$349,000
- Price per sq. ft.:$210.75
- Tax amount:$2,410
Features and amenities
- Appliances:Range/Oven, Refrigerator, Washer
- Laundry features:Dryer, On Main Level, Washer
- Amenities:Cathedral/Vaulted Ceiling, Electric
Parking
- Parking description:4 Car Garage, Additional Garage(s), Attached Garage, Detached Garage, Electric in Garage, Garage Door Opener
- Garage spaces:4
New listings near 2265 W Pine River Road
- New
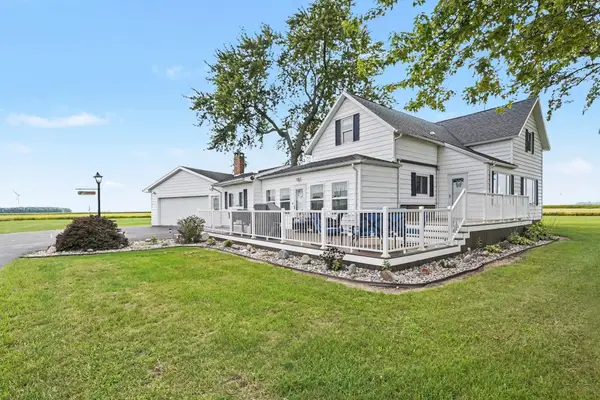 $285,000Active4 beds 2 baths2,159 sq. ft.
4104 E Tyler, Breckenridge, MI 48615
MLS# 80073392Listed by: CENTURY 21 LEE-MAC REALTY
 $112,000Active1 beds 1 baths660 sq. ft.
331 1st, Breckenridge, MI 48615
MLS# 79080073023Listed by: PATTI WARNKE REAL ESTATE GROUP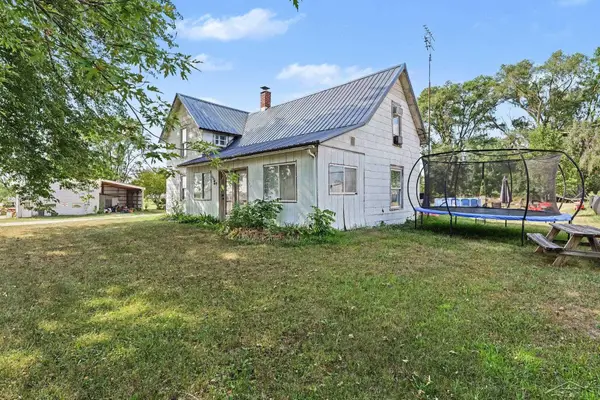 $70,000Active3 beds 1 baths2,100 sq. ft.
490 W Saginaw ST, Breckenridge, MI 48615
MLS# 61050219394Listed by: JPAR - GREAT LAKES BAY REGION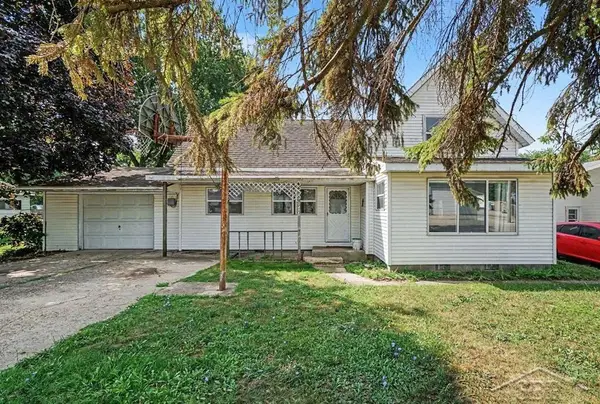 $105,000Active3 beds 2 baths1,494 sq. ft.
217 W Chestnut ST, Breckenridge, MI 48615
MLS# 61050218370Listed by: MODERN REALTY- Open Sun, 1 to 3pm
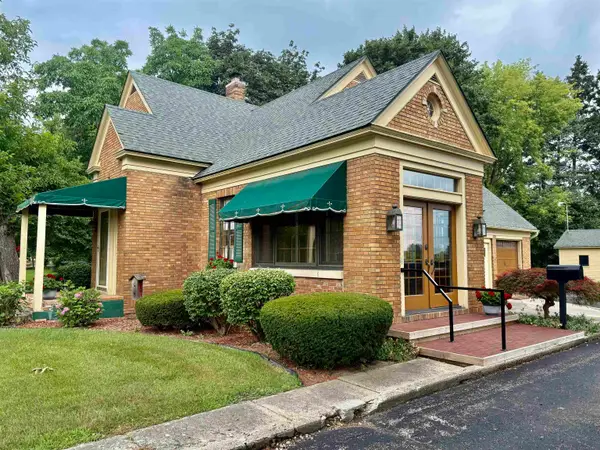 $275,000Active3 beds 2 baths2,150 sq. ft.
717 E Saginaw, Breckenridge, MI 48615
MLS# 79080072034Listed by: AMERICA'S CHOICE REALTY LLC 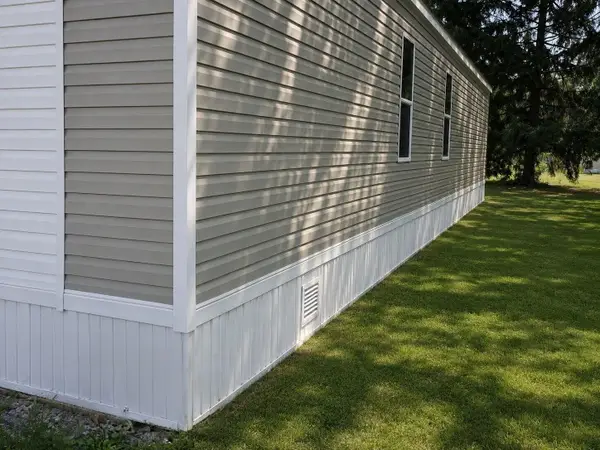 $60,000Active3 beds 2 baths1,056 sq. ft.
452 Elm Street #Lot 1, Breckenridge, MI 48615
MLS# 26037104Listed by: FIVE STAR REAL ESTATE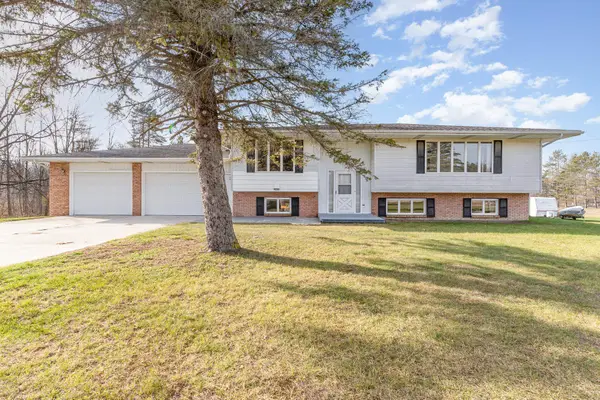 $349,900Active3 beds 3 baths2,569 sq. ft.
3532 S Ten Mile Road, Breckenridge, MI 48615
MLS# 50210265Listed by: BERKSHIRE HATHAWAY HOMESERVICES MICHIGAN REAL ESTATE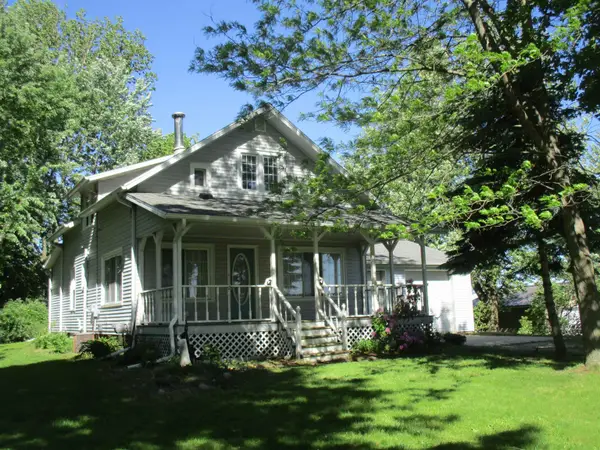 $185,000Active3 beds 1 baths1,584 sq. ft.
621 Wright, Breckenridge, MI 48615
MLS# 79080069064Listed by: 43 NORTH REALTY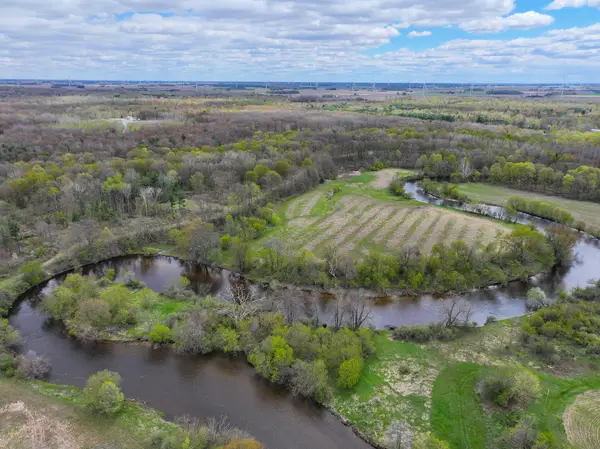 $1,099,000Pending140 Acres
V/L 140A S S Eleven Mile Road, Breckenridge, MI 48615
MLS# 26020364Listed by: TERRAQUEST REAL ESTATE & LAND COMPANY


Protect your home and budget from life's surprises with an Assurant Home Warranty, backed by a partner that supports you through every step of homeownership. Explore Plans.
©2026 Century 21 Real Estate LLC. All rights reserved. CENTURY 21®, the CENTURY 21 Logo and C21® are service marks owned by Century 21 Real Estate LLC. Century 21 Real Estate LLC fully supports the principles of the Fair Housing Act and the Equal Opportunity Act. Each office is independently owned and operated. Listing information is deemed reliable but not guaranteed accurate.