
505 Eaton Street, Breckenridge, MI 48615
Local realty services provided by:CENTURY 21 Signature Realty
505 Eaton Street,Breckenridge, MI 48615
$295,000
- 3 Beds
- 2 Baths
- - sq. ft.
- Single family
- Sold
Listed by: tracy sampson
Office: re/max of midland
MLS#:50212156
Source:MI_MBOR
Sorry, we are unable to map this address
Price summary
- Price:$295,000
About this home
Easy life on Eaton! This personal oasis is waiting for you! Just shy of 2,000 sq. ft., this stunning ranch features great curb appeal and peace of mind with a brand-new, durable steel roof. Step inside to find gleaming hardwood floors throughout and a beautifully updated kitchen that serves as the heart of the home—complete with premium granite countertops and brand-new stainless steel appliances. All 3 bedrooms are generously sized, offering plenty of comfort and closet space. While the inside is spectacular, the backyard is the absolute crown jewel of this property! Designed for ultimate outdoor living and entertaining, it features a fully fenced, sparkling in-ground pool surrounded by a custom bar area and a dedicated cooking/entertaining space. Cozy up on chilly evenings in the newly added firepit area, or utilize the second, separate fenced-in area perfect for pets or play. The massive 0.85-acre city lot also includes 2 spacious sheds to handle all your storage needs. Enjoy low-maintenance living and your own private resort right at home! Call today for your personal showing!...
Contact an agent
Home facts
- Year built:1968
- Subdivision & Development:unknown
- Listing ID #:50212156
- Added:67 day(s) ago
- Updated:August 26, 2026 at 06:01 PM
Rooms and interior
- Bedrooms:3
- Total bathrooms:2
- Full bathrooms:1
- Half bathrooms:1
Heating and cooling
- Cooling:Central A/C
- Heating:Forced Air, Natural Gas
Structure and exterior
- Year built:1968
- Architectural Style:Ranch
- Construction Materials:Vinyl Siding
- Foundation Description:Crawl
- Levels:1 Story
Utilities
- Water:Public Water
- Sewer:Public Sanitary
Finances and disclosures
- Price:$295,000
- Tax amount:$5,465
Parking
- Parking description:2 Car Garage, Attached Garage
- Garage spaces:2
New listings near 505 Eaton Street
- New
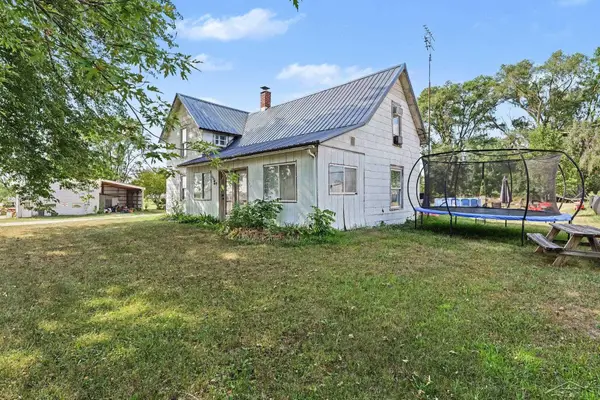 $100,000Active3 beds 1 baths2,100 sq. ft.
490 W Saginaw ST, Breckenridge, MI 48615
MLS# 61050219394Listed by: JPAR - GREAT LAKES BAY REGION
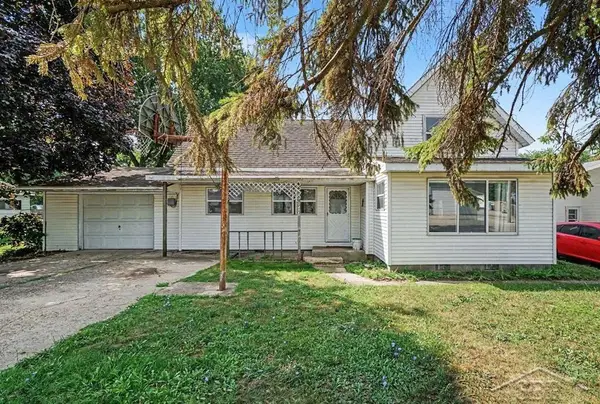 $105,000Active3 beds 2 baths1,494 sq. ft.
217 W Chestnut ST, Breckenridge, MI 48615
MLS# 61050218370Listed by: MODERN REALTY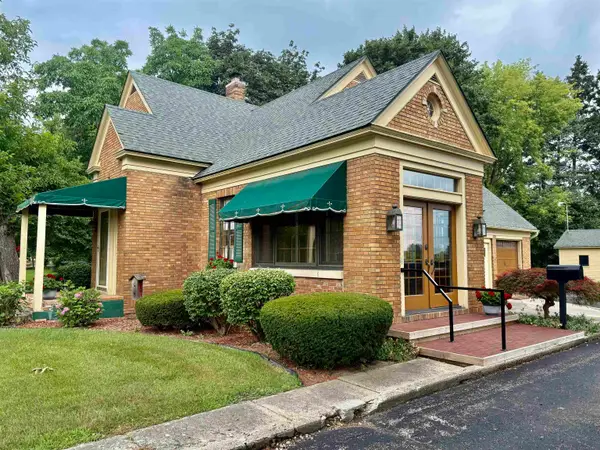 $285,000Active3 beds 2 baths2,150 sq. ft.
717 E Saginaw, Breckenridge, MI 48615
MLS# 79080072034Listed by: AMERICA'S CHOICE REALTY LLC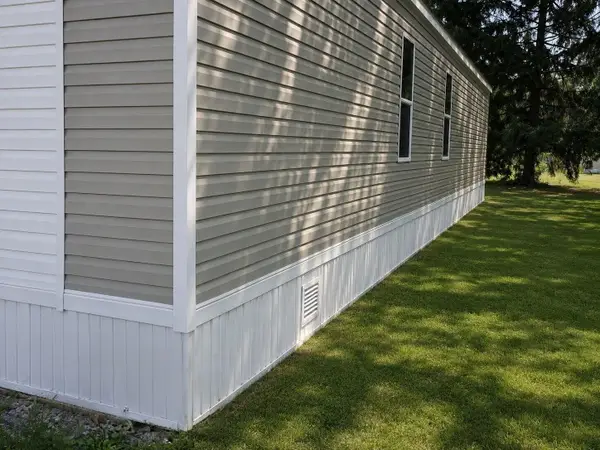 $60,000Active3 beds 2 baths1,056 sq. ft.
452 Elm Street #Lot 1, Breckenridge, MI 48615
MLS# 26037104Listed by: FIVE STAR REAL ESTATE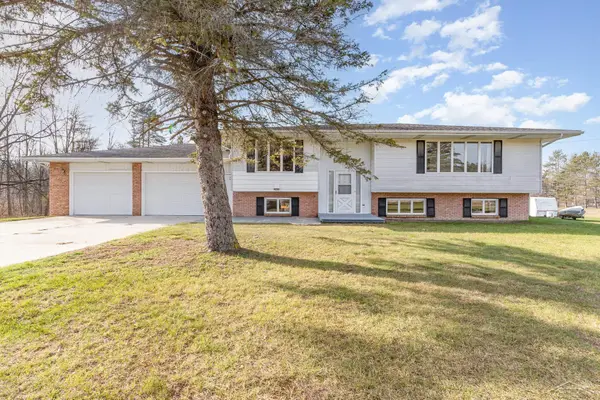 $349,900Active3 beds 3 baths2,569 sq. ft.
3532 S Ten Mile RD, Breckenridge, MI 48615
MLS# 61050210018Listed by: BERKSHIRE HATHAWAY HOMESERVICES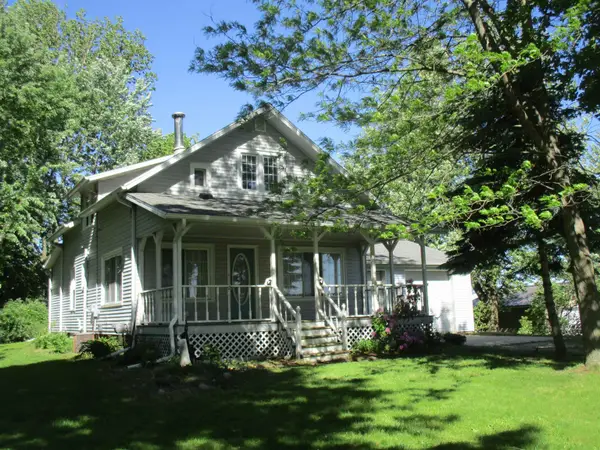 $193,000Active3 beds 1 baths1,584 sq. ft.
621 Wright, Breckenridge, MI 48615
MLS# 79080069064Listed by: 43 NORTH REALTY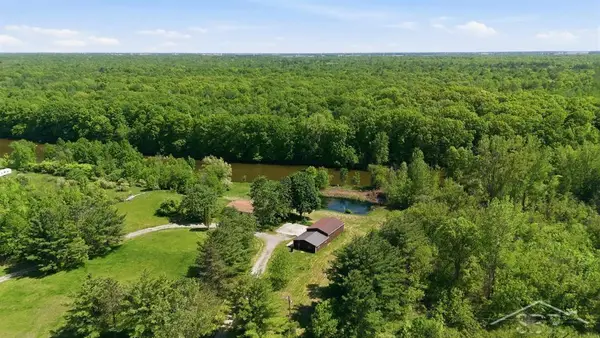 $225,000Pending3 beds 1 baths1,300 sq. ft.
1777 W Pine River RD, Breckenridge, MI 48615
MLS# 61050209402Listed by: MODERN REALTY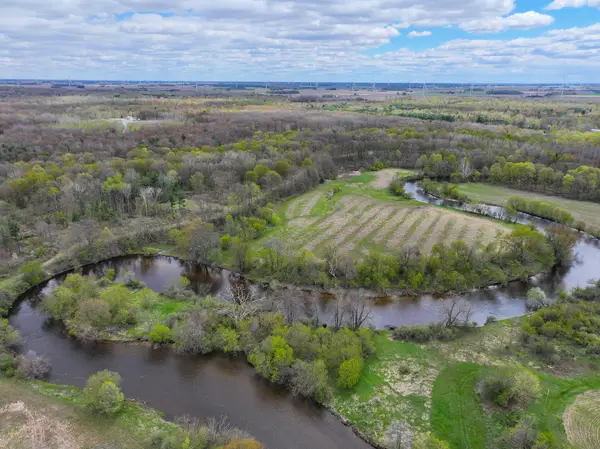 $1,099,000Pending140 Acres
V/L 140A S S Eleven Mile Road, Breckenridge, MI 48615
MLS# 26020364Listed by: TERRAQUEST REAL ESTATE & LAND COMPANY


Protect your home and budget from life's surprises with an Assurant Home Warranty, backed by a partner that supports you through every step of homeownership. Explore Plans.
©2026 Century 21 Real Estate LLC. All rights reserved. CENTURY 21®, the CENTURY 21 Logo and C21® are service marks owned by Century 21 Real Estate LLC. Century 21 Real Estate LLC fully supports the principles of the Fair Housing Act and the Equal Opportunity Act. Each office is independently owned and operated. Listing information is deemed reliable but not guaranteed accurate.