
18965 N Coates Highway, Brethren, MI 49619
Local realty services provided by:CENTURY 21 Affiliated
18965 N Coates Highway,Brethren, MI 49619
$219,900
- 3 Beds
- 2 Baths
- 1,280 sq. ft.
- Single family
- Active
Listed by: kevin s. bishop
Office: nexthome realty now
MLS#:67026056883
Source:MI_REALCOMP
Price summary
- Price:$219,900
- Price per sq. ft.:$171.8
About this home
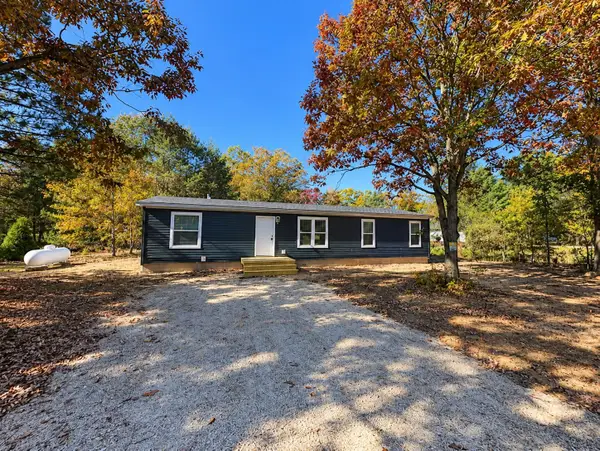
Nestled on a private 4+/- acre heavily wooded corner lot just minutes from Tippy Dam and the Big Manistee River, this updated 3-bedroom, 2-bath manufactured home offers 1,280 square feet of comfortable living space with exceptional outdoor capacity. The 2000 home has been thoughtfully refreshed and features a brand-new 2026 metal roof. Inside you'll find hardwood floors in the living room, vinyl plank flooring in the kitchen and primary bedroom, and updated carpet in the remaining bedrooms. The primary suite includes an attached bathroom and walk-in closet. The kitchen has been updated with butcher-block countertops, backsplash, and fresh finishes, while a pellet stove in the living room provides efficient, cozy heat. An extra-large mudroom with ramp access adds practical storage and easy entry. Outside, a 3236 pole barn delivers generous storage with two large stalls plus an insulated room previously used as a dog grooming business (complete with shower)--ready to convert your way.
Contact an agent
Home facts
- Year built:2000
- Listing ID #:67026056883
- Added:1 day(s) ago
- Updated:October 26, 2026 at 07:00 PM
Rooms and interior
- Bedrooms:3
- Total bathrooms:2
- Full bathrooms:2
- Rooms Total:6
- Flooring:Carpet, Vinyl, Wood
- Living area:1,280 sq. ft.
Heating and cooling
- Cooling:Window Units
- Heating:Forced Air, Other Heating Fuel, Other Heating Source, Propane, Wall Furnace
Structure and exterior
- Roof:Metal
- Year built:2000
- Building area:1,280 sq. ft.
- Lot area:4 Acres
- Lot Features:Corner Lot, Level, Wooded
- Architectural Style:Ranch
- Construction Materials:Vinyl Siding
- Exterior Features:Covered, Deck, Gazebo, Patio, Porch
- Foundation Description:Crawl Space, Permanent
Utilities
- Water:Well
- Sewer:Septic Tank
Finances and disclosures
- Price:$219,900
- Price per sq. ft.:$171.8
- Tax amount:$1,200
Features and amenities
- Appliances:Dryer, Freezer, Microwave, Range, Refrigerator, Washer
- Laundry features:Common Area, In Kitchen, Laundry Room, Main Level, Washer Hookup
Parking
- Parking description:Detached, Garage Door Opener, Unpaved
- Garage spaces:3

New listings near 18965 N Coates Highway
- New
 $249,500Active3 beds 2 baths1,560 sq. ft.
4320 Wingert, Brethren, MI 49619
MLS# 80074686Listed by: TC AREA REAL ESTATE, INC.  $239,900Active4 beds 2 baths2,280 sq. ft.
5530 Marilla Road, Brethren, MI 49619
MLS# 26049933Listed by: BIG RIVER PROPERTIES $225,000Active8.72 Acres
10022 Coates Highway, Brethren, MI 49619
MLS# 26047244Listed by: FIVE STAR REAL ESTATE - ONEKAMA $240,000Active39 Acres
V/L Coates Highway, Brethren, MI 49619
MLS# 26046357Listed by: BIG RIVER PROPERTIES $130,000Pending2 beds 1 baths1,083 sq. ft.
5438 Leckrone, Brethren, MI 49619
MLS# 70554632Listed by: EXP REALTY LLC $450,000Active3 beds 2 baths1,456 sq. ft.
11791 Coates Highway, Brethren, MI 49619
MLS# 26041374Listed by: EXP REALTY, LLC $65,000Active10.7 Acres
VL Leckrone Road #Parcel C, Brethren, MI 49619
MLS# 26037513Listed by: FIVE STAR REAL ESTATE (M6)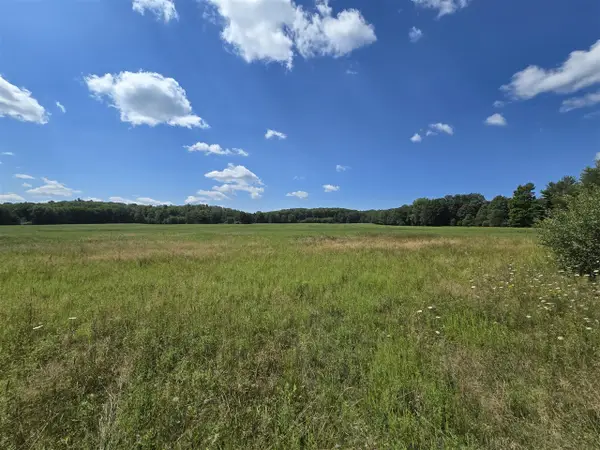 $65,000Active10.7 Acres
VL Leckrone, Brethren, MI 49619
MLS# 70547185Listed by: FIVE STAR REAL ESTATE (M6)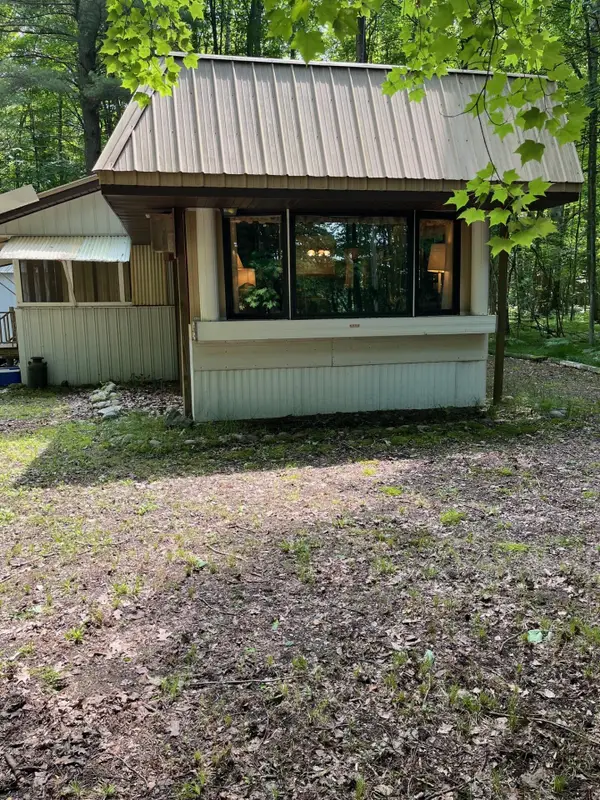 $164,500Pending2 beds 1 baths980 sq. ft.
2355 Orchard Landing Road, Brethren, MI 49619
MLS# 71026036199Listed by: GREENRIDGE REALTY MUSKEGON


Protect your home and budget from life's surprises with an Assurant Home Warranty, backed by a partner that supports you through every step of homeownership. Explore Plans.
©2026 Century 21 Real Estate LLC. All rights reserved. CENTURY 21®, the CENTURY 21 Logo and C21® are service marks owned by Century 21 Real Estate LLC. Century 21 Real Estate LLC fully supports the principles of the Fair Housing Act and the Equal Opportunity Act. Each office is independently owned and operated. Listing information is deemed reliable but not guaranteed accurate.