5121 Sheldon Drive, Bridgeport, MI 48722
Local realty services provided by:CENTURY 21 Curran & Oberski
5121 Sheldon Drive,Bridgeport, MI 48722
$149,900
- 3 Beds
- 1 Baths
- 1,056 sq. ft.
- Single family
- Pending
Listed by: andrew j keller
Office: knockout real estate
MLS#:20261071941
Source:MI_REALCOMP
Price summary
- Price:$149,900
- Price per sq. ft.:$141.95
About this home
Absolute gem in Bridgeport Township. Located at the end of a dead-end road with incredible curb appeal, stunning upkeep and major items like roof (2016), water heater (2021) and HVAC system (2023) being replaced within the last decade, this humble abode may just check all of the boxes. The home, recently cleaned professionally from top to bottom, features an open concept living room to kitchen, with a kitchen that seems behemoth for this size home with the number of cabinets, countertops and the available pantry space. The three bedrooms are all nicely sized with plenty of closet space with a remodeled bathroom that features a recently installed tub surround. The laundry room is conveniently located just off the garage with a good-sized utility room for additional storage. The 22x24 garage is clean, with plenty of space to park two cars and lawn equipment. Whether it's a first home or a place to downsize, put this one on your "to see" list.
Contact an agent
Home facts
- Year built:1959
- Subdivision & Development:GEIERSBACH SUB
- Listing ID #:20261071941
- Added:3 day(s) ago
- Updated:September 12, 2026 at 08:11 AM
Rooms and interior
- Bedrooms:3
- Total bathrooms:1
- Full bathrooms:1
- Rooms Total:6
- Living area:1,056 sq. ft.
Heating and cooling
- Cooling:Central Air
- Heating:Forced Air, Natural Gas
Structure and exterior
- Roof:Asphalt
- Year built:1959
- Building area:1,056 sq. ft.
- Lot area:0.34 Acres
- Lot Features:Dead End Street
- Architectural Style:Ranch
- Construction Materials:Aluminum Siding
- Exterior Features:Covered, Lighting, Patio, Porch
- Foundation Description:Block, Crawl Space
- Levels:One
Utilities
- Water:Public
- Sewer:Septic Tank
Finances and disclosures
- Price:$149,900
- Price per sq. ft.:$141.95
- Tax amount:$1,685
Features and amenities
- Appliances:Dishwasher, Dryer, Free Standing Electric Range, Free Standing Refrigerator, Microwave, Washer
- Laundry features:Laundry Room
- Amenities:High Speed Internet
Parking
- Parking description:Attached, Electricity In Garage, Garage Door Opener, Two Car Garage
- Garage spaces:2

New listings near 5121 Sheldon Drive
- New

 $499,900Active4 beds 3 baths2,556 sq. ft.
5566 Baker, Bridgeport, MI 48722
MLS# 50221294Listed by: CENTURY 21 SIGNATURE REALTY - New
 $219,900Active2 beds 1 baths1,173 sq. ft.
3814 S Towerline, Bridgeport, MI 48722
MLS# 50221131Listed by: RE/MAX RESULTS 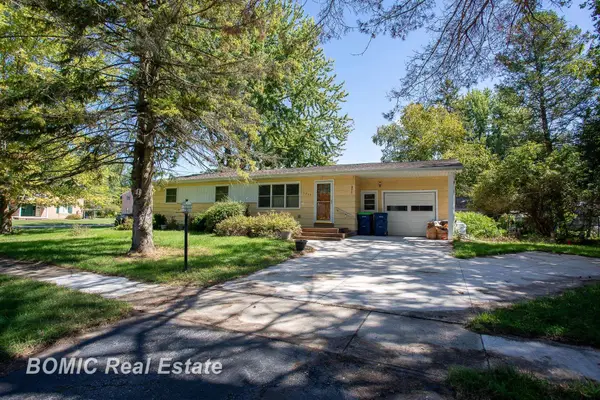 $69,900Pending3 beds 1 baths1,242 sq. ft.
3825 Egan ST, Saginaw, MI 48601
MLS# 61050221088Listed by: BOMIC REAL ESTATE- New
 $219,900Active3 beds 1 baths1,144 sq. ft.
3934 Grotto, Bridgeport, MI 48722
MLS# 50220912Listed by: BOMIC REAL ESTATE  $8,499Active0.14 Acres
Oregon, Saginaw, MI 48601
MLS# 50219837Listed by: CENTURY 21 SIGNATURE REALTY - BAY CITY $219,500Pending3 beds 2 baths1,620 sq. ft.
4250 S Portsmouth RD, Bridgeport, MI 48722
MLS# 61050219823Listed by: RE/MAX OF MIDLAND $140,000Active2 beds 1 baths884 sq. ft.
3048 Dixie, Saginaw, MI 48601
MLS# 50218996Listed by: TAYLORED ELITE ESTATES LLC $69,900Active3 beds 2 baths1,160 sq. ft.
3865 Old King, Saginaw, MI 48601
MLS# 50218654Listed by: CENTURY 21 SIGNATURE REALTY $194,900Active3 beds 1 baths1,200 sq. ft.
3942 Waltmar, Bridgeport, MI 48722
MLS# 50218281Listed by: REMAX PRIME PROPERTIES


Protect your home and budget from life's surprises with an Assurant Home Warranty, backed by a partner that supports you through every step of homeownership. Explore Plans.
©2026 Century 21 Real Estate LLC. All rights reserved. CENTURY 21®, the CENTURY 21 Logo and C21® are service marks owned by Century 21 Real Estate LLC. Century 21 Real Estate LLC fully supports the principles of the Fair Housing Act and the Equal Opportunity Act. Each office is independently owned and operated. Listing information is deemed reliable but not guaranteed accurate.