
12054 California Road, Bridgman, MI 49106
Local realty services provided by:CENTURY 21 Signature Realty
12054 California Road,Bridgman, MI 49106
$1,050,000
- 3 Beds
- 3 Baths
- 1,700 sq. ft.
- Single family
- Pending
Listed by: teri maki
Office: berkshire hathaway homeservices chicago
MLS#:69026048841
Source:MI_REALCOMP
Price summary
- Price:$1,050,000
- Price per sq. ft.:$617.65
About this home
Nestled on 5.88 private acres in Harbor Country, built in 2022, this custom ranch farmhouse blends luxury finishes with cozy, modern living. The warm living space feature two fireplaces, rich wide-plank wood floors, and an efficient layout designed for easy living and entertaining. Built in cabinets and wood work complete the unique charm of this ranch style home. Viking appliances and quartz countertops in the kitchen, and a spacious middle island; perfect for entertaining! 3 spacious bedrooms and 3 full baths provide room for family and for guests. Large screened porch to relax in front of a roaring fireplace, while taking in amazing sunset views. Acreage offers rural tranquility, room to roam and space for a barn or out buildings. Public water makes a pool an easy add on. High speed internet so work from home! 2 car garage, and only a 4 minute drive to Warren Dunes state park, 5 minutes to downtown Sawyer restaurants. STR also an option. Owner is a licensed agent.
Contact an agent
Home facts
- Year built:2022
- Listing ID #:69026048841
- Added:46 day(s) ago
- Updated:October 31, 2026 at 09:13 AM
Rooms and interior
- Bedrooms:3
- Total bathrooms:3
- Full bathrooms:3
- Rooms Total:5
- Flooring:Carpet, Wood
- Kitchen Description:Pantry
- Living area:1,700 sq. ft.
Heating and cooling
- Cooling:Central Air
- Heating:Forced Air, Natural Gas
Structure and exterior
- Roof:Composition
- Year built:2022
- Building area:1,700 sq. ft.
- Lot area:5.88 Acres
- Lot Features:Corner Lot, Level, Sprinklers
- Architectural Style:Farmhouse, Ranch
- Exterior Features:Garden, Porch, Screened
- Foundation Description:Crawl Space
Utilities
- Water:Public
- Sewer:Public Sewer
Finances and disclosures
- Price:$1,050,000
- Price per sq. ft.:$617.65
- Tax amount:$4,571
Features and amenities
- Appliances:Dishwasher, Disposal, Dryer, Freezer, Microwave, Range, Refrigerator, Washer
- Laundry features:Laundry Room, Main Level
- Amenities:Pantry
Parking
- Parking description:Detached, Garage Door Opener, Garage Faces Front, Gravel
- Garage spaces:2

New listings near 12054 California Road
- New
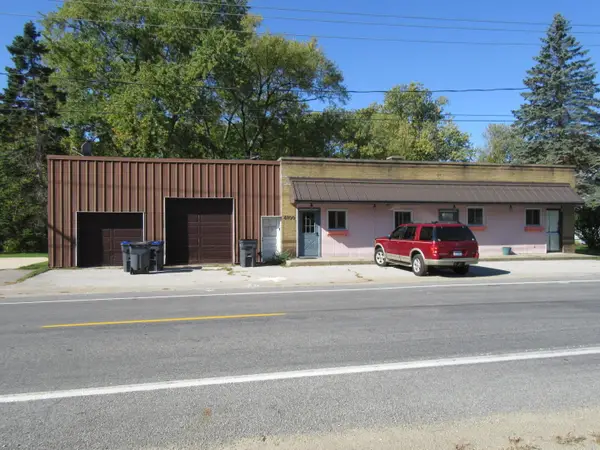 $375,000Active-- beds -- baths3,951 sq. ft.
8100 Jericho Road, Bridgman, MI 49106
MLS# 69026056659Listed by: CORE REAL ESTATE, INC. - New
 $243,000Active3 beds 1 baths1,040 sq. ft.
4527 Donna Drive, Bridgman, MI 49106
MLS# 69026056500Listed by: CORE REAL ESTATE, INC. 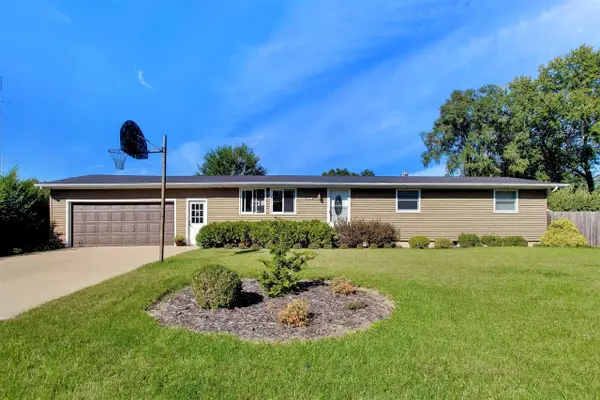 $335,000Active4 beds 2 baths1,207 sq. ft.
4355 Vine, Bridgman, MI 49106
MLS# 70561912Listed by: @PROPERTIES CHRISTIE'S INTERNATIONAL R.E. $425,000Active4 beds 3 baths1,522 sq. ft.
10300 Creekview, Bridgman, MI 49106
MLS# 70561742Listed by: THE SHORE REAL ESTATE GROUP $399,900Active4 beds 3 baths1,882 sq. ft.
3983 Sugarsand Lane, Bridgman, MI 49106
MLS# 66026051943Listed by: ALLEN EDWIN REALTY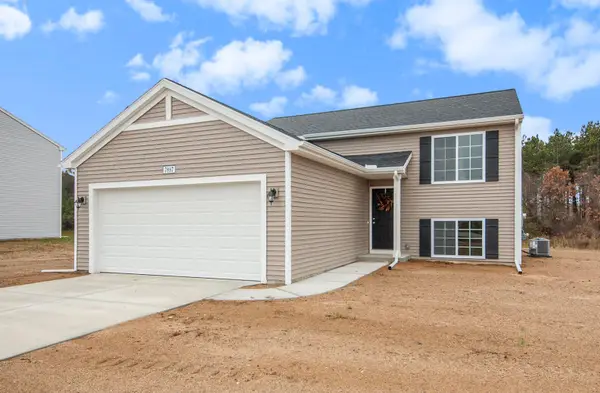 $379,900Active4 beds 2 baths2,072 sq. ft.
4036 Sugarsand Lane, Bridgman, MI 49106
MLS# 26051947Listed by: ALLEN EDWIN REALTY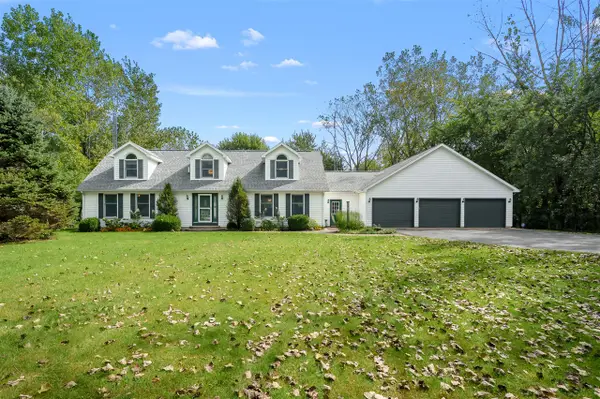 $650,000Pending4 beds 4 baths2,928 sq. ft.
10233 Jericho, Bridgman, MI 49106
MLS# 70560221Listed by: JAQUA REALTORS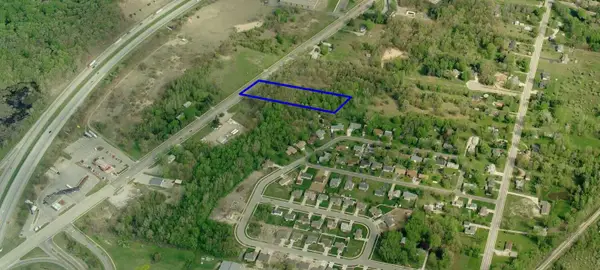 $150,000Active2.05 Acres
VL Red Arrow Highway, Bridgman, MI 49106
MLS# 26050267Listed by: @PROPERTIES CHRISTIE'S INTERNATIONAL R.E.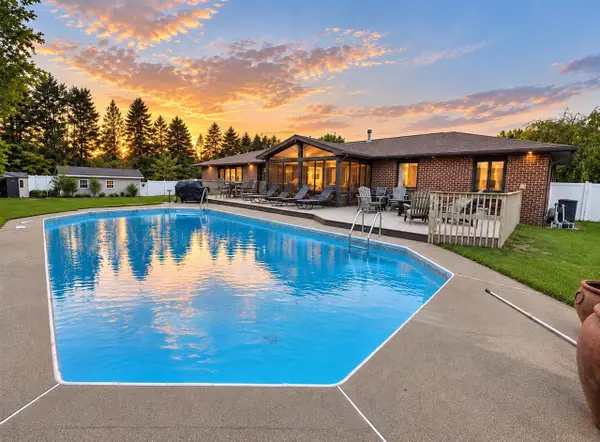 $699,000Active5 beds 4 baths1,792 sq. ft.
3888 Linke, Bridgman, MI 49106
MLS# 70559755Listed by: GREEN TOWNE COASTAL REALTY


Protect your home and budget from life's surprises with an Assurant Home Warranty, backed by a partner that supports you through every step of homeownership. Explore Plans.
©2026 Century 21 Real Estate LLC. All rights reserved. CENTURY 21®, the CENTURY 21 Logo and C21® are service marks owned by Century 21 Real Estate LLC. Century 21 Real Estate LLC fully supports the principles of the Fair Housing Act and the Equal Opportunity Act. Each office is independently owned and operated. Listing information is deemed reliable but not guaranteed accurate.